
4 Dream Street, Cape Charles, VA 23310
Local realty services provided by:CENTURY 21 Nachman Realty
4 Dream Street,Cape Charles, VA 23310
$895,000
- 4 Beds
- 3 Baths
- - sq. ft.
- Single family
- Sold
Listed by: steven koleno
Office: beycome brokerage realty llc.
MLS#:2616309
Source:RV
Sorry, we are unable to map this address
Price summary
- Price:$895,000
About this home
Welcome to 4 Dream Street, a beautifully designed new construction home located in Cape Charles' Historic District with both lake and Chesapeake Bay views.
This 4-bedroom, 3-bathroom home features more than 2,010 square feet of thoughtfully designed living space, including a sought-after first-floor primary suite with a spa-inspired bathroom, soaking tub, walk-in shower, and spacious walk-in closet.
The open-concept floor plan creates a seamless connection between the kitchen, dining, and living areas, making everyday living and entertaining easy. The designer kitchen features a large island, abundant storage, and quality finishes throughout.
Upstairs, you'll find additional bedrooms, flexible living space, and a private balcony with bay views. Outdoor features include multiple gathering spaces, an outdoor shower, and private off-street parking.
Located just a block from the beach and just short walk to marina, restaurants, shops, and Central Park, this home provides convenient access to many of Cape Charles' most popular destinations.
Whether used as a primary residence, second home, or STR. 4 Dream Street combines modern coastal design with a highly desirable Cape Charles location.
Property Highlights:
New construction
4 bedrooms | 3 bathrooms
2,000+ square feet
First-floor primary suite
Soaking tub and walk-in shower
Bay-view balcony
Lake views
Outdoor shower
Private off-street parking
No HOA or Historic District Regulations.
Walkable to the beach, marina, restaurants, shops, and downtown Cape Charles
Experience life on Virginia's Eastern Shore with easy access to the waterfront, dining, and the charm that makes Cape Charles a unique destination....
Contact an agent
Home facts
- Year built:2026
- Subdivision & Development:None
- Listing ID #:2616309
- Added:88 day(s) ago
- Updated:September 12, 2026 at 07:00 AM
Rooms and interior
- Bedrooms:4
- Total bathrooms:3
- Full bathrooms:2
- Half bathrooms:1
- Rooms Total:8
- Dining Description:Dining Area
- Bedroom Description:Main Level Primary
Heating and cooling
- Cooling:Central Air
- Heating:Electric, Heat Pump
- Central air:Yes
Structure and exterior
- Roof:Asphalt
- Year built:2026
- Lot Features:Beach Front, Cul-de-sac
- Architectural Style:Bungalow, Contemporary, Cottage
- Construction Materials:Concrete, Vinyl Siding
- Exterior Features:Porch
- Levels:Two
Schools
- High school:Northampton
- Middle school:Northampton
- Elementary school:Kiptopeke
Utilities
- Water:Public
- Sewer:Public Sewer
Finances and disclosures
- Price:$895,000
- Tax amount:$7,500 (2026)
 The information being provided is for consumers' personal, non-commercial use and may not be used for any purpose other than to identify prospective properties for purchasing. All information provided is deemed reliable but is not guaranteed accurate.The multiple listing information is provided by Central Virginia Regional Multiple Listing Service, LLC from a copyrighted compilation of listings. The compilation of listings and each individual listing are © 2026 Central Virginia Regional Multiple Listing Service, LLC. All rights reserved.
New listings near 4 Dream Street
- New
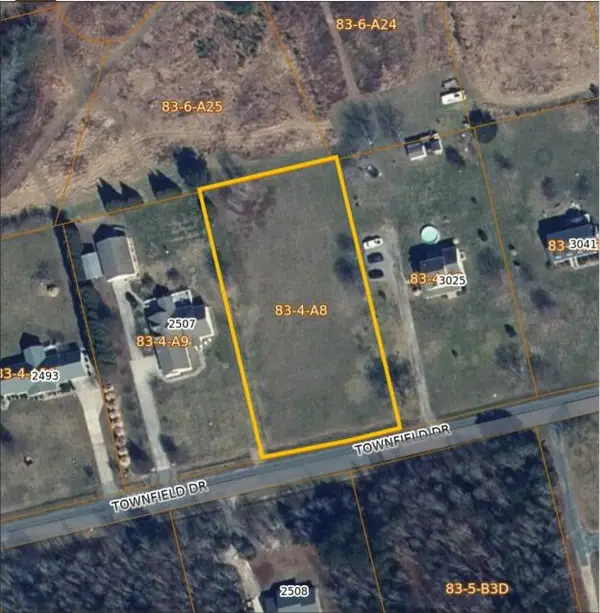 $65,000Active0 Acres
0 Townfield Dr, CAPE CHARLES, VA 23310
MLS# 72148Listed by: SEASIDE REALTY - New
 $487,500Active3 beds 2 baths1,456 sq. ft.
3344 Tower Hill Circle, CAPE CHARLES, VA 23310
MLS# 72120Listed by: REAL BROKER, LLC - New
 $889,000Active4 beds 2 baths1,617 sq. ft.
507 Harbor Ave, CAPE CHARLES, VA 23310
MLS# 72117Listed by: CHESAPEAKE PROPERTIES - New
 $1,050,000Active3 beds 3 baths3,543 sq. ft.
5 Waters Edge Drive, CAPE CHARLES, VA 23310
MLS# 72108Listed by: CHESAPEAKE PROPERTIES - New
 $352,000Active2 beds 2 baths1,014 sq. ft.
22322 Parsons Cir, CAPE CHARLES, VA 23310
MLS# 72101Listed by: RALPH W. DODD & ASSOCIATES - New
 $489,990Active3 beds 3 baths2,107 sq. ft.
17400 Mccotter Lane, Cape Charles, VA 23310
MLS# 10652085Listed by: BHHS RW Towne Realty - New
 $389,990Active3 beds 2 baths1,729 sq. ft.
17500 Mccotter Lane, Cape Charles, VA 23310
MLS# 10652089Listed by: BHHS RW Towne Realty  $471,840Pending3 beds 2 baths1,729 sq. ft.
LOT 12 The Landings, Cape Charles, VA 23310
MLS# 10651566Listed by: BHHS RW Towne Realty $1,995,000Active4 beds 5 baths3,843 sq. ft.
171 Sunset Blvd, CAPE CHARLES, VA 23310
MLS# 72082Listed by: BHHS RW TOWNE REALTY - VA BEACH $144,000Active3 beds 2 baths1,725 sq. ft.
21433 South Bayside Rd, CAPE CHARLES, VA 23310
MLS# 72074Listed by: COASTAL SHORE REAL ESTATE - CAPE CHARLES


Protect your home and budget from life's surprises with an Assurant Home Warranty, backed by a partner that supports you through every step of homeownership. Explore Plans.
©2026 Century 21 Real Estate LLC. All rights reserved. CENTURY 21®, the CENTURY 21 Logo and C21® are service marks owned by Century 21 Real Estate LLC. Century 21 Real Estate LLC fully supports the principles of the Fair Housing Act and the Equal Opportunity Act. Each office is independently owned and operated. Listing information is deemed reliable but not guaranteed accurate.