
4435 Jones Cove Dr, Cape Charles, VA 23310
Local realty services provided by:CENTURY 21 Harbor Realty
Listed by: barrett cree
Office: blue heron realty co.
MLS#:71829
Source:VA_ESAR
Price summary
- Price:$995,000
- Price per sq. ft.:$292.65
About this home
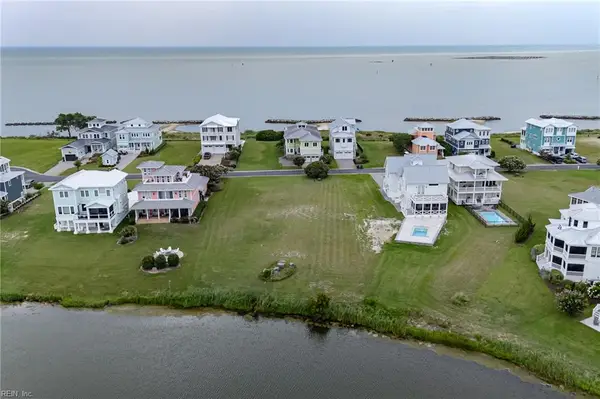
Eastern Shore, Seaside Estate! Ideally located on the Shores's Southern-Tip close to Cape Charles and the Chesapeake Bay Bridge. Situated on 9.80 acres in a natural and private setting just minutes to Cape Charles's amenities, two public beaches, nature trails, bike paths, four public boat ramps and State Park. Designed with comfortable living in mind, whether relaxing with family or entertaining friends and guests, this home delivers! A spacious open floorplan provides a perfect flow with natural lighting throughout the living spaces. The brick column entrance and tree lined drive create a welcoming approach, opening to landscaped grounds and a circular drive to the main front entry area of the residence. Extraordinary workmanship that brings out the details of the brick exterior combined with the high soffit height and depth, large casement and bay windows and impressive roof lines, all complementing the other, make this home one of a kind. From the stately front portico entrance, step inside to a lovely living space with a wraparound foyer, high ceilings, columned tray ceilings, detailed crown molding, tiled and hardwood floors and great views all overlooking the pool area. 1st floor features a large great room, wet bar, formal dining room, library, custom kitchen with island, walk-in pantry and large eat-in area flanked by full casement windows creating an open feel to the outdoors. Spacious 1st floor owner's suite w/ walk-in closets, gas fireplace and a 1st floor guest bedroom area w/ full bath on the opposite side, providing nice space and privacy for you and your guests. Upstairs provides 2 additional bedrooms, full bath and bonus room. Large attached two car garage, for toys and storage w/ new EV charger and easy access to the kitchen. Outside enjoyment includes a large screened in porch and an amazing, landscaped pool area sure to provide fun summertime memories! All surrounded by irrigated landscaped grounds, privacy and a welcoming space to live. Many recent upgrades create exceptional value to this distinctive property, including new pool, roof, HVAC, screened porch and more! Contact Listing Agent to view this beautiful home or for additional information....
Contact an agent
Home facts
- Year built:2001
- Subdivision & Development:CAPE CHARLES
- Listing ID #:71829
- Added:16 day(s) ago
- Updated:August 13, 2026 at 04:20 PM
Rooms and interior
- Bedrooms:4
- Total bathrooms:4
- Full bathrooms:3
- Half bathrooms:1
- Dining Description:Dining Room, Eat-in Kitchen, Kitchen-Bar
- Kitchen Description:Dishwasher, Range, Refrigerator, Wall Oven
- Bedroom Description:1st Floor Bedroom
- Living area:3,400 sq. ft.
Heating and cooling
- Cooling:Electric, Heat Pump
- Heating:Heat Pump, Propane
Structure and exterior
- Roof:Composition
- Year built:2001
- Building area:3,400 sq. ft.
- Architectural Style:Contemporary
- Construction Materials:Brick
- Exterior Features:Enclosed Porch, Fenced Yard, Insulated Doors, Patio, Pool, Screened Porch, Security Lighting, Special Lighting
- Foundation Description:Crawl Space
- Levels:2 Story
Utilities
- Water:Water Heater - Gas, Well
- Sewer:Septic System
Finances and disclosures
- Price:$995,000
- Price per sq. ft.:$292.65
Features and amenities
- Laundry features:Dryer, Washer, Washer/Dryer Hookup
- Amenities:Burglar Alarm, Smoke Detector, Walk-in Closet(s), Wet Bar, Window Treatments
- Pool features:Pool
Parking
- Parking description:Carport, Electric Garage Door Opener, Garage, Two Car
New listings near 4435 Jones Cove Dr
- New
 $1,352,500Active3 beds 5 baths2,538 sq. ft.
112 Golden Bear Circle, CAPE CHARLES, VA 23310
MLS# 71958Listed by: BAY CREEK REALTY - New
 $1,156,000Active3 beds 3 baths2,734 sq. ft.
151 Golden Bear Circle, CAPE CHARLES, VA 23310
MLS# 71959Listed by: BAY CREEK REALTY - New
 $399,000Active-- beds -- baths1,152 sq. ft.
614 Peach St, CAPE CHARLES, VA 23310
MLS# 71966Listed by: COASTAL SHORE REAL ESTATE - CAPE CHARLES - New
 $925,000Active0 Acres
111 Aberdeen Way, CAPE CHARLES, VA 23310
MLS# 71968Listed by: BAY CREEK REALTY - New
 $399,990Active3 beds 2 baths1,947 sq. ft.
LOT 7 The Landings, Cape Charles, VA 23310
MLS# 10648806Listed by: BHHS RW Towne Realty - New
 $449,990Active3 beds 2 baths2,185 sq. ft.
LOT 10 The Landings, Cape Charles, VA 23310
MLS# 10648810Listed by: BHHS RW Towne Realty - Open Fri, 12 to 3pmNew
 $374,990Active3 beds 2 baths1,729 sq. ft.
17501 Mccotter Lane, Cape Charles, VA 23310
MLS# 10647607Listed by: BHHS RW Towne Realty - Open Thu, 1 to 4pmNew
 $419,990Active3 beds 3 baths2,107 sq. ft.
17503 Mccotter Lane, Cape Charles, VA 23310
MLS# 10647611Listed by: BHHS RW Towne Realty  $1,630,000Pending4 beds 4 baths2,718 sq. ft.
217 Muirfield Drive, CAPE CHARLES, VA 23310
MLS# 71925Listed by: BAY CREEK REALTY- New
 $225,000Active0 Acres
114 Sunset Boulevard, Cape Charles, VA 23310
MLS# 10647446Listed by: BHHS RW Towne Realty


Protect your home and budget from life's surprises with an Assurant Home Warranty, backed by a partner that supports you through every step of homeownership. Explore Plans.
©2026 Century 21 Real Estate LLC. All rights reserved. CENTURY 21®, the CENTURY 21 Logo and C21® are service marks owned by Century 21 Real Estate LLC. Century 21 Real Estate LLC fully supports the principles of the Fair Housing Act and the Equal Opportunity Act. Each office is independently owned and operated. Listing information is deemed reliable but not guaranteed accurate.