
714 Monroe Ave, Cape Charles, VA 23310
Local realty services provided by:CENTURY 21 Harbor Realty
Listed by: kimberley m. starr
Office: chesapeake properties
MLS#:71463
Source:VA_ESAR
Price summary
- Price:$955,000
- Price per sq. ft.:$459.13
About this home
Brand New Coastal Modern Home offering approximately 2,100 square feet of thoughtfully designed living space in Cape Charles on tree lined Monroe Avenue. Light filled home with Oak floors thru out has open concept living on first floor with gourmet kitchen and a designer's touch. Built using CertainTeed's One Precision Assembly system, the home was designed with durability, comfort, energy efficiency, and long-term value in mind—providing the benefits of turnkey coastal living without the uncertainty often associated with older homes. Ideally located just four blocks from Mason Avenue and seven blocks from the beach, the property offers an exceptional balance of walkability, privacy, and modern performance. Situated on approximately 0.25 acres in an established residential neighborhood, the home enjoys unobstructed views of the pond in Marina Village East while remaining quieter and more private than the main tourist streets. The home features four bedrooms, three bathrooms, and multiple flexible living spaces that can accommodate a home office, guest areas, or evolving lifestyle needs. A first-floor primary suite option supports comfort-first living and makes the home especially well suited for aging in place or retirement living. Designed for the coastal climate, the home includes a Bosch mechanical system with ERV ventilation to provide consistent indoor comfort, improved air quality, and reduced allergens. An encapsulated crawl space further enhances efficiency and year-round comfort, while the energy-efficient mechanical systems help create more predictable long-term operating costs. Screened porch in back and front porch overlooking pond in Bay Creek extend the living space outdoors, creating inviting areas to relax and enjoy the surrounding natural setting. Altogether, 714 Monroe Avenue combines modern construction, high-performance systems, and a walkable coastal lifestyle in one of Cape Charles' most desirable residential settings. Outdoor shower is thoughtfully located in the back next to screened porch. Ample shed in back yard is large enough to stow all of your gear. Off street parking is provided off of back alley. Cape Charles is a golf cart friendly town. Enjoy restaurants, shops, galleries, 2 marinas, boat ramps and concerts in the park on Saturday evenings. 45 minutes to Tidewater area and Norfolk International Airport....
Contact an agent
Home facts
- Year built:2026
- Listing ID #:71463
- Added:64 day(s) ago
- Updated:July 23, 2026 at 03:17 PM
Rooms and interior
- Bedrooms:4
- Total bathrooms:3
- Full bathrooms:3
- Dining Description:Kitchen-Bar, Living Room Combo
- Kitchen Description:Dishwasher, Range, Refrigerator
- Bedroom Description:1st Floor Bedroom
- Living area:2,080 sq. ft.
Heating and cooling
- Cooling:Central A/C, Heat Pump
- Heating:Electric, Heat Pump
Structure and exterior
- Roof:Composition, Metal
- Year built:2026
- Building area:2,080 sq. ft.
- Architectural Style:Beach House, Farmhouse
- Construction Materials:Hardi Plank
- Exterior Features:Insulated Doors, Open Porch, Screened Porch
- Foundation Description:Crawl Space
- Levels:2 Story
Utilities
- Water:Public, Water Heater - Electric
- Sewer:Public Sewer
Finances and disclosures
- Price:$955,000
- Price per sq. ft.:$459.13
Features and amenities
- Laundry features:Washer/Dryer Hookup
- Amenities:Smoke Detector, Walk-in Closet(s)
New listings near 714 Monroe Ave
- New
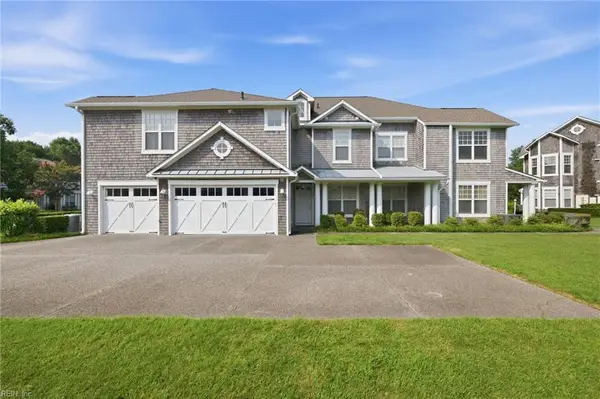 $549,900Active3 beds 2 baths1,794 sq. ft.
101 Old Course Loop, Cape Charles, VA 23310
MLS# 10645525Listed by: Bay Creek Realty LLC - New
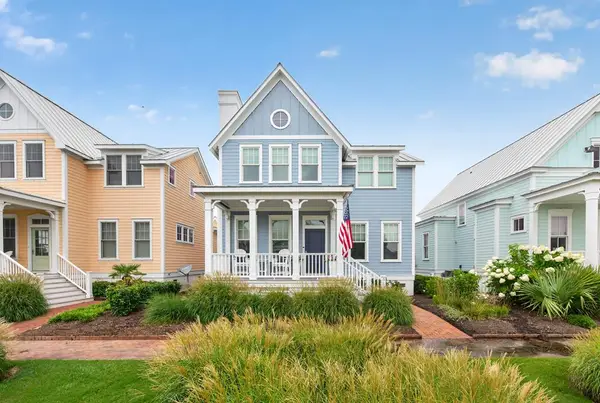 $925,000Active4 beds 4 baths2,106 sq. ft.
510 Brass Ring Avenue, CAPE CHARLES, VA 23310
MLS# 71855Listed by: CHESAPEAKE PROPERTIES - New
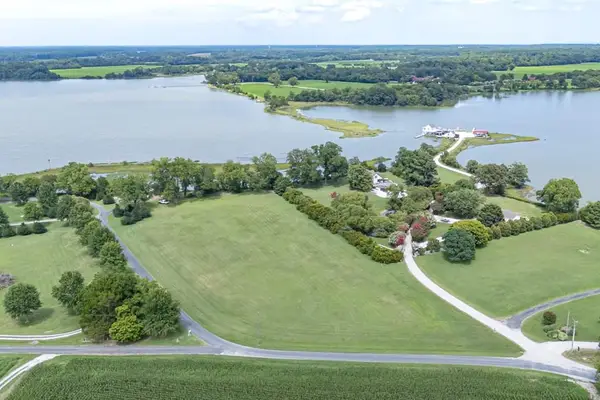 $450,000Active0 Acres
Lot A2A Robin Rd, CAPE CHARLES, VA 23310
MLS# 71850Listed by: WEICHERT, REALTORS MASON - DAVIS - New
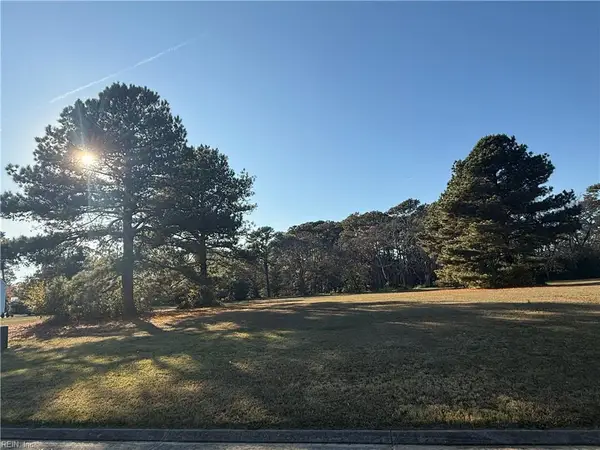 $199,000Active0.66 Acres
116 Creekside Land, Cape Charles, VA 23310
MLS# 10645154Listed by: Real Broker LLC - New
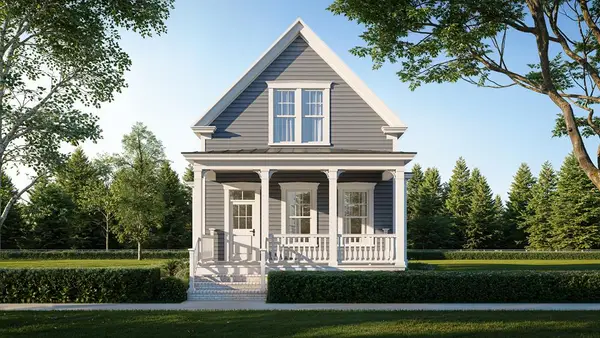 $819,900Active3 beds 3 baths1,730 sq. ft.
217 Captain Orris Browne, CAPE CHARLES, VA 23310
MLS# 71840Listed by: BAY CREEK REALTY - New
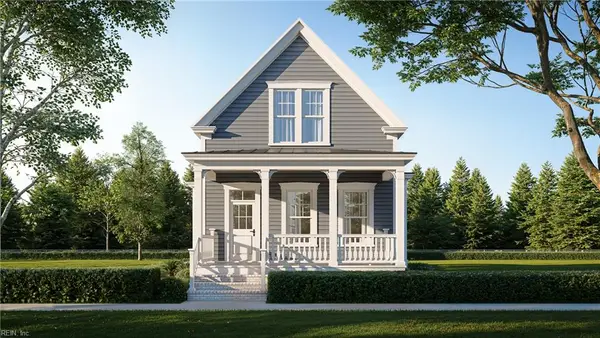 $819,900Active3 beds 3 baths1,730 sq. ft.
217 Captain Orris Browne Road, Cape Charles, VA 23310
MLS# 10644894Listed by: Bay Creek Realty LLC - New
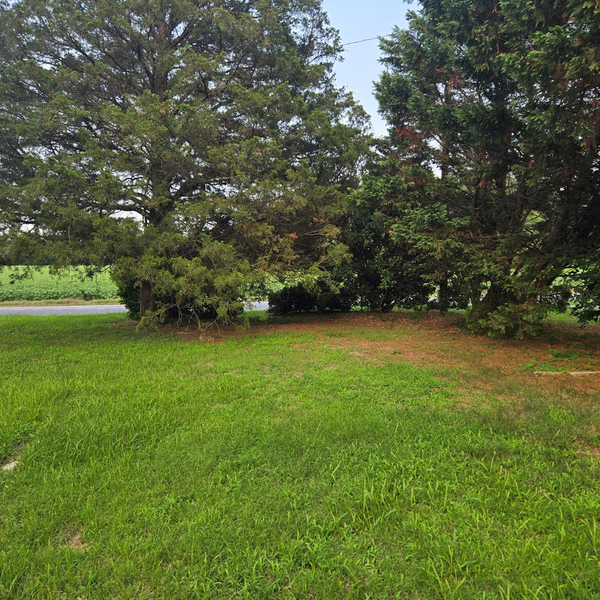 $15,000Active0 Acres
27288 Cheapside Rd, CAPE CHARLES, VA 23310
MLS# 71824Listed by: ROSE 1 REAL ESTATE LLC - New
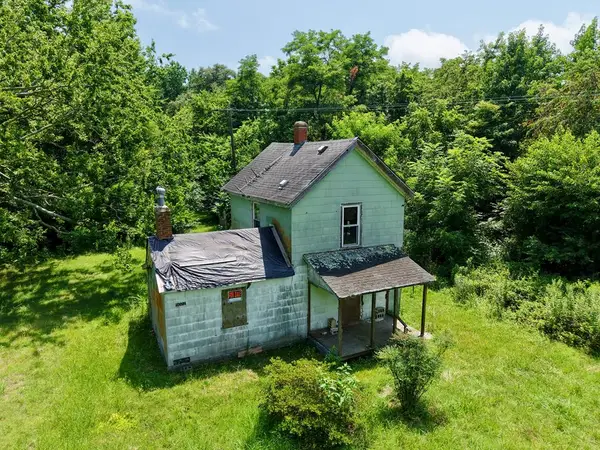 $89,000Active2 beds 1 baths992 sq. ft.
5022 Sunnyside Rd, CAPE CHARLES, VA 23310
MLS# 71821Listed by: COLDWELL BANKER HARBOUR REALTY - New
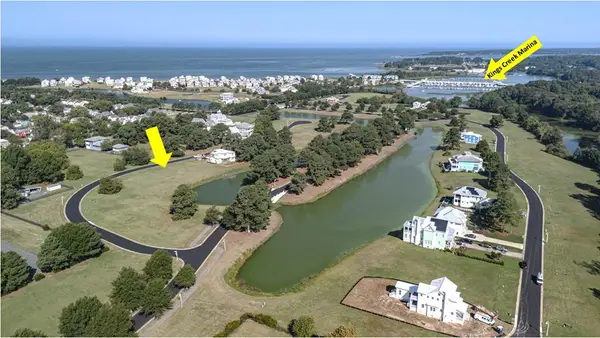 $89,500Active0 Acres
Lot 79 Charlestowne Drive, CAPE CHARLES, VA 23310
MLS# 71820Listed by: BLUE HERON REALTY CO. - New
 $65,000Active0 Acres
15 Bahama Road, CAPE CHARLES, VA 23310
MLS# 71815Listed by: BAY CREEK REALTY


Protect your home and budget from life's surprises with an Assurant Home Warranty, backed by a partner that supports you through every step of homeownership. Explore Plans.
©2026 Century 21 Real Estate LLC. All rights reserved. CENTURY 21®, the CENTURY 21 Logo and C21® are service marks owned by Century 21 Real Estate LLC. Century 21 Real Estate LLC fully supports the principles of the Fair Housing Act and the Equal Opportunity Act. Each office is independently owned and operated. Listing information is deemed reliable but not guaranteed accurate.