
175 Heron Point Road, Cardinal, VA 23025
Local realty services provided by:CENTURY 21 Realty @ Home
175 Heron Point Road,Cardinal, VA 23025
$549,900
- 3 Beds
- 3 Baths
- 2,469 sq. ft.
- Single family
- Active
Listed by: candace segalini
Office: southern trade realty inc.
MLS#:10646961
Source:VA_REIN
Price summary
- Price:$549,900
- Price per sq. ft.:$222.72
About this home
Where timeless character meets modern comfort—and water surrounds you from both directions. Tucked away on 2.45 beautiful acres, this one-of-a-kind property offers the rare opportunity to enjoy waterfront on both the front and rear. Launch your next adventure from your private dock on Miles Creek or wander to the peaceful wooded shoreline along the East River beside Zimmerman Marine. Best of all, the home is located in Flood Zone X. From the street, the classic brick Cape offers timeless curb appeal. Inside, the home unfolds into something entirely unexpected. The soaring rear elevation, walls of windows, and vaulted ceilings create a bright, airy atmosphere where traditional architecture blends effortlessly with modern and mid-century influences. Designed for everyday living and entertaining, the home offers 9 versatile rooms that easily adapt to your lifestyle. Hardwood floors, Brazilian cherry flooring upstairs, recessed LED lighting, and custom built-ins add warmth and character throughout. The updated kitchen features solid wood cabinetry, tile backsplash, stainless steel appliances, and opens to the dining room with built-ins. The inviting living room includes a cozy TV nook with a butcher block accent. The first-floor primary suite offers a walk-in closet, double vanity, backlit mirror, soaking tub, and separate walk-in shower. A second main-level room is ideal as a guest room, office, or flex space with built-in bookcases. Upstairs, vaulted ceilings continue through spacious, light-filled rooms, including a bedroom with floor-to-ceiling built-ins, full bath, walk-in attic, and two additional vaulted rooms perfect for guests, hobbies, fitness, or creative space. Relax on the full front porch overlooking Miles Creek or unwind on the screened rear porch surrounded by nature. The beautifully landscaped yard features mature fig and mimosa trees. Additional highlights include zoned HVAC and mini split 2020-2022, mudroom with butler's area, attached two-car garage with workshop, detached garage, abundant storage, and a truly distinctive waterfront setting....
Contact an agent
Home facts
- Year built:1994
- Listing ID #:10646961
- Updated:September 18, 2026 at 09:22 AM
Rooms and interior
- Bedrooms:3
- Total bathrooms:3
- Full bathrooms:2
- Half bathrooms:1
- Rooms Total:9
- Flooring:Laminate/LVP, Vinyl, Wood
- Kitchen Description:Dishwasher, Electric Range, Energy Star Appliance(s), Refrigerator
- Bedroom Description:1st Floor Bedroom
- Living area:2,469 sq. ft.
Heating and cooling
- Cooling:Central Air, Heat Pump
- Heating:Electric, Heat Pump, Programmable Thermostat
- Central air:Yes
Structure and exterior
- Roof:Asphalt Shingle
- Year built:1994
- Building area:2,469 sq. ft.
- Lot area:2.45 Acres
- Lot Features:Wooded
- Architectural Style:Traditional
- Construction Materials:Brick, Vinyl
- Exterior Features:Wooded
- Foundation Description:Crawl
- Levels:2 Story
Schools
- High school:Mathews
- Middle school:Thomas Hunter Middle
- Elementary school:Matthews Elementary
Utilities
- Water:Water Heater - Electric, Well
- Sewer:Septic
Finances and disclosures
- Price:$549,900
- Price per sq. ft.:$222.72
- Tax amount:$2,584
Features and amenities
- Appliances:Elec Range, Refrigerator, Washer, Washer Hookup
- Laundry features:Dryer, Dryer Hookup, Walk-In Attic, Washer, Washer Hookup
- Amenities:Ceiling Fan, Walk-In Attic, Water Softener
Parking
- Parking description:1 Car Detached Garage, 2 Car Attached Garage, Driveway Space, Garage Door Opener, Off Street
New listings near 175 Heron Point Road
 $585,000Active3 beds 3 baths1,912 sq. ft.
11 Hicks Wharf Road, Cardinal, VA 23025
MLS# 2624378Listed by: SAMSON PROPERTIES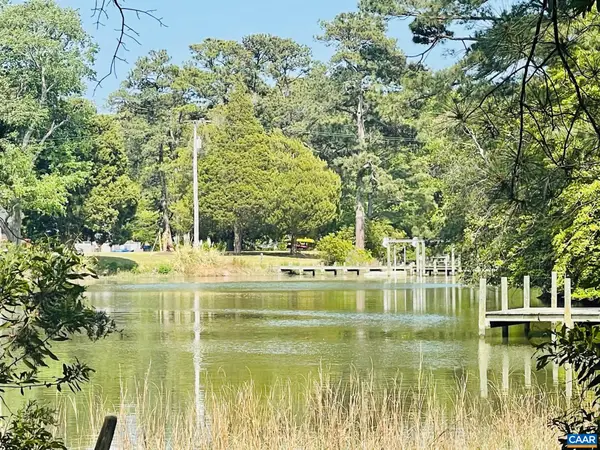 $425,000Active10.23 Acres
TBD Pecan Ln, Cardinal, VA 23025
MLS# 675142Listed by: MCLEAN FAULCONER INC., REALTOR $46,000Active2.5 Acres
2.5ac North River Road, Cardinal, VA 23025
MLS# 10618424Listed by: Chesapeake Bay Realty $259,000Pending3 beds 3 baths2,855 sq. ft.
302 Sandberg Lane, Cardinal, VA 23025
MLS# 10607989Listed by: BHHS RW Towne Realty $724,900Pending3 beds 2 baths1,821 sq. ft.
408 San Souci Lane, Cardinal, VA 23025
MLS# 10601017Listed by: Iron Valley Real Estatse Hampton Roads


Protect your home and budget from life's surprises with an Assurant Home Warranty, backed by a partner that supports you through every step of homeownership. Explore Plans.
©2026 Century 21 Real Estate LLC. All rights reserved. CENTURY 21®, the CENTURY 21 Logo and C21® are service marks owned by Century 21 Real Estate LLC. Century 21 Real Estate LLC fully supports the principles of the Fair Housing Act and the Equal Opportunity Act. Each office is independently owned and operated. Listing information is deemed reliable but not guaranteed accurate.