
14168 Booker T Drive, Carrollton, VA 23314
Local realty services provided by:CENTURY 21 Together
14168 Booker T Drive,Carrollton, VA 23314
$459,000
- 4 Beds
- 3 Baths
- 2,012 sq. ft.
- Single family
- Active
Listed by: cameron pittman, porter young
Office: wainwright real estate
MLS#:10659176
Source:VA_REIN
Price summary
- Price:$459,000
- Price per sq. ft.:$228.13
About this home
Welcome to this beautiful and spacious two-story, single-family home located in desirable Isle of Wight County! Featuring 4 spacious bedrooms and 2.5 bathrooms, this home offers the perfect combination of comfort, space, and convenience. The spacious primary bedroom suite includes two walk-in closets, providing plenty of storage. Enjoy relaxing or entertaining on the covered outdoor porch overlooking a large, private backyard, great for gatherings and outdoor activities. Conveniently located just 10 minutes from Newport News and Northern Suffolk, with easy access to shopping, dining, and everyday amenities. Don’t miss the opportunity to make this beautiful property your new home! Owner/Agent.
Contact an agent
Home facts
- Year built:2027
- Listing ID #:10659176
- Updated:October 29, 2026 at 09:30 AM
Rooms and interior
- Bedrooms:4
- Total bathrooms:3
- Full bathrooms:2
- Half bathrooms:1
- Rooms Total:5
- Flooring:Carpet, Laminate/LVP
- Kitchen Description:Dishwasher, Disposal, Microwave, Refrigerator
- Living area:2,012 sq. ft.
Heating and cooling
- Cooling:Heat Pump
- Heating:Heat Pump
Structure and exterior
- Roof:Wood
- Year built:2027
- Building area:2,012 sq. ft.
- Lot area:0.26 Acres
- Architectural Style:Traditional
- Construction Materials:Vinyl
- Exterior Features:Patio
- Foundation Description:Slab
- Levels:2 Story
Schools
- High school:Smithfield
- Middle school:Smithfield Middle
- Elementary school:Carrollton Elementary
Utilities
- Water:City/County, Water Heater - Electric
- Sewer:City/County
Finances and disclosures
- Price:$459,000
- Price per sq. ft.:$228.13
- Tax amount:$99,999
Features and amenities
- Appliances:Refrigerator, Washer Hookup
- Laundry features:Dryer Hookup, Pull Down Attic Stairs, Walk-In Closet, Washer Hookup
- Amenities:Cable Hookup, Ceiling Fan, Pull Down Attic Stairs, Walk-In Closet
Parking
- Parking description:1 Car Attached Garage, Garage Door Opener
New listings near 14168 Booker T Drive
- New
 $625,000Active4 beds 2 baths2,382 sq. ft.
15127 Batiste Court, Carrollton, VA 23314
MLS# 10658612Listed by: AMW Real Estate Inc - New
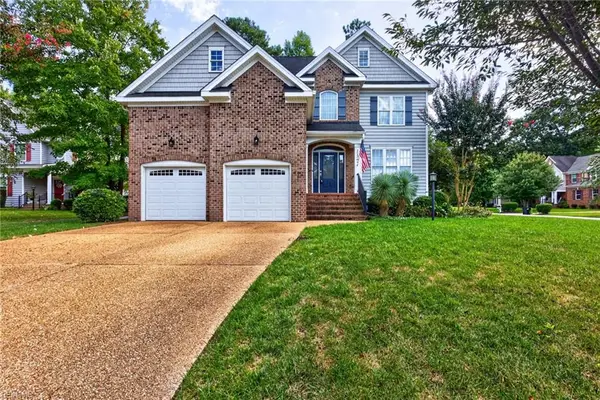 $550,000Active4 beds 3 baths2,500 sq. ft.
22361 Moss Creek Circle, Carrollton, VA 23314
MLS# 10659609Listed by: BHHS RW Towne Realty - New
 $525,000Active3 beds 3 baths2,030 sq. ft.
105 Obrey Drive, Carrollton, VA 23314
MLS# 10658271Listed by: RE/MAX Country to Coast - New
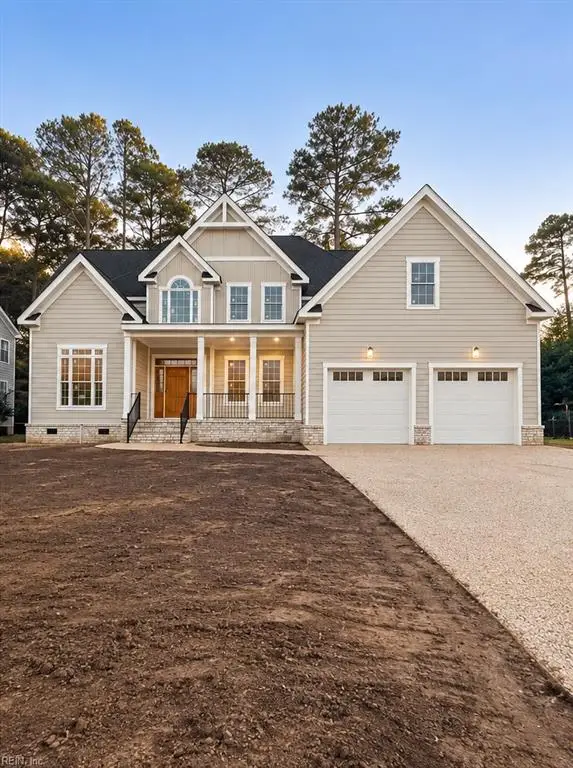 $989,000Active4 beds 3 baths3,260 sq. ft.
1221 Founders Pointe Trail, Carrollton, VA 23314
MLS# 10659328Listed by: BHHS RW Towne Realty - New
 $299,900Active2 beds 2 baths1,302 sq. ft.
901 Kathy Ann Way, Carrollton, VA 23314
MLS# 10659194Listed by: Real Broker LLC - New
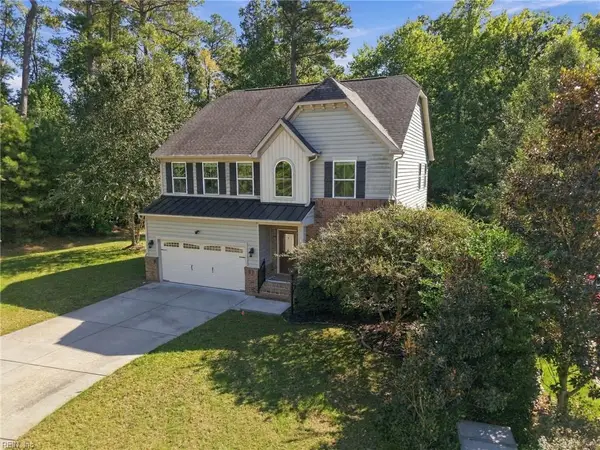 $499,000Active3 beds 3 baths2,302 sq. ft.
13464 Harbor Drive, Carrollton, VA 23314
MLS# 10658913Listed by: Redfin Corporation - New
 $650,000Active6 beds 5 baths3,803 sq. ft.
101 Lafayette Pointe, Carrollton, VA 23314
MLS# 10658621Listed by: BHHS RW Towne Realty  $281,195Pending1 beds 2 baths1,184 sq. ft.
1209 Kathy Ann Way #1209, Carrollton, VA 23314
MLS# 10658465Listed by: Pointe East Realty LLC $642,000Active2 beds 3 baths2,469 sq. ft.
12478 Titus Cove Landing, Carrollton, VA 23314
MLS# 10657559Listed by: Virginia 1st Realty Group LLC


Protect your home and budget from life's surprises with an Assurant Home Warranty, backed by a partner that supports you through every step of homeownership. Explore Plans.
©2026 Century 21 Real Estate LLC. All rights reserved. CENTURY 21®, the CENTURY 21 Logo and C21® are service marks owned by Century 21 Real Estate LLC. Century 21 Real Estate LLC fully supports the principles of the Fair Housing Act and the Equal Opportunity Act. Each office is independently owned and operated. Listing information is deemed reliable but not guaranteed accurate.