
25335 Sawmill Road, Carson, VA 23830
Local realty services provided by:CENTURY 21 Realty @ Home
25335 Sawmill Road,Carson, VA 23830
$399,900
- 3 Beds
- 2 Baths
- 1,769 sq. ft.
- Single family
- Active
Upcoming open houses
- Sat, Sep 1912:00 pm - 02:00 pm
Listed by: jeremy cecchettini
Office: real broker llc.
MLS#:2625142
Source:RV
Price summary
- Price:$399,900
- Price per sq. ft.:$226.06
About this home
Welcome to true country living in Carson! Situated on 5 private acres, this spacious ranch-style home offers the perfect blend of comfort, flexibility, and peaceful outdoor living. A gravel driveway leads to the inviting rocking chair front porch, while the property features a 3-car detached garage plus a 2-car attached garage. The impressive 30x40 detached garage provides abundant space for vehicles, hobbies, equipment, or storage. Recent major updates include a new roof in 2020 and HVAC in 2022. Step inside to find beautiful hardwood floors throughout the main living areas and an open-concept layout designed for easy everyday living and entertaining. The kitchen offers plenty of cabinet space, tile backsplash, gas cooktop, wall oven, and microwave, opening directly to the spacious family room with a cozy gas fireplace. A dining room provides space for gatherings, while the additional living room is currently used as an office and offers flexibility for a home office, playroom, or additional living space. The spacious primary suite features hardwood floors, a beautiful bay window that adds extra space and natural light, and walk-in closets for ample storage. The ensuite primary bathroom includes tile flooring, double vanity, large soaking tub, and walk-in shower. Two additional bedrooms share a hall bathroom with tile flooring and tub/shower combination. A large utility room provides plenty of space for laundry and additional storage. Outside, enjoy the deck overlooking the fenced backyard, with 5 acres offering privacy, space, and endless possibilities for enjoying the outdoors. With generous garage space, thoughtful updates, and room to spread out, this Carson property offers the peaceful country lifestyle you've been looking for!...
Contact an agent
Home facts
- Year built:2005
- Subdivision & Development:None
- Listing ID #:2625142
- Added:1 day(s) ago
- Updated:September 16, 2026 at 11:05 PM
Rooms and interior
- Bedrooms:3
- Total bathrooms:2
- Full bathrooms:2
- Rooms Total:9
- Basement:Yes
- Basement Description:Crawl Space
- Living area:1,769 sq. ft.
Heating and cooling
- Cooling:Heat Pump
- Heating:Electric, Heat Pump
Structure and exterior
- Year built:2005
- Building area:1,769 sq. ft.
- Lot area:5 Acres
- Architectural Style:Ranch
- Construction Materials:Drywall, Frame, Vinyl Siding
- Exterior Features:Front Porch
- Levels:One
Schools
- High school:Dinwiddie
- Middle school:Dinwiddie
- Elementary school:Dinwiddie
Utilities
- Water:Well
- Sewer:Septic Tank
Finances and disclosures
- Price:$399,900
- Price per sq. ft.:$226.06
- Tax amount:$2,268 (2026)
Features and amenities
- Appliances:Propane Water Heater
Parking
- Parking description:Attached, Detached, Garage
- Garage:Yes
- Garage spaces:4
 The information being provided is for consumers' personal, non-commercial use and may not be used for any purpose other than to identify prospective properties for purchasing. All information provided is deemed reliable but is not guaranteed accurate.The multiple listing information is provided by Central Virginia Regional Multiple Listing Service, LLC from a copyrighted compilation of listings. The compilation of listings and each individual listing are © 2026 Central Virginia Regional Multiple Listing Service, LLC. All rights reserved.
New listings near 25335 Sawmill Road
 $269,000Active3 beds 2 baths1,380 sq. ft.
24806 Sawmill Road, Carson, VA 23830
MLS# 2623803Listed by: FORD AGENCY, INC. $285,000Active3 beds 2 baths1,120 sq. ft.
8398 Rowanty Road, Carson, VA 23830
MLS# 2623468Listed by: EXP REALTY, LLC $230,000Pending18.4 Acres
00 Johns Road, Carson, VA 23830
MLS# 2622225Listed by: JOYNER FINE PROPERTIES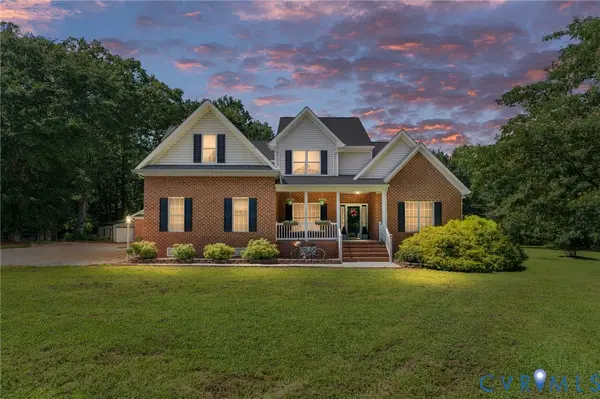 $579,500Pending3 beds 3 baths2,834 sq. ft.
21700 Oak Hill Court, Carson, VA 23830
MLS# 2619223Listed by: REALTY ONE GROUP LEADING EDGE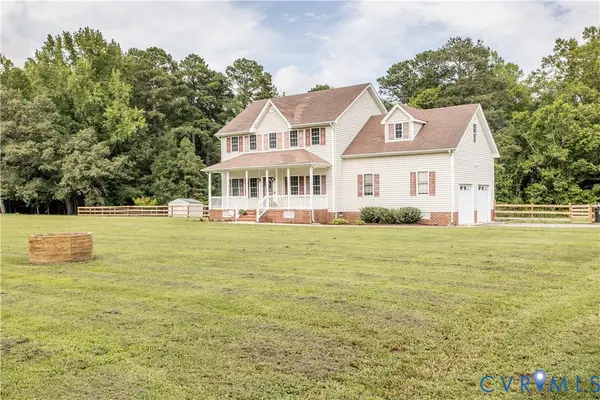 $422,000Pending4 beds 3 baths2,132 sq. ft.
20411 Horseshoe Road, Carson, VA 23830
MLS# 2618980Listed by: REAL BROKER LLC $369,900Active3 beds 2 baths1,680 sq. ft.
17531 Cabin Point Road, Carson, VA 23830
MLS# 2616264Listed by: HARRIS & ASSOC, INC $369,950Active3 beds 3 baths1,728 sq. ft.
8440 Railroad Bed Road, Carson, VA 23830
MLS# 2613922Listed by: INGRAM & ASSOCIATES-HOPEWELL


Protect your home and budget from life's surprises with an Assurant Home Warranty, backed by a partner that supports you through every step of homeownership. Explore Plans.
©2026 Century 21 Real Estate LLC. All rights reserved. CENTURY 21®, the CENTURY 21 Logo and C21® are service marks owned by Century 21 Real Estate LLC. Century 21 Real Estate LLC fully supports the principles of the Fair Housing Act and the Equal Opportunity Act. Each office is independently owned and operated. Listing information is deemed reliable but not guaranteed accurate.