207 Knobs Lane, Cedar Bluff, VA 24609
Local realty services provided by:CENTURY 21 Prime Properties, Inc.
Listed by: shanna cook
Office: homeland real estate
MLS#:110311
Source:VA_SWVAR
Price summary
- Price:$575,000
- Price per sq. ft.:$119.44
About this home
Discover the charm of this wood-accented Cape Cod set on 9.63 acres of picturesque land. This home features a full wraparound porch, a covered area with a fire pit, open decking, mature trees and landscaping on rolling slopes leads to the park like private setting of this home. The property features a delightful blend of trees-apple, pear, and walnut.-alongside a charming area for grapevines. Inside, enjoy a spacious open concept great room, a well-appointed kitchen with beautiful wood and rock accents, large bar with cook top, and generously sized bedrooms. The large primary is on the main floor with pine floors and includes a walk-in closet with shelving, bathroom with soaking tub and standing shower. The home has beautiful wood and stone details, including a striking fireplace. Plus, a basement with 1 room currently used as a hobby room and another one used for a workshop room. A three-car garage offers plenty of potential for storage and workspace.
Contact an agent
Home facts
- Year built:1996
- Listing ID #:110311
- Added:45 day(s) ago
- Updated:July 12, 2026 at 03:02 PM
Rooms and interior
- Bedrooms:3
- Total bathrooms:3
- Full bathrooms:2
- Half bathrooms:1
- Dining Description:First Level
- Kitchen Description:Dishwasher, First Level, Garbage Disposal, Microwave, Refrigerator
- Bedroom Description:Master Bedroom - First Level
- Living area:3,407 sq. ft.
Heating and cooling
- Cooling:Heat Pump
- Heating:Heat Pump, Propane
Structure and exterior
- Roof:Metal
- Year built:1996
- Building area:3,407 sq. ft.
- Lot area:9.53 Acres
- Lot Features:Level, Waterfront, Wooded
- Architectural Style:Cape Cod
- Construction Materials:Vinyl Siding, Wood Siding
- Exterior Features:Mature Trees, Paved Street, Water Garden
- Foundation Description:Block
- Levels:2 Story
Schools
- High school:Lebanon
- Middle school:Lebanon
- Elementary school:Belfast
Utilities
- Water:Well
- Sewer:Septic System
Finances and disclosures
- Price:$575,000
- Price per sq. ft.:$119.44
- Tax amount:$2,458 (2025)
Features and amenities
- Appliances:Dishwasher, Refrigerator, Washer
- Laundry features:Dryer, First Level, Washer
- Amenities:Ceiling Fan(s), Security System, Smoke Detector
Parking
- Parking description:Drive Under, Paved Street
- Garage spaces:3
New listings near 207 Knobs Lane
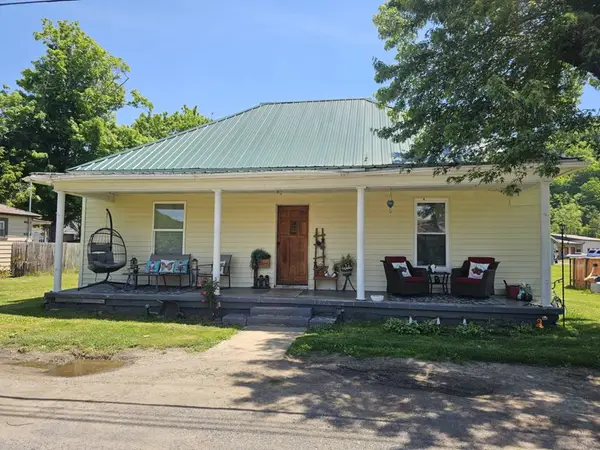 $140,000Active3 beds 2 baths1,949 sq. ft.
107 Maple Lane, Cedar Bluff, VA 24609
MLS# 110735Listed by: RE/MAX AT WORK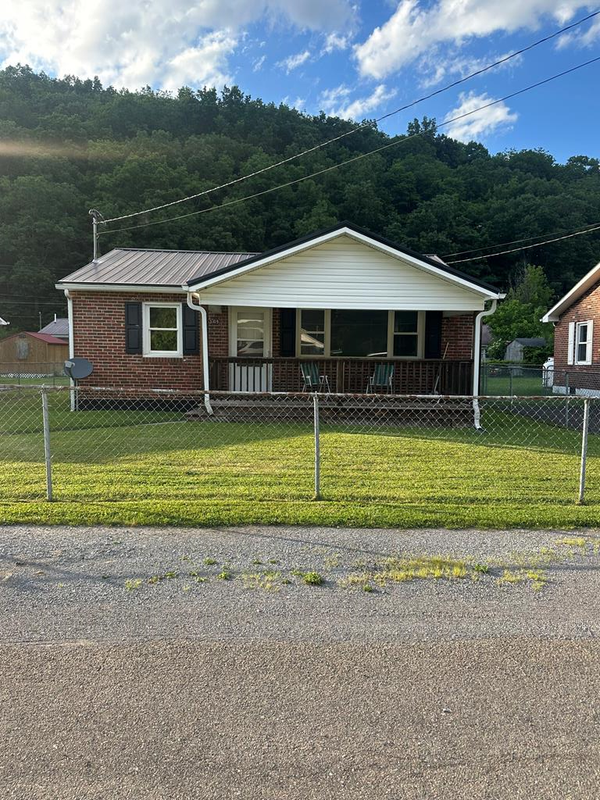 $105,000Active3 beds 1 baths1,024 sq. ft.
309 Brown Bottom Ln, Cedar Bluff, VA 24609
MLS# 110625Listed by: C&C REALTY (CORDLE & COMPANY)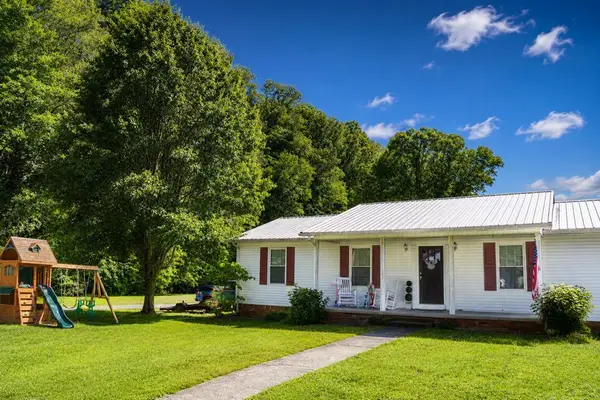 $199,000Active3 beds 2 baths1,456 sq. ft.
142 4th street, Cedar Bluff, VA 24609
MLS# 110435Listed by: DREAM HOME REALTY LLC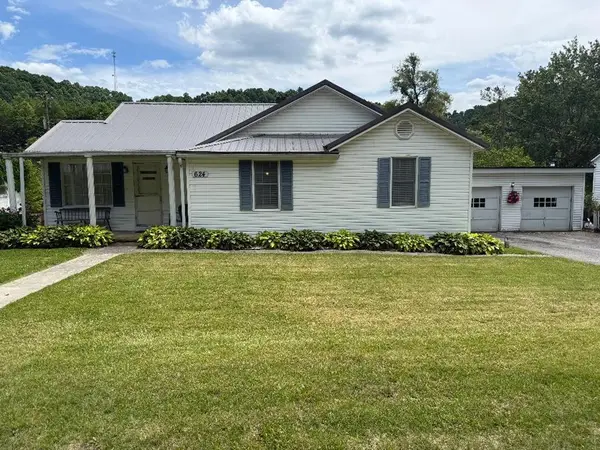 $159,900Active3 beds 1 baths1,475 sq. ft.
624 Baptist Valley Road, Cedar Bluff, VA 24609
MLS# 110396Listed by: C&C REALTY (CORDLE & COMPANY)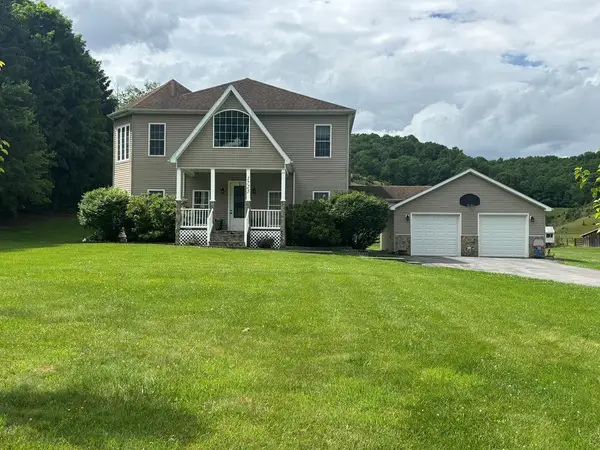 $365,000Active5 beds 3 baths3,340 sq. ft.
1725 BAPTIST VALLEY ROAD, Cedar Bluff, VA 24609
MLS# 110331Listed by: RE/MAX AT WORK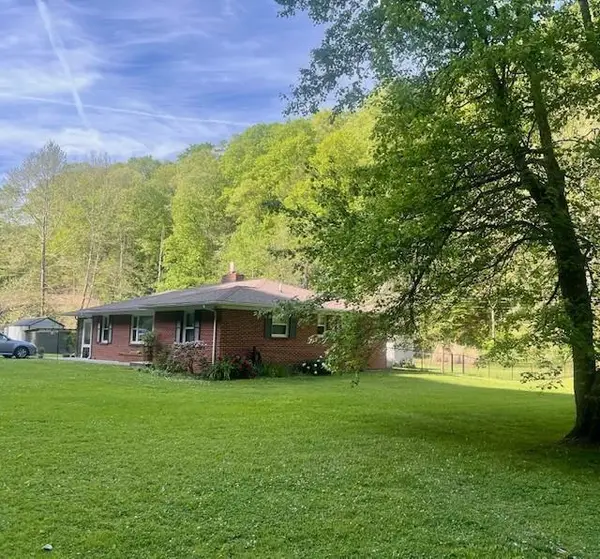
 $229,800Active3 beds 2 baths1,552 sq. ft.
439 LAUREL ROAD, Cedar Bluff, VA 24609
MLS# 110230Listed by: CENTURY 21 PRIME PROPERTIES TAZEWELL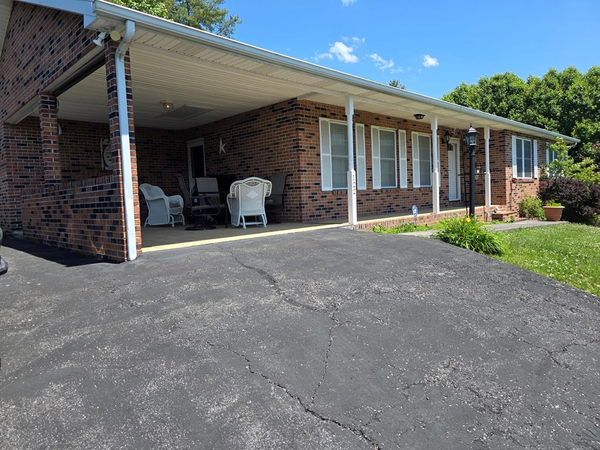 $219,900Active3 beds 2 baths1,450 sq. ft.
122 LAWSON LANE, Cedar Bluff, VA 24609
MLS# 110173Listed by: RE/MAX AT WORK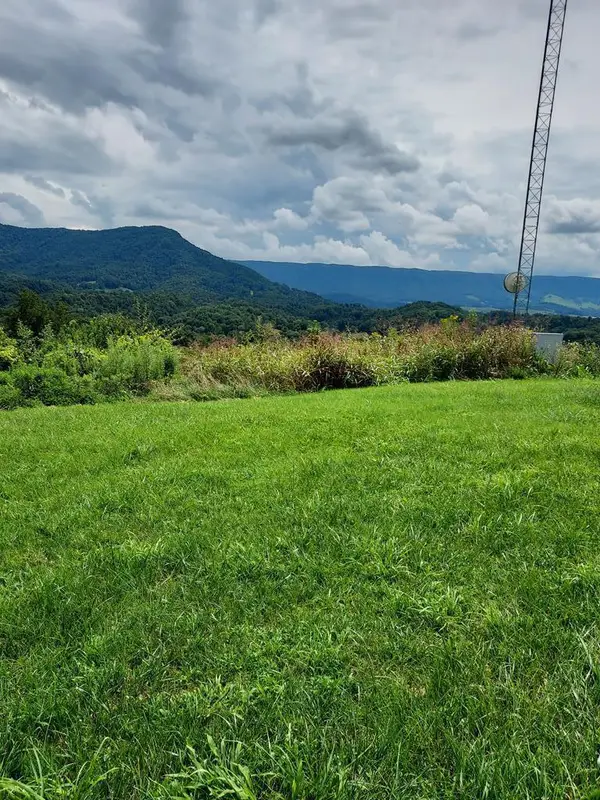 $46,000Active0.84 Acres
TBD CHAMPION STREET, Cedar Bluff, VA 24609
MLS# 109945Listed by: RE/MAX AT WORK $195,000Active2 beds 1 baths768 sq. ft.
3361 Daw Rd., Cedar Bluff, VA 24609
MLS# 109892Listed by: FORTUNE REALTY OF RICHLANDS


Protect your home and budget from life's surprises with an Assurant Home Warranty, backed by a partner that supports you through every step of homeownership. Explore Plans.
©2026 Century 21 Real Estate LLC. All rights reserved. CENTURY 21®, the CENTURY 21 Logo and C21® are service marks owned by Century 21 Real Estate LLC. Century 21 Real Estate LLC fully supports the principles of the Fair Housing Act and the Equal Opportunity Act. Each office is independently owned and operated. Listing information is deemed reliable but not guaranteed accurate.