
13847 Wakley Ct, Centreville, VA 20121
Local realty services provided by:CENTURY 21 Reilly Realtors
Listed by: karen gales
Office: re/max gateway, llc.
MLS#:VAFX2327580
Source:BRIGHTMLS
Price summary
- Price:$568,000
- Price per sq. ft.:$315.56
- Monthly HOA dues:$110
About this home
Nestled on a quiet cul de sac with treed common area views to both the back and front * Sunny skylights and bay windows * Many upgrades including brand new architectural shingle roof, main level with lots of new Luxury Vinyl Plank flooring, new carpeting in lower level, new light fixtures, fresh neutral paint * Seller offering $1000 credit for new refrigerator * Lush private back yard with lovely stone patio and gorgeous Crepe Myrtles in bloom * Upstairs has extra spacious dual suites * Lower level English Basement bonus room with adjoining closet that's been used as a 3rd bedroom. Sought after Little Rocky Run with pools, tennis, tot lots, commuter bus and much more... BE SURE TO VIEW THE VIRTUAL TOUR
Contact an agent
Home facts
- Year built:1987
- Subdivision & Development:LITTLE ROCKY RUN
- Listing ID #:VAFX2327580
- Added:95 day(s) ago
- Updated:October 23, 2026 at 02:00 PM
Rooms and interior
- Bedrooms:3
- Total bathrooms:4
- Full bathrooms:3
- Half bathrooms:1
- Flooring:Carpet, Ceramic Tile, Luxury Vinyl Plank, Vinyl
- Dining Description:Combination Dining/Living, Dining Area, Dining Room
- Bathrooms Description:Bathroom 1, Primary Bath(s)
- Kitchen Description:Breakfast Area, Built-In Microwave, Built-In Range, Carpet, Dishwasher, Disposal, Exhaust Fan, Microwave, Oven/Range - Gas, Range Hood, Refrigerator, Upgraded Countertops
- Bedroom Description:Carpet, Walk In Closet(s)
- Basement:Yes
- Basement Description:English, Full
- Living area:1,800 sq. ft.
Heating and cooling
- Cooling:Ceiling Fan(s), Central A/C
- Heating:Forced Air, Natural Gas
Structure and exterior
- Roof:Architectural Shingle
- Year built:1987
- Building area:1,800 sq. ft.
- Lot area:0.04 Acres
- Lot Features:Backs - Open Common Area, Cul-de-sac, Landscaping, No Thru Street, Trees/Wooded
- Architectural Style:Colonial
- Construction Materials:Brick Front
- Exterior Features:Deck(s), Patio(s), Sidewalks
- Foundation Description:Concrete Perimeter
- Levels:3 Story
Schools
- High school:CENTREVILLE
- Middle school:LIBERTY
- Elementary school:UNION MILL
Utilities
- Water:Public
- Sewer:Public Sewer
Finances and disclosures
- Price:$568,000
- Price per sq. ft.:$315.56
- Tax amount:$6,272 (2026)
Features and amenities
- Laundry features:Dryer, Dryer - Electric, Washer
- Amenities:Bay/Bow Windows, Carpet, Ceiling Fan(s), Skylight(s)
Parking
- Parking description:Assigned, On Street
New listings near 13847 Wakley Ct
- Coming Soon
 $1,050,000Coming Soon5 beds 4 baths3,764 sq. ft.
6615 White Post Rd, CENTREVILLE, VA 20121
MLS# VAFX2344894Listed by: PAUL WESLEY REAL ESTATE - Coming Soon
 $900,000Coming Soon4 beds 4 baths3,728 sq. ft.
14391 Gulliver Rd, CENTREVILLE, VA 20120
MLS# VAFX2345036Listed by: EXP REALTY, LLC - Coming Soon
 $750,000Coming Soon4 beds 4 baths2,716 sq. ft.
5401 Clubside Ln, CENTREVILLE, VA 20120
MLS# VAFX2318242Listed by: EXP REALTY, LLC - New
 $739,990Active4 beds 3 baths1,926 sq. ft.
5701 Ottawa Rd, CENTREVILLE, VA 20120
MLS# VAFX2347368Listed by: RE/MAX GATEWAY, LLC - Open Sat, 12 to 2pmNew
 $1,075,000Active6 beds 4 baths4,063 sq. ft.
6694 Stonebrook Dr, CLIFTON, VA 20124
MLS# VAFX2323024Listed by: EXP REALTY, LLC - New
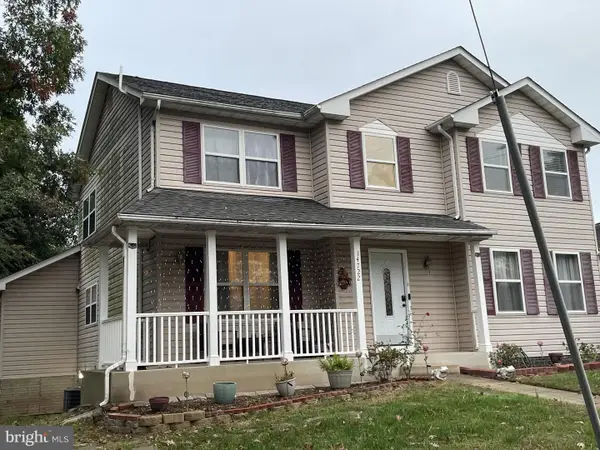 $875,000Active5 beds 4 baths3,268 sq. ft.
14722 Calvary Pl, CENTREVILLE, VA 20121
MLS# VAFX2347194Listed by: THE GREENE REALTY GROUP - New
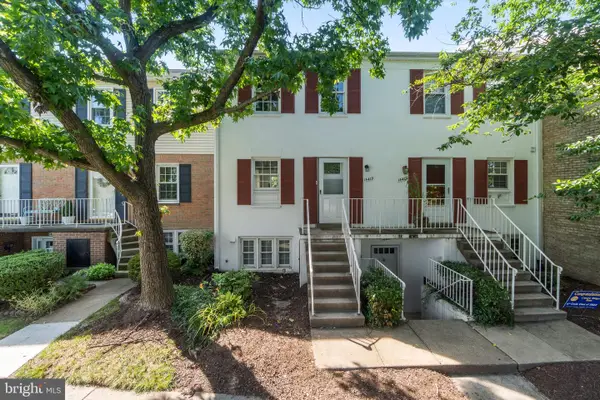 $315,000Active2 beds 2 baths1,054 sq. ft.
14419 Saint Germain Dr, CENTREVILLE, VA 20121
MLS# VAFX2347154Listed by: PEARSON SMITH REALTY, LLC - New
 $299,990Active2 beds 1 baths1,054 sq. ft.
14502 Golden Oak Rd #105a, CENTREVILLE, VA 20121
MLS# VAFX2346928Listed by: BETTER HOMES AND GARDENS REAL ESTATE PREMIER - New
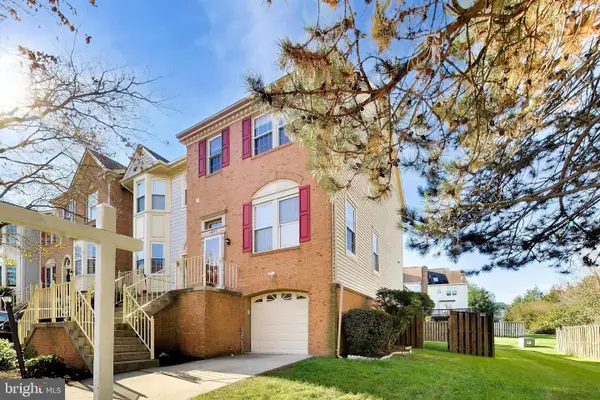 $629,999Active3 beds 4 baths1,440 sq. ft.
14083 Winding Ridge Ln, CENTREVILLE, VA 20121
MLS# VAFX2346932Listed by: SAMSON PROPERTIES - Open Sat, 12 to 2pm
 $935,000Pending4 beds 4 baths3,004 sq. ft.
14378 N Slope St, CENTREVILLE, VA 20120
MLS# VAFX2346652Listed by: PEARSON SMITH REALTY, LLC


Protect your home and budget from life's surprises with an Assurant Home Warranty, backed by a partner that supports you through every step of homeownership. Explore Plans.
©2026 Century 21 Real Estate LLC. All rights reserved. CENTURY 21®, the CENTURY 21 Logo and C21® are service marks owned by Century 21 Real Estate LLC. Century 21 Real Estate LLC fully supports the principles of the Fair Housing Act and the Equal Opportunity Act. Each office is independently owned and operated. Listing information is deemed reliable but not guaranteed accurate.