
13911 Cristo Ct, Centreville, VA 20120
Local realty services provided by:CENTURY 21 Reilly Realtors
13911 Cristo Ct,Centreville, VA 20120
$689,900
- 2 Beds
- 2 Baths
- - sq. ft.
- Single family
- Coming Soon
Listed by: spencer r marker, tracy myatt
Office: re/max gateway, llc.
MLS#:VAFX2328314
Source:BRIGHTMLS
Price summary
- Price:$689,900
About this home
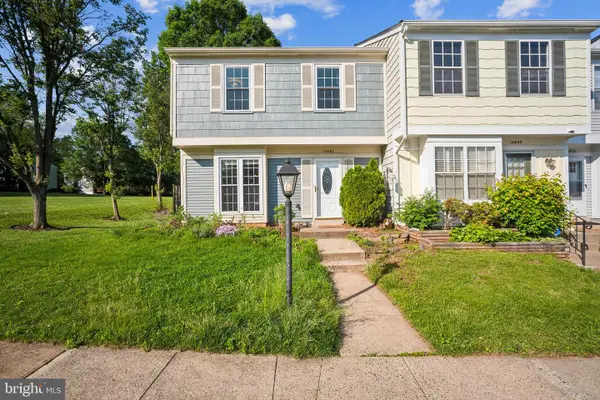
MORE PHOTOS AND DETAILS COMING SOON!! ****Welcome home to this beautifully maintained and sought-after Inverness model, offering the ease of true main-level living with soaring vaulted ceilings, abundant natural light, and a bright, open floor plan designed for both comfortable everyday living and effortless entertaining. Relax on the charming covered front porch, or enjoy the peaceful surroundings from the screened porch overlooking beautifully landscaped grounds. Nestled on a quiet cul-de-sac in the prestigious Fairways section of Country Club Manor, this exceptional neighborhood is renowned for its picturesque golf course setting, winding streets, larger lots, mature trees, outstanding curb appeal, and no HOA. The spacious kitchen with gas cooking overlooks the breakfast area and inviting family room, and a convenient wet bar and cozy fireplace create warm, welcoming spaces for gathering with family and friends. The oversized primary suite offers a peaceful retreat at the end of the day. Ideally located just minutes from Fair Lakes, Fair Oaks Mall, Wegmans, Costco, restaurants, parks, Route 28, I-66, Route 29, Fairfax County Parkway, and Dulles International Airport, this home offers the rare combination of a tranquil golf course community, exceptional convenience, and no HOA.***Oversized garage and long driveway***Windows & Roof (2017), A/C 2018, Hardwood floors (2018)...
Contact an agent
Home facts
- Year built:1984
- Listing ID #:VAFX2328314
- Updated:July 15, 2026 at 03:32 PM
Rooms and interior
- Bedrooms:2
- Total bathrooms:2
- Full bathrooms:2
- Dining Description:Dining Area, Dining Room
- Bathrooms Description:Primary Bath(s)
- Kitchen Description:Breakfast Area, Built-In Range, Dishwasher, Disposal, Exhaust Fan, Kitchen - Eat-In, Range Hood, Refrigerator
- Bedroom Description:Entry Level Bedroom, Primary Bedroom
- Basement:Yes
- Basement Description:Full
Heating and cooling
- Cooling:Ceiling Fan(s), Central A/C
- Heating:Central, Forced Air, Natural Gas
Structure and exterior
- Year built:1984
- Lot Features:Front Yard, Level, Partly Wooded, Rear Yard, Suburban
- Architectural Style:Contemporary, Ranch/Rambler
- Construction Materials:Vinyl Siding
- Exterior Features:Deck(s), Porch(es), Screened
- Foundation Description:Permanent
- Levels:2 Stories
Schools
- High school:WESTFIELD
- Middle school:STONE
- Elementary school:CUB RUN
Utilities
- Water:Public
- Sewer:Public Sewer
Finances and disclosures
- Price:$689,900
- Tax amount:$7,467 (2026)
Features and amenities
- Laundry features:Dryer, Washer
- Amenities:Ceiling Fan(s)
Parking
- Parking description:Attached Garage, Garage - Front Entry, Garage Door Opener, Paved Driveway
- Garage:Yes
- Garage spaces:1
New listings near 13911 Cristo Ct
- Coming SoonOpen Sun, 1 to 3pm
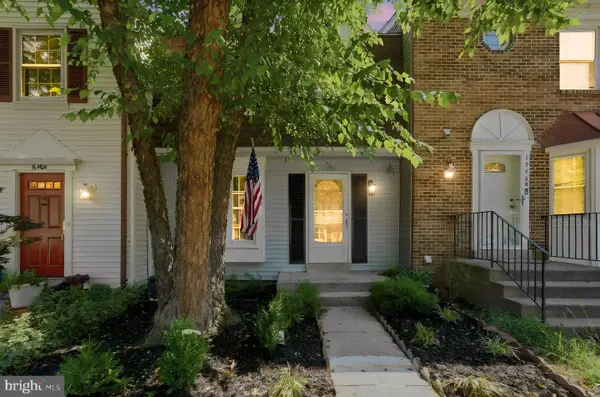 $529,822Coming Soon4 beds 3 baths
14462 Four Chimney Dr, CENTREVILLE, VA 20120
MLS# VAFX2328610Listed by: SAMSON PROPERTIES 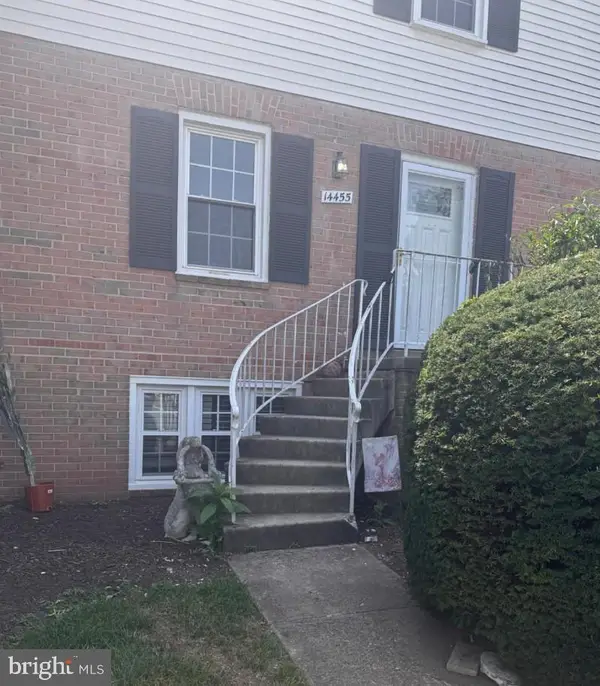 $280,000Pending3 beds 3 baths1,302 sq. ft.
14455 Turin Ln, CENTREVILLE, VA 20121
MLS# VAFX2328522Listed by: H2YL PROPERTIES LLC- Coming SoonOpen Sat, 12 to 2pm
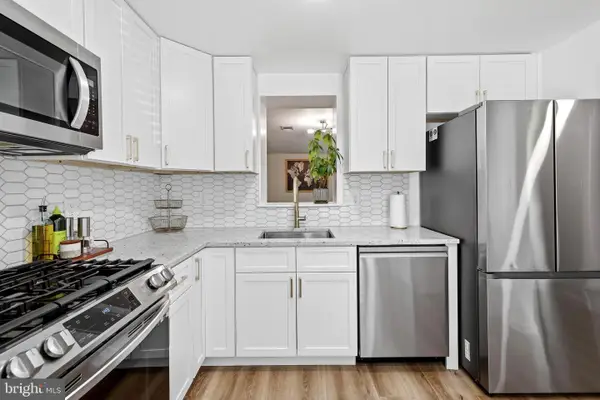 $474,900Coming Soon2 beds 2 baths
5919 Grisby House Ct, CENTREVILLE, VA 20120
MLS# VAFX2327232Listed by: REAL BROKER, LLC - Open Sat, 1 to 3pmNew
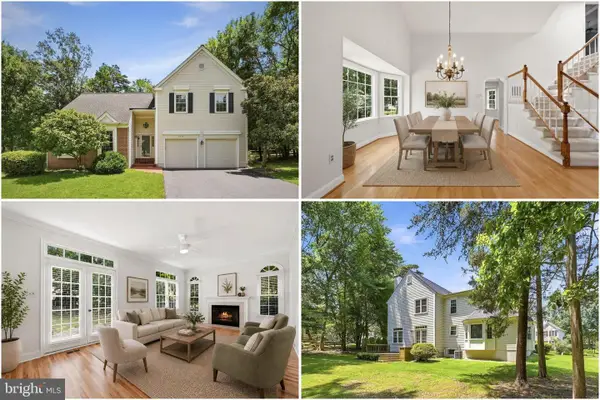 $875,000Active4 beds 4 baths2,700 sq. ft.
6413 Bromfield Trce, CENTREVILLE, VA 20120
MLS# VAFX2327394Listed by: KELLER WILLIAMS REALTY - New
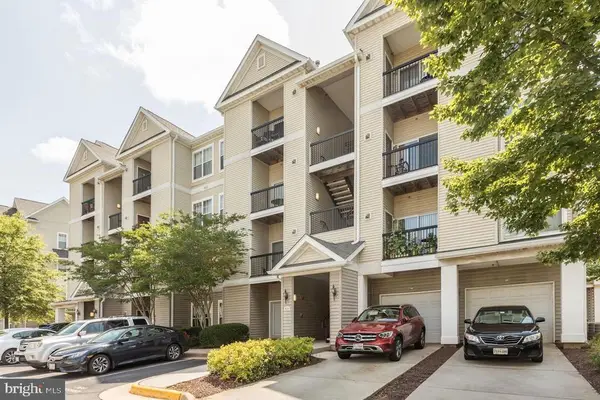 $440,000Active2 beds 2 baths1,102 sq. ft.
5123 Travis Edward Way #b, CENTREVILLE, VA 20120
MLS# VAFX2327020Listed by: BELINSKY REAL ESTATE LLC - New
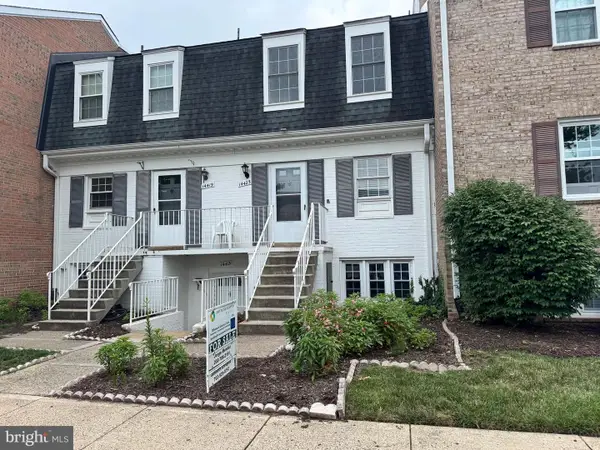 $319,800Active2 beds 2 baths1,054 sq. ft.
14423 Saguaro Pl, CENTREVILLE, VA 20121
MLS# VAFX2327922Listed by: FOUR SEASONS REALTY LLC - Coming Soon
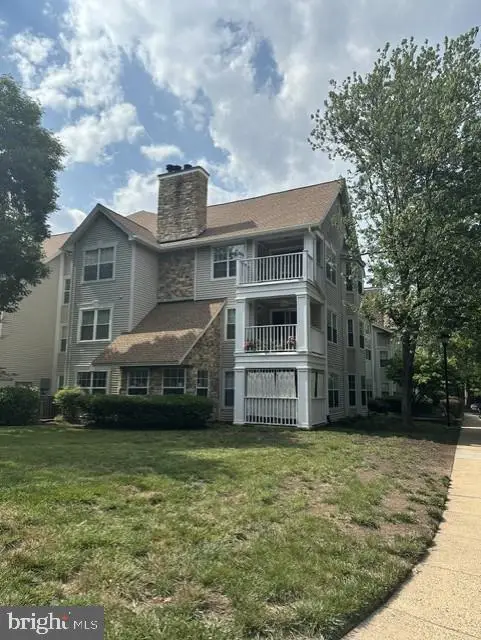 $375,000Coming Soon2 beds 2 baths
5612 Willoughby Newton Dr #35, CENTREVILLE, VA 20120
MLS# VAFX2327908Listed by: SAMSON PROPERTIES - New
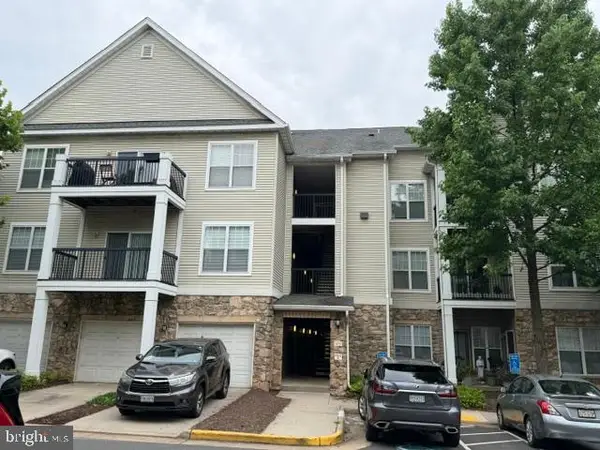 $450,000Active3 beds 2 baths1,287 sq. ft.
5172-m William Colin Ct #m, CENTREVILLE, VA 20120
MLS# VAFX2326172Listed by: NBI REALTY, LLC - New
 $500,000Active3 beds 2 baths1,240 sq. ft.
14801 Basingstoke Loop, CENTREVILLE, VA 20120
MLS# VAFX2327494Listed by: MARS HILL REALTY GROUP INC


Protect your home and budget from life's surprises with an Assurant Home Warranty, backed by a partner that supports you through every step of homeownership. Explore Plans.
©2026 Century 21 Real Estate LLC. All rights reserved. CENTURY 21®, the CENTURY 21 Logo and C21® are service marks owned by Century 21 Real Estate LLC. Century 21 Real Estate LLC fully supports the principles of the Fair Housing Act and the Equal Opportunity Act. Each office is independently owned and operated. Listing information is deemed reliable but not guaranteed accurate.