
13985 Cabells Mill Dr, Centreville, VA 20120
Local realty services provided by:CENTURY 21 Home Team Realty
Upcoming open houses
- Sun, Oct 2502:00 pm - 04:00 pm
Listed by: edward r lang
Office: re/max executives
MLS#:VAFX2319288
Source:BRIGHTMLS
Price summary
- Price:$799,900
- Price per sq. ft.:$448.88
- Monthly HOA dues:$19
About this home
WELCOME HOME! This charming Colonial offers the perfect blend of comfort, style, and convenience! Featuring 3 spacious bedrooms, 2.5 baths, a 2-car garage, and a bright, open floorplan, this home is ready to impress. The remodeled kitchen boasts stainless steel appliances and opens to inviting living spaces with a cozy fireplace—perfect for everyday living or entertaining. Gleaming hardwood floors span both levels, adding warmth and elegance throughout. Enjoy the outdoors with extensive hardscaping and inviting gathering spaces, ideal for relaxing or entertaining. The main-level laundry provides easy access to the attached garage for added convenience. Located in the highly sought-after CHS school pyramid—Poplar Tree ES, Rocky Run MS & Chantilly HS—and just minutes from Wegmans, Costco, Walmart, Home Depot, major shopping centers, and commuter routes. Outdoor enthusiasts will love being just moments from EC Lawrence Park, Cabells Mill, parks, playgrounds, ballfields, ponds, and miles of walking trails....
Contact an agent
Home facts
- Year built:1984
- Subdivision & Development:CABELLS MILL
- Listing ID #:VAFX2319288
- Added:47 day(s) ago
- Updated:October 23, 2026 at 02:00 PM
Rooms and interior
- Bedrooms:3
- Total bathrooms:3
- Full bathrooms:2
- Half bathrooms:1
- Rooms Total:7
- Flooring:Hardwood
- Dining Description:Formal/Separate Dining Room
- Bathrooms Description:Bathroom 1, Bathroom 2, Half Bath, Primary Bath(s)
- Kitchen Description:Built-In Microwave, Dishwasher, Disposal, Exhaust Fan, Icemaker, Kitchen - Eat-In, Kitchen - Table Space, Oven - Single, Refrigerator, Stainless Steel Appliances, Stove, Water Heater
- Living area:1,782 sq. ft.
Heating and cooling
- Cooling:Central A/C, Heat Pump(s)
- Heating:Electric, Forced Air, Heat Pump - Electric BackUp
Structure and exterior
- Year built:1984
- Building area:1,782 sq. ft.
- Lot Features:Backs to Trees
- Architectural Style:Colonial
- Construction Materials:Concrete
- Exterior Features:Deck(s), Extensive Hardscape, Sidewalks, Street Lights
- Foundation Description:Concrete Perimeter
- Levels:2 Stories
Schools
- High school:CHANTILLY
- Middle school:ROCKY RUN
- Elementary school:POPLAR TREE
Utilities
- Water:Public
- Sewer:Public Sewer
Finances and disclosures
- Price:$799,900
- Price per sq. ft.:$448.88
- Tax amount:$7,562 (2025)
Features and amenities
- Laundry features:Dryer, Washer, Washer In Unit
- Amenities:Underground Utilities
Parking
- Parking description:Attached Garage, Garage - Front Entry, On Street
- Garage:Yes
- Garage spaces:2
New listings near 13985 Cabells Mill Dr
- Coming Soon
 $1,050,000Coming Soon5 beds 4 baths3,764 sq. ft.
6615 White Post Rd, CENTREVILLE, VA 20121
MLS# VAFX2344894Listed by: PAUL WESLEY REAL ESTATE - Coming Soon
 $900,000Coming Soon4 beds 4 baths3,728 sq. ft.
14391 Gulliver Rd, CENTREVILLE, VA 20120
MLS# VAFX2345036Listed by: EXP REALTY, LLC - Coming Soon
 $750,000Coming Soon4 beds 4 baths2,716 sq. ft.
5401 Clubside Ln, CENTREVILLE, VA 20120
MLS# VAFX2318242Listed by: EXP REALTY, LLC - New
 $739,990Active4 beds 3 baths1,926 sq. ft.
5701 Ottawa Rd, CENTREVILLE, VA 20120
MLS# VAFX2347368Listed by: RE/MAX GATEWAY, LLC - Open Sat, 12 to 2pmNew
 $1,075,000Active6 beds 4 baths4,063 sq. ft.
6694 Stonebrook Dr, CLIFTON, VA 20124
MLS# VAFX2323024Listed by: EXP REALTY, LLC - New
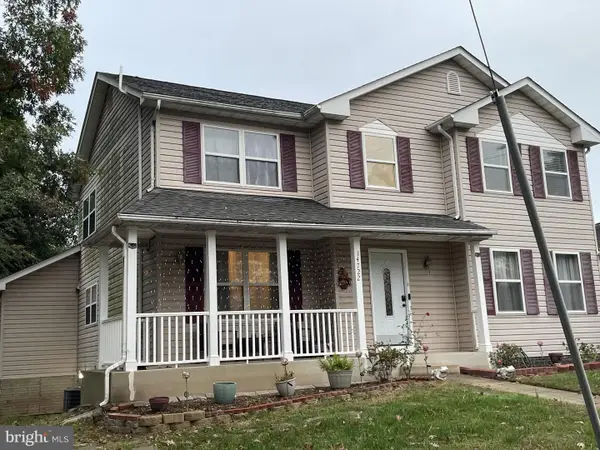 $875,000Active5 beds 4 baths3,268 sq. ft.
14722 Calvary Pl, CENTREVILLE, VA 20121
MLS# VAFX2347194Listed by: THE GREENE REALTY GROUP - New
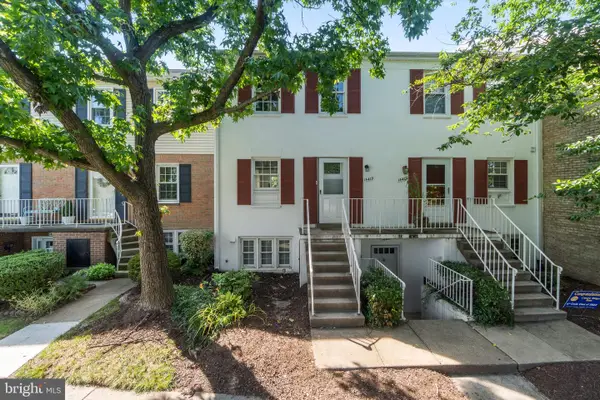 $315,000Active2 beds 2 baths1,054 sq. ft.
14419 Saint Germain Dr, CENTREVILLE, VA 20121
MLS# VAFX2347154Listed by: PEARSON SMITH REALTY, LLC - New
 $299,990Active2 beds 1 baths1,054 sq. ft.
14502 Golden Oak Rd #105a, CENTREVILLE, VA 20121
MLS# VAFX2346928Listed by: BETTER HOMES AND GARDENS REAL ESTATE PREMIER - New
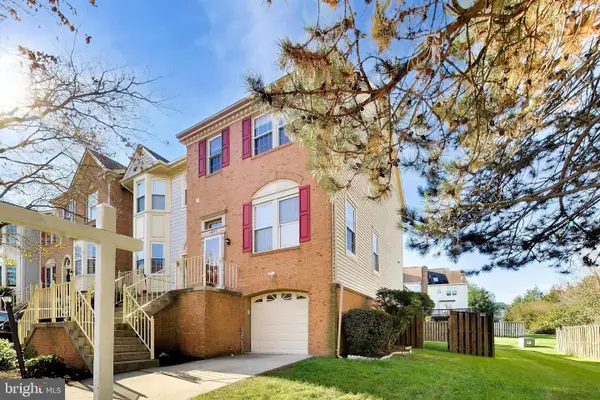 $629,999Active3 beds 4 baths1,440 sq. ft.
14083 Winding Ridge Ln, CENTREVILLE, VA 20121
MLS# VAFX2346932Listed by: SAMSON PROPERTIES - Open Sat, 12 to 2pm
 $935,000Pending4 beds 4 baths3,004 sq. ft.
14378 N Slope St, CENTREVILLE, VA 20120
MLS# VAFX2346652Listed by: PEARSON SMITH REALTY, LLC


Protect your home and budget from life's surprises with an Assurant Home Warranty, backed by a partner that supports you through every step of homeownership. Explore Plans.
©2026 Century 21 Real Estate LLC. All rights reserved. CENTURY 21®, the CENTURY 21 Logo and C21® are service marks owned by Century 21 Real Estate LLC. Century 21 Real Estate LLC fully supports the principles of the Fair Housing Act and the Equal Opportunity Act. Each office is independently owned and operated. Listing information is deemed reliable but not guaranteed accurate.