
14216 Brenham Dr, Centreville, VA 20121
Local realty services provided by:CENTURY 21 Dale Realty Co.
14216 Brenham Dr,Centreville, VA 20121
$469,000
- 3 Beds
- 4 Baths
- 2,138 sq. ft.
- Single family
- Active
Upcoming open houses
- Sun, Nov 2201:00 pm - 03:00 pm
Listed by: anne hale
Office: berkshire hathaway homeservices penfed realty
MLS#:VAFX2350426
Source:BRIGHTMLS
Price summary
- Price:$469,000
- Price per sq. ft.:$219.36
- Monthly HOA dues:$128.33
About this home
Opportunity Awaits in Centreville! This detached single-family home in the Asher View community offers a wonderful opportunity to update and personalize a home to suit your own style. Featuring a one-car garage, rear deck, and a bright, walkout lower level with a full bathroom, the property offers flexible living space and plenty of potential.
The home has been completely cleared out and is ready for its next chapter. The HVAC system has recently been serviced, a plumbing pipe has been repaired, and the water heater and kitchen appliances are in working order. The upper-level bathroom currently has exposed underlayment boards rather than finished tile flooring, and a section of the kitchen ceiling remains open following repair of a previous plumbing leak. These areas, along with other cosmetic updates, offer an opportunity for buyers to make the home their own.
Enjoy a convenient Centreville location close to shopping, grocery stores, restaurants, parks, and recreational opportunities. Nearby Routes 28 and 29 and I-66 provide access to surrounding Northern Virginia communities and major employment centers.
Offered strictly AS-IS. Seller will make no repairs. Cash buyers and qualified renovation purchasers are encouraged. Bring your vision and discover the possibilities this Centreville single-family home has to offer!...
Contact an agent
Home facts
- Year built:1995
- Subdivision & Development:CENTRE RIDGE
- Listing ID #:VAFX2350426
- Added:1 day(s) ago
- Updated:November 22, 2026 at 02:56 PM
Rooms and interior
- Bedrooms:3
- Total bathrooms:4
- Full bathrooms:3
- Half bathrooms:1
- Flooring:Carpet, Ceramic Tile, Wood
- Dining Description:Combination Dining/Living, Combination Kitchen/Dining
- Kitchen Description:Built-In Microwave, Dishwasher, Disposal, Kitchen - Table Space, Refrigerator, Stove, Water Heater
- Bedroom Description:Walk In Closet(s)
- Basement:Yes
- Basement Description:Daylight, Fully Finished, Outside Entrance, Partial, Rear Entrance, Walkout Level
- Living area:2,138 sq. ft.
Heating and cooling
- Cooling:Central A/C
- Heating:Forced Air, Natural Gas
Structure and exterior
- Roof:Architectural Shingle
- Year built:1995
- Building area:2,138 sq. ft.
- Lot area:0.07 Acres
- Lot Features:Backs - Open Common Area, Backs to Trees, Pipe Stem, Sloping
- Architectural Style:Colonial
- Construction Materials:Aluminum Siding
- Exterior Features:Deck(s), Sidewalks
- Foundation Description:Slab
- Levels:3 Story
Utilities
- Water:Public
- Sewer:Public Sewer
Finances and disclosures
- Price:$469,000
- Price per sq. ft.:$219.36
- Tax amount:$8,061 (2026)
Features and amenities
- Laundry features:Dryer, Washer
- Amenities:Bay/Bow Windows, Ceiling Fan(s), Natural Gas Available, Non-Monitored, Phone, Security System, Sliding Windows, Underground Utilities, Window Treatments
Parking
- Parking description:Additional Storage Area, Asphalt Driveway, Attached Garage, Garage - Front Entry, Garage Door Opener, Inside Access, Paved Driveway
- Garage:Yes
- Garage spaces:1
New listings near 14216 Brenham Dr
- Coming Soon
 $375,000Coming Soon2 beds 2 baths1,102 sq. ft.
13347 Connor Dr #e, CENTREVILLE, VA 20120
MLS# VAFX2349350Listed by: KELLER WILLIAMS REALTY - Coming Soon
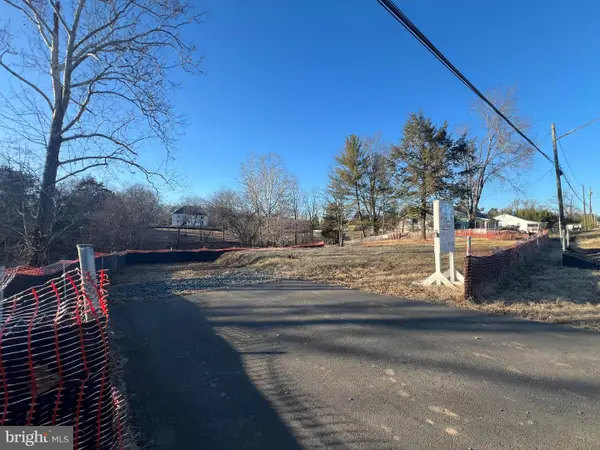 $720,000Coming Soon-- beds -- baths
7106 Centreville Rd, CENTREVILLE, VA 20121
MLS# VAFX2349940Listed by: SAMSON PROPERTIES - Coming Soon
 $750,000Coming Soon4 beds 4 baths2,716 sq. ft.
5401 Clubside Ln, CENTREVILLE, VA 20120
MLS# VAFX2318242Listed by: EXP REALTY, LLC - New
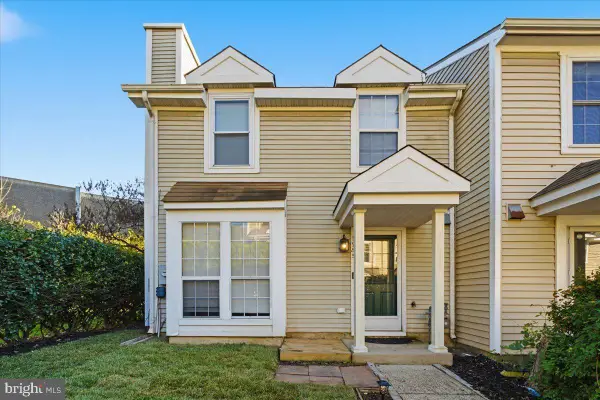 $399,900Active2 beds 1 baths968 sq. ft.
5985 Havener House Way, CENTREVILLE, VA 20120
MLS# VAFX2351234Listed by: PEARSON SMITH REALTY, LLC - New
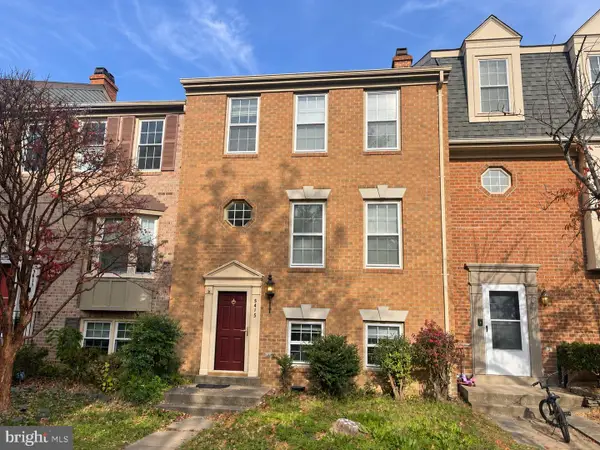 $549,000Active3 beds 3 baths1,860 sq. ft.
5415 Middlebourne Ln, CENTREVILLE, VA 20120
MLS# VAFX2351236Listed by: GSHWANG REALTY - New
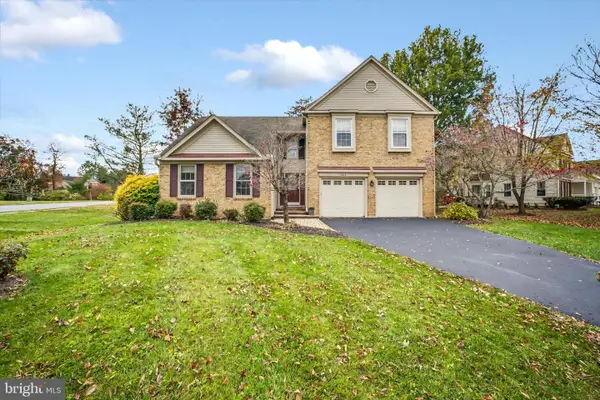 $885,000Active4 beds 4 baths2,310 sq. ft.
6462 Woodmere Pl, CENTREVILLE, VA 20120
MLS# VAFX2350180Listed by: LONG & FOSTER REAL ESTATE, INC. - New
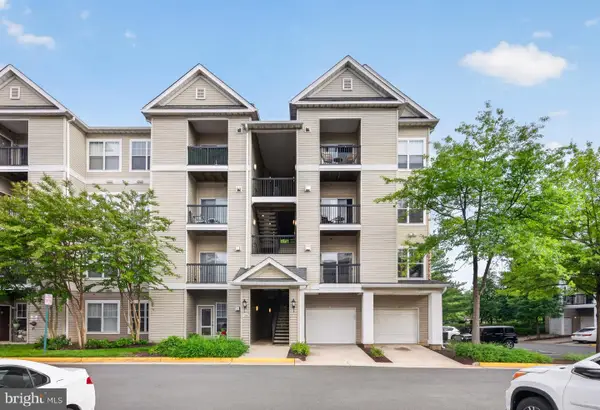 $282,000Active1 beds 1 baths754 sq. ft.
5130-e Brittney Elyse Cir #e, CENTREVILLE, VA 20120
MLS# VAFX2350862Listed by: REALTY ONE GROUP CAPITAL - New
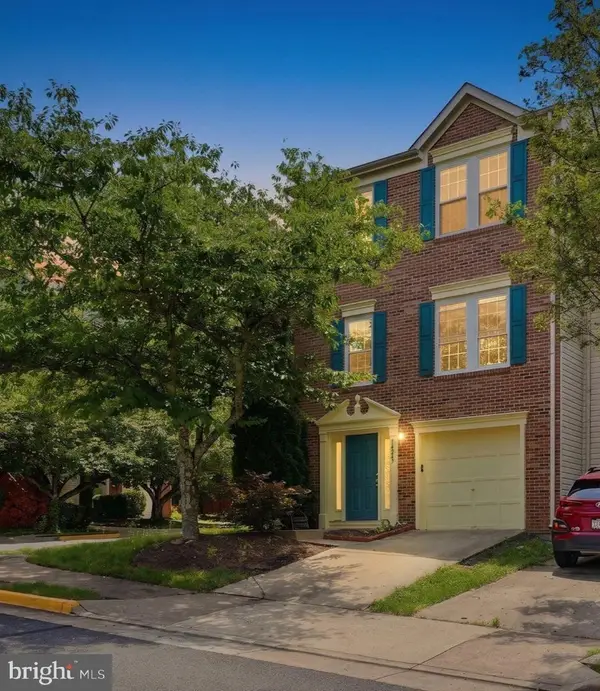 $599,000Active-- beds 3 baths1,864 sq. ft.
14247 Glade Spring Dr, CENTREVILLE, VA 20121
MLS# VAFX2350798Listed by: PACIFIC REALTY - Open Sun, 12 to 2pmNew
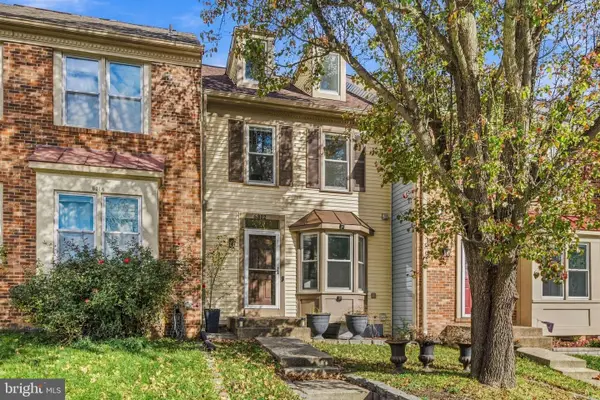 $595,000Active2 beds 4 baths1,782 sq. ft.
6312 Mary Todd Ct, CENTREVILLE, VA 20121
MLS# VAFX2350218Listed by: REDFIN CORPORATION


Protect your home and budget from life's surprises with an Assurant Home Warranty, backed by a partner that supports you through every step of homeownership. Explore Plans.
©2026 Century 21 Real Estate LLC. All rights reserved. CENTURY 21®, the CENTURY 21 Logo and C21® are service marks owned by Century 21 Real Estate LLC. Century 21 Real Estate LLC fully supports the principles of the Fair Housing Act and the Equal Opportunity Act. Each office is independently owned and operated. Listing information is deemed reliable but not guaranteed accurate.