14710 Cranoke St, Centreville, VA 20120
Local realty services provided by:CENTURY 21 Sylvia Geist Agency
14710 Cranoke St,Centreville, VA 20120
$735,000
- 5 Beds
- 3 Baths
- 2,215 sq. ft.
- Single family
- Active
Listed by: jessica v fauteux, bryson wayne wilburn
Office: re/max allegiance
MLS#:VAFX2347188
Source:BRIGHTMLS
Price summary
- Price:$735,000
- Price per sq. ft.:$331.83
About this home
Wonderful painted brick single-family home with 5 bedrooms located in sought-after Chalet Woods! This spacious home offers four levels of living space with a fantastic layout and plenty of room to spread out. The main level features beautiful hardwood floors, an open-concept kitchen with a spacious peninsula, ample space for storage in the beautiful cherry cabinets, and tons of natural light throughout. The gorgeous family room addition is a standout feature, offering vaulted ceilings, a cozy gas fireplace, a wall of windows, and plenty of space for entertaining or relaxing. Upstairs, there are three generously sized bedrooms, all featuring hardwood floors and ample closet space. The lower level offers brand-new carpet, a full bathroom, and additional flexible living space along with two more bedrooms. Freshly painted throughout! Recent updates include a brand-new hot water heater (2026), new heat pump (2026), new smoke detectors, and roof (2018). Outside, enjoy all that Chalet Woods has to offer, including multiple neighborhood parks, playgrounds, and walking trails. Conveniently located near shopping, dining, and major commuter routes. No HOA! *Information deemed reliable but not guaranteed. Square footage is approximate and should not be used for property valuation....
Contact an agent
Home facts
- Year built:1967
- Subdivision & Development:CHALET WOODS
- Listing ID #:VAFX2347188
- Added:1 day(s) ago
- Updated:October 30, 2026 at 11:45 PM
Rooms and interior
- Bedrooms:5
- Total bathrooms:3
- Full bathrooms:3
- Dining Description:Combination Dining/Living, Dining Area
- Bathrooms Description:Primary Bath(s)
- Kitchen Description:Carpet, Combination Kitchen/Living, Dishwasher, Disposal, Exhaust Fan, Icemaker, Kitchen - Eat-In, Kitchen - Table Space, Oven/Range - Gas, Refrigerator, Stove
- Bedroom Description:Carpet
- Basement:Yes
- Basement Description:Full, Fully Finished, Rear Entrance, Walkout Level
- Living area:2,215 sq. ft.
Heating and cooling
- Cooling:Central A/C
- Heating:Forced Air, Natural Gas
Structure and exterior
- Year built:1967
- Building area:2,215 sq. ft.
- Lot area:0.23 Acres
- Architectural Style:Split Level
- Construction Materials:Brick
- Exterior Features:Patio(s), Sidewalks
- Levels:4 Story
Schools
- High school:WESTFIELD
- Middle school:STONE
- Elementary school:DEER PARK
Utilities
- Water:Public
- Sewer:Public Sewer
Finances and disclosures
- Price:$735,000
- Price per sq. ft.:$331.83
- Tax amount:$8,030 (2026)
Features and amenities
- Laundry features:Dryer, Washer
- Amenities:Carpet, Central Vaccum
Parking
- Parking description:Attached Carport
New listings near 14710 Cranoke St
- Coming Soon
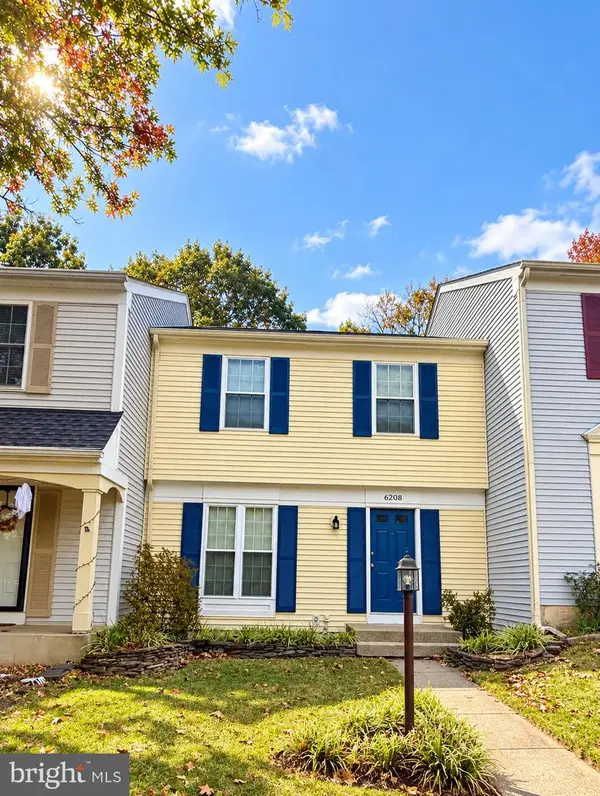 $450,000Coming Soon3 beds 2 baths1,100 sq. ft.
6208 Prince Way, CENTREVILLE, VA 20120
MLS# VAFX2348232Listed by: SAMSON PROPERTIES - Coming Soon
 $614,900Coming Soon3 beds 3 baths1,870 sq. ft.
14206 Glade Spring Dr #, CENTREVILLE, VA 20121
MLS# VAFX2348282Listed by: COLDWELL BANKER REALTY - Coming Soon

 $835,000Coming Soon3 beds 4 baths2,475 sq. ft.
13915 Cristo Ct, CENTREVILLE, VA 20120
MLS# VAFX2347486Listed by: CENTURY 21 NEW MILLENNIUM - Coming Soon
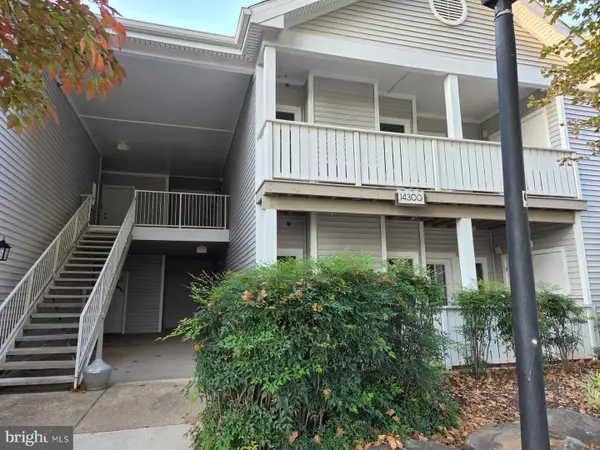 $335,000Coming Soon2 beds 2 baths966 sq. ft.
14300 Rosy Ln #23, CENTREVILLE, VA 20121
MLS# VAFX2347646Listed by: INNOVATION PROPERTIES, LLC - Coming Soon
 $1,050,000Coming Soon5 beds 4 baths3,764 sq. ft.
6615 White Post Rd, CENTREVILLE, VA 20121
MLS# VAFX2344894Listed by: PAUL WESLEY REAL ESTATE - Coming Soon
 $750,000Coming Soon4 beds 4 baths2,716 sq. ft.
5401 Clubside Ln, CENTREVILLE, VA 20120
MLS# VAFX2318242Listed by: EXP REALTY, LLC - New
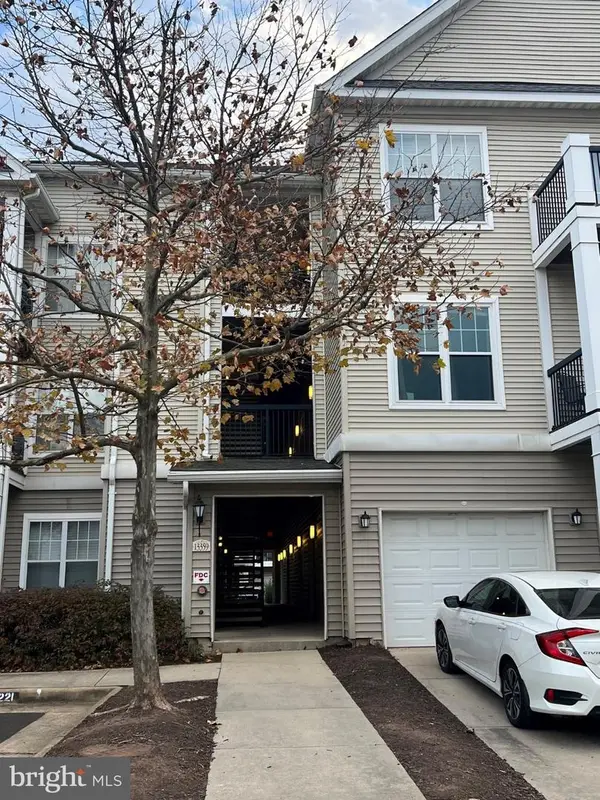 $350,000Active2 beds 1 baths925 sq. ft.
13359 Connor Dr #j, CENTREVILLE, VA 20120
MLS# VAFX2348438Listed by: COLDWELL BANKER REALTY - New
 Active2 beds 1 baths960 sq. ft.
Address Withheld By Seller, CENTREVILLE, VA 20120
MLS# VAFX2348422Listed by: FIRST DECISION REALTY LLC - New
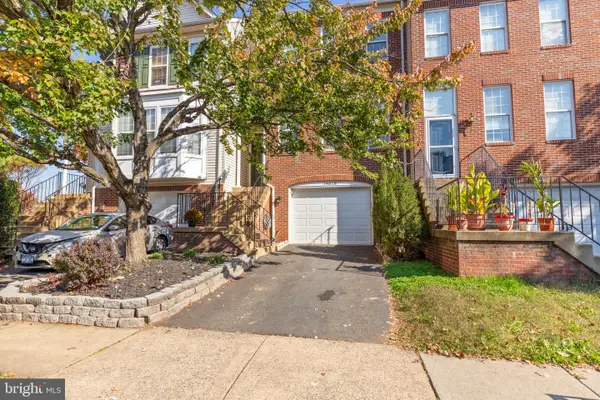 $619,990Active3 beds 4 baths1,948 sq. ft.
14618 Flower Hill Dr, CENTREVILLE, VA 20120
MLS# VAFX2348152Listed by: CENTURY 21 REDWOOD REALTY


Protect your home and budget from life's surprises with an Assurant Home Warranty, backed by a partner that supports you through every step of homeownership. Explore Plans.
©2026 Century 21 Real Estate LLC. All rights reserved. CENTURY 21®, the CENTURY 21 Logo and C21® are service marks owned by Century 21 Real Estate LLC. Century 21 Real Estate LLC fully supports the principles of the Fair Housing Act and the Equal Opportunity Act. Each office is independently owned and operated. Listing information is deemed reliable but not guaranteed accurate.