
14808 Cranoke St, Centreville, VA 20120
Local realty services provided by:CENTURY 21 Home Team Realty
14808 Cranoke St,Centreville, VA 20120
$719,900
- 4 Beds
- 3 Baths
- 1,636 sq. ft.
- Single family
- Active
Listed by: tam nguyen
Office: kw metro center
MLS#:VAFX2338016
Source:BRIGHTMLS
Price summary
- Price:$719,900
- Price per sq. ft.:$440.04
About this home
This beautifully maintained single-family home, situated on a spacious .25-acre lot, offers comfort, character, and plenty of room to make your own. Step inside to a bright and inviting interior filled with natural light and beautiful hardwood floors throughout the main and upper levels. The formal dining room features a fireplace and charming bay window, creating the perfect setting for everyday meals and special gatherings. The large living room includes another fireplace and ample space to relax and unwind. The updated kitchen features granite countertops, stainless steel appliances and a functional layout for gourmet cooking. Upstairs, you’ll find four bedrooms, including a spacious primary suite with dual closets and a private ensuite bath. The beautifully appointed primary bathroom feels like a personal retreat, featuring a luxurious glass walk-in shower and exquisite tile work. The unfinished lower level offers incredible potential to create additional living space tailored to your needs—whether you envision a recreation room, home gym, office, or workshop. The lower level also includes the washer and dryer and provides plenty of additional storage. Step outside to your own private backyard oasis, where a stone patio and mature trees create a peaceful setting with plenty of shade and privacy—perfect for relaxing, entertaining, or enjoying time outdoors. A convenient carport provides covered parking. Ideally located near Route 66 and just minutes from shopping, dining, major commuter routes, and Dulles International Airport, this home offers a wonderful combination of space, privacy, convenience, and accessibility. Come discover all that 14808 Cranoke Street has to offer!...
Contact an agent
Home facts
- Year built:1967
- Subdivision & Development:CHALET WOODS
- Listing ID #:VAFX2338016
- Added:56 day(s) ago
- Updated:October 23, 2026 at 02:00 PM
Rooms and interior
- Bedrooms:4
- Total bathrooms:3
- Full bathrooms:2
- Half bathrooms:1
- Flooring:Carpet, Ceramic Tile, Hardwood
- Basement:Yes
- Basement Description:Rear Entrance, Unfinished, Walkout Level
- Living area:1,636 sq. ft.
Heating and cooling
- Cooling:Central A/C
- Heating:Central, Natural Gas
Structure and exterior
- Roof:Shingle
- Year built:1967
- Building area:1,636 sq. ft.
- Lot area:0.25 Acres
- Lot Features:Backs to Trees, Level, Open
- Architectural Style:Colonial
- Construction Materials:Brick, Combination
- Exterior Features:Play Area
- Foundation Description:Slab
- Levels:3 Story
Schools
- High school:WESTFIELD
- Middle school:STONE HILL
- Elementary school:DEER PARK
Utilities
- Water:Public
- Sewer:Public Sewer
Finances and disclosures
- Price:$719,900
- Price per sq. ft.:$440.04
- Tax amount:$7,977 (2025)
Parking
- Parking description:Attached Carport, Off Street
New listings near 14808 Cranoke St
- Coming Soon
 $1,050,000Coming Soon5 beds 4 baths3,764 sq. ft.
6615 White Post Rd, CENTREVILLE, VA 20121
MLS# VAFX2344894Listed by: PAUL WESLEY REAL ESTATE - Coming Soon
 $900,000Coming Soon4 beds 4 baths3,728 sq. ft.
14391 Gulliver Rd, CENTREVILLE, VA 20120
MLS# VAFX2345036Listed by: EXP REALTY, LLC - Coming Soon
 $750,000Coming Soon4 beds 4 baths2,716 sq. ft.
5401 Clubside Ln, CENTREVILLE, VA 20120
MLS# VAFX2318242Listed by: EXP REALTY, LLC - New
 $739,990Active4 beds 3 baths1,926 sq. ft.
5701 Ottawa Rd, CENTREVILLE, VA 20120
MLS# VAFX2347368Listed by: RE/MAX GATEWAY, LLC - Open Sat, 12 to 2pmNew
 $1,075,000Active6 beds 4 baths4,063 sq. ft.
6694 Stonebrook Dr, CLIFTON, VA 20124
MLS# VAFX2323024Listed by: EXP REALTY, LLC - New
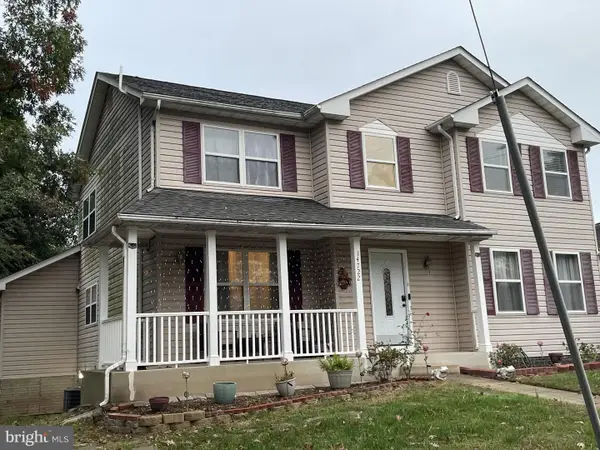 $875,000Active5 beds 4 baths3,268 sq. ft.
14722 Calvary Pl, CENTREVILLE, VA 20121
MLS# VAFX2347194Listed by: THE GREENE REALTY GROUP - New
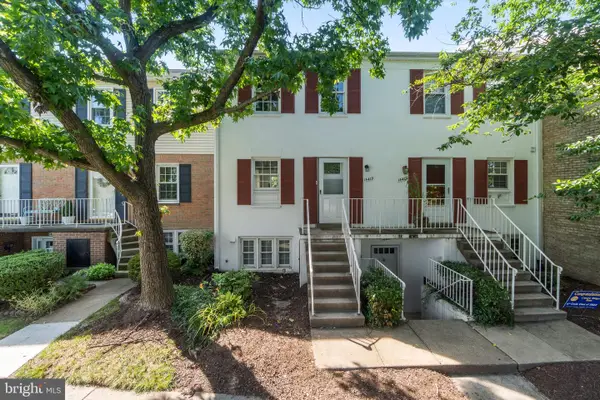 $315,000Active2 beds 2 baths1,054 sq. ft.
14419 Saint Germain Dr, CENTREVILLE, VA 20121
MLS# VAFX2347154Listed by: PEARSON SMITH REALTY, LLC - New
 $299,990Active2 beds 1 baths1,054 sq. ft.
14502 Golden Oak Rd #105a, CENTREVILLE, VA 20121
MLS# VAFX2346928Listed by: BETTER HOMES AND GARDENS REAL ESTATE PREMIER - New
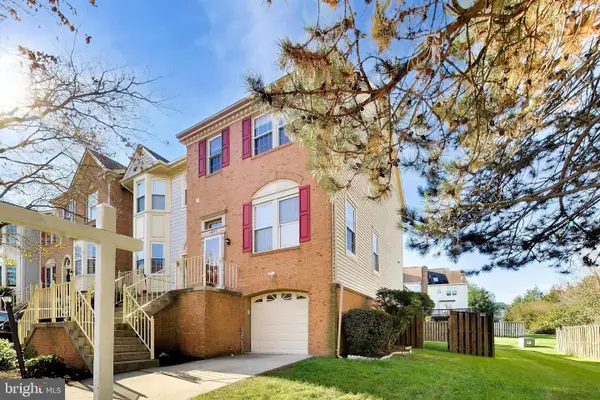 $629,999Active3 beds 4 baths1,440 sq. ft.
14083 Winding Ridge Ln, CENTREVILLE, VA 20121
MLS# VAFX2346932Listed by: SAMSON PROPERTIES - Open Sat, 12 to 2pm
 $935,000Pending4 beds 4 baths3,004 sq. ft.
14378 N Slope St, CENTREVILLE, VA 20120
MLS# VAFX2346652Listed by: PEARSON SMITH REALTY, LLC


Protect your home and budget from life's surprises with an Assurant Home Warranty, backed by a partner that supports you through every step of homeownership. Explore Plans.
©2026 Century 21 Real Estate LLC. All rights reserved. CENTURY 21®, the CENTURY 21 Logo and C21® are service marks owned by Century 21 Real Estate LLC. Century 21 Real Estate LLC fully supports the principles of the Fair Housing Act and the Equal Opportunity Act. Each office is independently owned and operated. Listing information is deemed reliable but not guaranteed accurate.