14829 Hancock Ct, Centreville, VA 20120
Local realty services provided by:CENTURY 21 Advantage Gold
14829 Hancock Ct,Centreville, VA 20120
$469,900
- 3 Beds
- 2 Baths
- 1,610 sq. ft.
- Townhouse
- Active
Listed by: saul a semidey, rafael semidey
Office: smart realty, llc.
MLS#:VAFX2333876
Source:BRIGHTMLS
Price summary
- Price:$469,900
- Price per sq. ft.:$291.86
- Monthly HOA dues:$76
About this home
Freshly enhanced and thoughtfully arranged across three finished levels, Price Improvement in this Colonial-style Centreville townhouse combines inviting interiors, flexible living space, and a private outdoor retreat. The home offers three upper-level bedrooms, two full bathrooms, and 1,560+ finished square feet across all three levels, based on third-party floor-plan measurements.
The traditional main-level layout opens to a bright, generously proportioned living area where wide windows and a glass door welcome abundant natural light. Wood flooring, crown molding, a fresh neutral palette, and upgraded recessed lighting create a warm, polished setting with ample room for relaxing, dining, and entertaining. The adjoining kitchen has been refreshed with upgraded stone countertops, light-toned cabinetry, new stainless-steel appliances, updated hardware, and a convenient pass-through that maintains a visual connection to the living space.
Upstairs, three well-proportioned bedrooms provide comfortable private spaces, complemented by attractive flooring, ceiling fans, natural light, and practical closet storage. One of the two full bathrooms has been renovated, while the second full bathroom adds valuable convenience on the finished lower level.
The lower level expands the home’s versatility with a spacious recreation room, a separate den, a full bathroom, and a dedicated laundry area complete with a washer and dryer. The den provides valuable flexibility for a home office, study, hobby room, guest-use space, or additional private retreat. Together, the recreation room and den create adaptable areas for media, exercise, work, and everyday living while maintaining separation from the main gathering spaces.
Step outside to a fully fenced backyard designed for privacy and everyday enjoyment. A covered rear deck creates a welcoming setting for outdoor dining, morning coffee, or evening relaxation, while the storage shed provides convenient space for seasonal items, tools, and recreational equipment. Established front landscaping adds an inviting approach to the home.
The location offers convenient access to Centreville and Chantilly shopping, restaurants, parks, recreation, and walking and biking trails. Commuters will appreciate connectivity to I-66, Route 28, and Route 29, together with nearby park-and-ride and Fairfax Connector options offering regional transit connections toward Vienna and Tysons Metro stations.
With updated finishes, three finished levels, a versatile lower-level den, and a fenced outdoor retreat, 14829 Hancock Court delivers comfort, function, and convenience in an established Centreville community. Schedule a private showing and experience the possibilities firsthand.
Seller will consider buyer's concessions with a full-price offer....
Contact an agent
Home facts
- Year built:1980
- Subdivision & Development:LONDON TOWNE
- Listing ID #:VAFX2333876
- Added:71 day(s) ago
- Updated:October 18, 2026 at 01:53 PM
Rooms and interior
- Bedrooms:3
- Total bathrooms:2
- Full bathrooms:2
- Dining Description:Combination Dining/Living
- Kitchen Description:Dishwasher, Disposal, Kitchen - Table Space, Refrigerator, Stainless Steel Appliances, Stove
- Bedroom Description:Primary Bedroom
- Basement:Yes
- Basement Description:Connecting Stairway, Daylight, Partial
- Living area:1,610 sq. ft.
Heating and cooling
- Cooling:Central A/C, Heat Pump(s)
- Heating:Electric, Forced Air, Heat Pump(s)
Structure and exterior
- Year built:1980
- Building area:1,610 sq. ft.
- Lot area:0.03 Acres
- Architectural Style:Colonial
- Construction Materials:Aluminum Siding
- Levels:3 Story
Utilities
- Water:Public
- Sewer:Public Sewer
Finances and disclosures
- Price:$469,900
- Price per sq. ft.:$291.86
- Tax amount:$5,398 (2025)
Features and amenities
- Laundry features:Dryer, Washer
Parking
- Parking description:Assigned, On Street, Parking Lot
New listings near 14829 Hancock Ct
- Coming Soon
 $345,000Coming Soon3 beds 2 baths1,302 sq. ft.
14365 St Germain Dr, CENTREVILLE, VA 20121
MLS# VAFX2346430Listed by: RE/MAX GALAXY - Coming Soon

 $729,000Coming Soon4 beds 3 baths1,631 sq. ft.
14840 Cranoke St, CENTREVILLE, VA 20120
MLS# VAFX2346194Listed by: CENTURY 21 NEW MILLENNIUM - Coming Soon
 $900,000Coming Soon4 beds 4 baths3,728 sq. ft.
14391 Gulliver Rd, CENTREVILLE, VA 20120
MLS# VAFX2345036Listed by: EXP REALTY, LLC - Coming Soon
 $2,849,990Coming Soon6 beds 9 baths9,300 sq. ft.
5532 Summit St, CENTREVILLE, VA 20120
MLS# VAFX2344550Listed by: SAMSON PROPERTIES - Coming SoonOpen Sat, 12 to 3pm
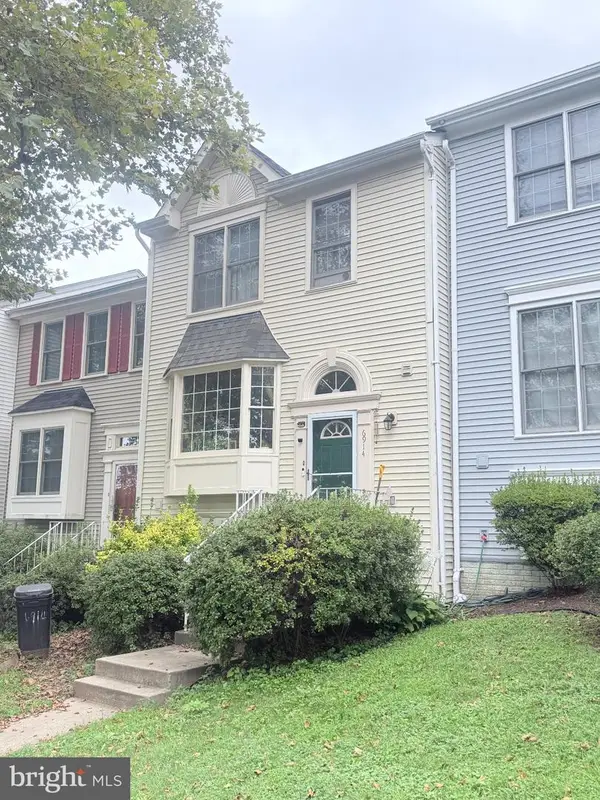 $575,000Coming Soon4 beds 4 baths2,040 sq. ft.
6914 Compton Ln, CENTREVILLE, VA 20121
MLS# VAFX2343058Listed by: BERKSHIRE HATHAWAY HOMESERVICES PENFED REALTY - Coming Soon
 $750,000Coming Soon4 beds 4 baths2,716 sq. ft.
5401 Clubside Ln, CENTREVILLE, VA 20120
MLS# VAFX2318242Listed by: EXP REALTY, LLC - New
 $675,000Active4 beds 2 baths1,773 sq. ft.
14717 Lock Dr, CENTREVILLE, VA 20120
MLS# VAFX2346382Listed by: FAIRFAX REALTY SELECT - New
 $525,000Active4 beds 3 baths1,560 sq. ft.
14844 Maidstone Ct, CENTREVILLE, VA 20120
MLS# VAFX2344218Listed by: KELLER WILLIAMS REALTY - Open Sun, 1 to 3pmNew
 $1,499,999Active4 beds 6 baths6,468 sq. ft.
5861 Saddle Downs Pl, CENTREVILLE, VA 20120
MLS# VAFX2345768Listed by: TAYLOR PROPERTIES - Open Sun, 2 to 4pmNew
 $399,999Active2 beds 2 baths1,102 sq. ft.
13347 Connor Dr #c, CENTREVILLE, VA 20120
MLS# VAFX2345894Listed by: KELLER WILLIAMS REALTY


Protect your home and budget from life's surprises with an Assurant Home Warranty, backed by a partner that supports you through every step of homeownership. Explore Plans.
©2026 Century 21 Real Estate LLC. All rights reserved. CENTURY 21®, the CENTURY 21 Logo and C21® are service marks owned by Century 21 Real Estate LLC. Century 21 Real Estate LLC fully supports the principles of the Fair Housing Act and the Equal Opportunity Act. Each office is independently owned and operated. Listing information is deemed reliable but not guaranteed accurate.