
15111 Kamputa Dr, Centreville, VA 20120
Local realty services provided by:CENTURY 21 Ryon Real Estate
15111 Kamputa Dr,Centreville, VA 20120
$665,000
- 4 Beds
- 2 Baths
- 2,000 sq. ft.
- Single family
- Active
Listed by: julie park
Office: fairfax realty
MLS#:VAFX2347632
Source:BRIGHTMLS
Price summary
- Price:$665,000
- Price per sq. ft.:$332.5
About this home
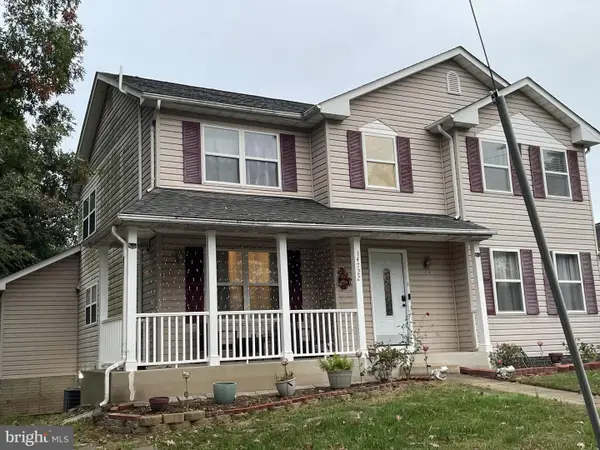
Welcome to this beautifully renovated 4-bedroom, 2-bath split-foyer home in the desirable Chalet Woods community near Chantilly National Golf & Country Club! Featuring extensive renovations in 2026, this home offers modern upgrades, flexible living spaces, and a fantastic location.
The bright and inviting main level features a spacious living room and an updated kitchen with an island and gas range, creating a welcoming space for everyday living and entertaining.
One of the standout features is the beautiful sunroom overlooking the spacious, flat backyard, offering the perfect space to relax, enjoy your morning coffee, or entertain guests. The approximately 0.3-acre lot provides plenty of usable outdoor space for gatherings, gardening, pets, or recreation. An expansive deck, mature trees, and storage shed add to the home’s outdoor appeal.
The fully finished walkout lower level offers a separate living area, ideal for an in-law suite, multigenerational living, guests, or potential rental income, subject to local regulations. This versatile split-level layout provides flexibility for a variety of living arrangements.
NO HOA! Enjoy the freedom of single-family living without monthly HOA fees. Conveniently located near Chantilly National Golf & Country Club, shopping, dining, and major commuter routes including I-66, Route 50, Route 29, and Route 28....
Contact an agent
Home facts
- Year built:1975
- Subdivision & Development:CHALET WOODS
- Listing ID #:VAFX2347632
- Added:1 day(s) ago
- Updated:October 25, 2026 at 10:31 AM
Rooms and interior
- Bedrooms:4
- Total bathrooms:2
- Full bathrooms:2
- Kitchen Description:Dishwasher, Disposal, Exhaust Fan, Extra Refrigerator/Freezer, Icemaker, Kitchen - Island, Microwave, Oven - Self Cleaning, Oven/Range - Gas, Refrigerator, Stove
- Basement:Yes
- Basement Description:Fully Finished, Rear Entrance, Walkout Level
- Living area:2,000 sq. ft.
Heating and cooling
- Cooling:Central A/C
- Heating:Forced Air, Natural Gas
Structure and exterior
- Roof:Architectural Shingle
- Year built:1975
- Building area:2,000 sq. ft.
- Lot area:0.3 Acres
- Lot Features:Backs to Trees, Premium
- Architectural Style:Split Foyer
- Construction Materials:Vinyl Siding
- Exterior Features:Deck(s), Patio(s), Porch(es), Screened, Secure Storage
- Foundation Description:Slab
- Levels:2 Stories
Schools
- High school:WESTFIELD
- Elementary school:DEER PARK
Utilities
- Water:Public
- Sewer:Public Sewer
Finances and disclosures
- Price:$665,000
- Price per sq. ft.:$332.5
- Tax amount:$7,298 (2026)
Features and amenities
- Laundry features:Dryer, Washer
- Amenities:Attic, Double Pane Windows, Humidifer, Window Treatments
Parking
- Parking description:Attached Garage, Covered Parking, Off Street, On Street
- Garage:Yes
- Garage spaces:1
New listings near 15111 Kamputa Dr
- Coming Soon
 $515,000Coming Soon3 beds 4 baths1,971 sq. ft.
14415 Fallscliff Ln, CENTREVILLE, VA 20120
MLS# VAFX2347450Listed by: W REALTY & SERVICES, INC. - Coming Soon
 $899,900Coming Soon4 beds 4 baths3,164 sq. ft.
5305 Cat Tail Ct, CENTREVILLE, VA 20120
MLS# VAFX2347462Listed by: KELLER WILLIAMS REALTY - Coming Soon
 $1,050,000Coming Soon5 beds 4 baths3,764 sq. ft.
6615 White Post Rd, CENTREVILLE, VA 20121
MLS# VAFX2344894Listed by: PAUL WESLEY REAL ESTATE - Coming Soon
 $900,000Coming Soon4 beds 4 baths3,728 sq. ft.
14391 Gulliver Rd, CENTREVILLE, VA 20120
MLS# VAFX2345036Listed by: EXP REALTY, LLC - Coming Soon
 $750,000Coming Soon4 beds 4 baths2,716 sq. ft.
5401 Clubside Ln, CENTREVILLE, VA 20120
MLS# VAFX2318242Listed by: EXP REALTY, LLC - New
 $249,900Active1 beds 1 baths703 sq. ft.
14321 Climbing Rose Way #302, CENTREVILLE, VA 20121
MLS# VAFX2347344Listed by: KELLER WILLIAMS REALTY - New
 $739,990Active4 beds 3 baths1,926 sq. ft.
5701 Ottawa Rd, CENTREVILLE, VA 20120
MLS# VAFX2347368Listed by: RE/MAX GATEWAY, LLC - Open Sun, 12 to 2pmNew
 $1,075,000Active6 beds 4 baths4,063 sq. ft.
6694 Stonebrook Dr, CLIFTON, VA 20124
MLS# VAFX2323024Listed by: EXP REALTY, LLC - New
 $875,000Active5 beds 4 baths3,268 sq. ft.
14722 Calvary Pl, CENTREVILLE, VA 20121
MLS# VAFX2347194Listed by: THE GREENE REALTY GROUP


Protect your home and budget from life's surprises with an Assurant Home Warranty, backed by a partner that supports you through every step of homeownership. Explore Plans.
©2026 Century 21 Real Estate LLC. All rights reserved. CENTURY 21®, the CENTURY 21 Logo and C21® are service marks owned by Century 21 Real Estate LLC. Century 21 Real Estate LLC fully supports the principles of the Fair Housing Act and the Equal Opportunity Act. Each office is independently owned and operated. Listing information is deemed reliable but not guaranteed accurate.