
5512 Fence Post Ct, Centreville, VA 20120
Local realty services provided by:CENTURY 21 Home Team Realty
Upcoming open houses
- Sat, Jul 1812:00 pm - 02:00 pm
Listed by: barbara y blumer, damon a nicholas
Office: exp realty, llc.
MLS#:VAFX2315428
Source:BRIGHTMLS
Price summary
- Price:$800,000
- Monthly HOA dues:$20.75
About this home
OEN HOUSE SAT 7/18 12-2 and SUN 7/19 12-2. Come see before it is gone! Welcome to 5512 Fence Post Court, nestled on a quiet cul-de-sac in the heart of Centreville. This beautifully Renovated 4-Bedroom, 3 Full-Bath, 4-level home (yes, four levels!) perfectly blends timeless charm with modern updates and lovingly maintained - sure to delight!
From the moment you enter, you will appreciate the home's character, including elegant arched doorways and gleaming hardwood floors, seamlessly paired with stylish renovations throughout. The sun-filled main level offers an open, inviting layout featuring a spacious living room that flows effortlessly into the generous dining room and beautifully updated kitchen, complete with granite countertops, stainless steel appliances and abundant cabinetry.
Step outside to your private, fully fenced backyard oasis featuring an expansive stone patio with a covered seating area and outdoor TV—perfect for everyday living, weekend gatherings, and entertaining year-round!
The Upper Level features a spacious primary retreat with a beautifully Renovated Private Ensuite Bath, along with two additional generously sized Bedrooms, a second Renovated Full Bath, and ample closet space.
The first lower level walkout, offers a welcoming family room centered around a classic brick hearth with a cozy wood-burning fireplace, a fourth legal Bedroom, and a beautifully renovated third Full Bath—ideal for guests, multi-generational living, or a private home office. You will love the beautifully done shiplap throughout this level!
The second lower level provides exceptional flexibility with a large multi-purpose room perfect for a playroom, home gym, media room, or craft space. This level also includes a spacious laundry room and abundant storage.
Being ideally located in the heart of Centreville, you will enjoy easy access to endless dining, shopping, entertainment, parks, major commuter routes, Chantilly Natl Golf & Country Club, and everything Northern Virginia has to offer!
This property is the perfect combination of character, thoughtful renovations and flexible living space.
*Roof 2017* Hot Water Heater 2024* All Baths & Rec Room Renovated 2024*
Nothing to do but move in and enjoy!...
Contact an agent
Home facts
- Year built:1985
- Listing ID #:VAFX2315428
- Updated:July 16, 2026 at 01:49 AM
Rooms and interior
- Bedrooms:4
- Total bathrooms:3
- Full bathrooms:3
- Flooring:Carpet, Ceramic Tile, Hardwood
- Dining Description:Dining Room, Formal/Separate Dining Room
- Bathrooms Description:Bathroom 2, Bathroom 3, Primary Bathroom
- Kitchen Description:Built-In Microwave, Carpet, Dishwasher, Disposal, Exhaust Fan, Icemaker, Kitchen - Gourmet, Range Hood, Refrigerator, Stainless Steel Appliances
- Bedroom Description:Carpet, Primary Bedroom
- Basement:Yes
- Basement Description:English, Fully Finished, Improved, Interior Access, Rear Entrance, Walkout Level, Walkout Stairs
Heating and cooling
- Cooling:Ceiling Fan(s), Central A/C
- Heating:Forced Air, Natural Gas
Structure and exterior
- Year built:1985
- Lot Features:Cul-de-sac, Level, No Thru Street, PUD
- Architectural Style:Split Level
- Construction Materials:Brick Front
- Exterior Features:Exterior Lighting, Street Lights
- Foundation Description:Concrete Perimeter
- Levels:4 Story
Schools
- High school:WESTFIELD
- Middle school:STONE
- Elementary school:CUB RUN
Utilities
- Water:Public
- Sewer:Public Sewer
Finances and disclosures
- Price:$800,000
- Tax amount:$7,810 (2025)
Features and amenities
- Laundry features:Dryer, Laundry
- Amenities:Carpet, Ceiling Fan(s), Electric Available, Natural Gas Available
Parking
- Parking description:Attached Garage, Concrete Driveway, Garage - Front Entry
- Garage:Yes
- Garage spaces:2
New listings near 5512 Fence Post Ct
- Coming SoonOpen Sat, 1 to 3pm
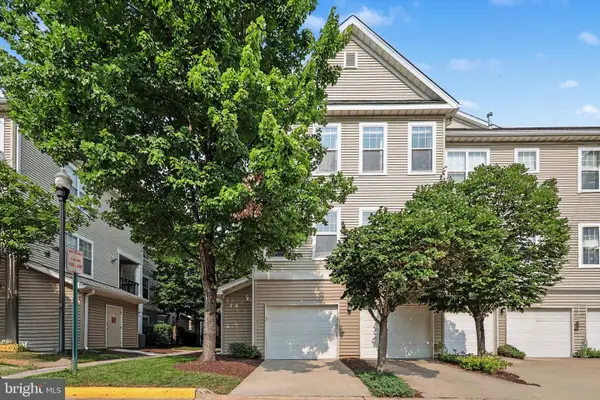 $435,000Coming Soon2 beds 2 baths
5148 Brittney Elyse Cir #t, CENTREVILLE, VA 20120
MLS# VAFX2319376Listed by: EXP REALTY, LLC - Coming SoonOpen Sun, 1 to 3pm
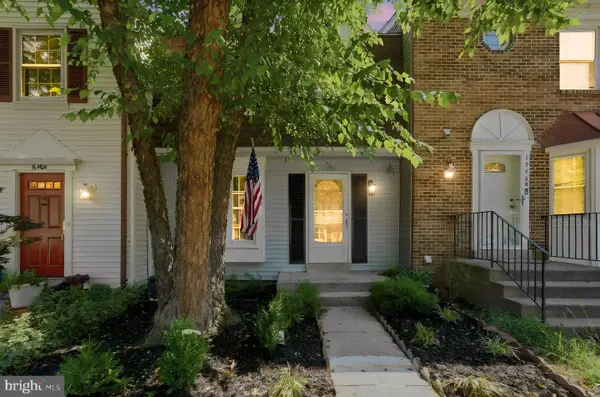 $529,822Coming Soon4 beds 3 baths
14462 Four Chimney Dr, CENTREVILLE, VA 20120
MLS# VAFX2328610Listed by: SAMSON PROPERTIES 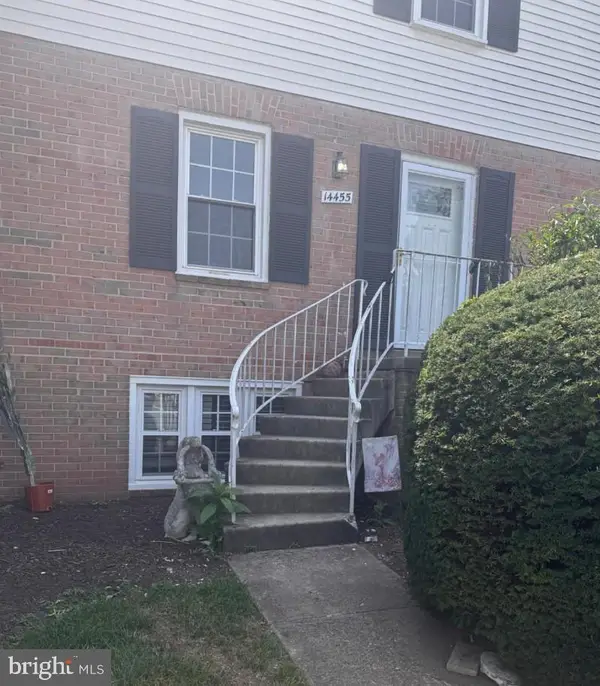 $280,000Pending3 beds 3 baths1,302 sq. ft.
14455 Turin Ln, CENTREVILLE, VA 20121
MLS# VAFX2328522Listed by: H2YL PROPERTIES LLC- Coming SoonOpen Sat, 12 to 2pm
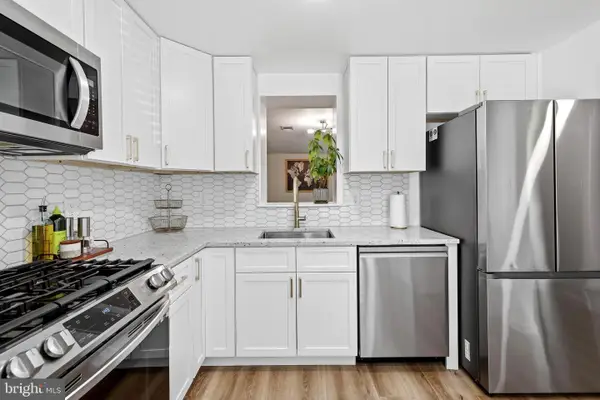 $474,900Coming Soon2 beds 2 baths
5919 Grisby House Ct, CENTREVILLE, VA 20120
MLS# VAFX2327232Listed by: REAL BROKER, LLC - Coming Soon
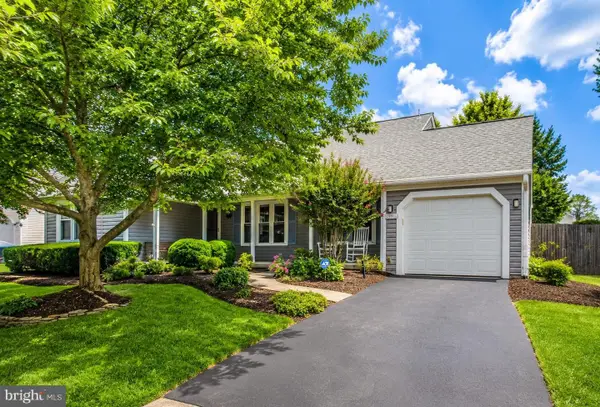 $689,900Coming Soon2 beds 2 baths
13911 Cristo Ct, CENTREVILLE, VA 20120
MLS# VAFX2328314Listed by: RE/MAX GATEWAY, LLC - Open Sat, 1 to 3pmNew
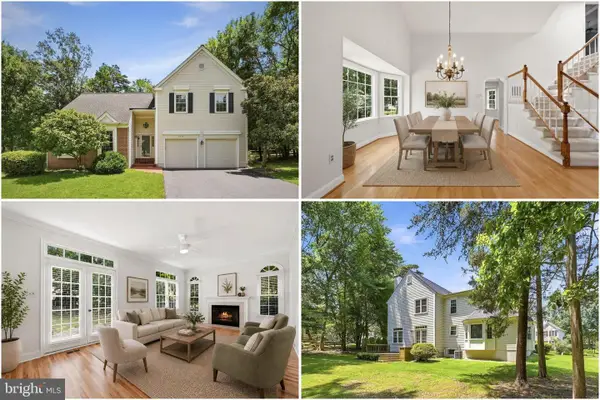 $875,000Active4 beds 4 baths2,700 sq. ft.
6413 Bromfield Trce, CENTREVILLE, VA 20120
MLS# VAFX2327394Listed by: KELLER WILLIAMS REALTY - New
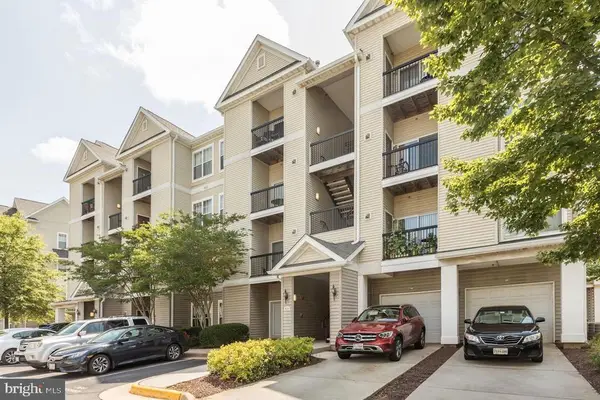 $440,000Active2 beds 2 baths1,102 sq. ft.
5123 Travis Edward Way #b, CENTREVILLE, VA 20120
MLS# VAFX2327020Listed by: BELINSKY REAL ESTATE LLC - New
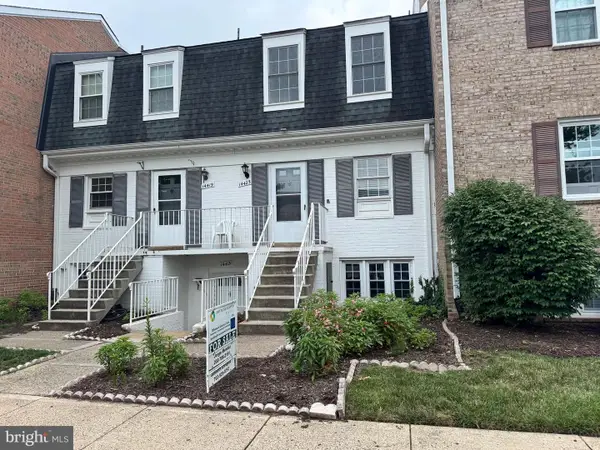 $309,800Active2 beds 2 baths1,054 sq. ft.
14423 Saguaro Pl, CENTREVILLE, VA 20121
MLS# VAFX2327922Listed by: FOUR SEASONS REALTY LLC - Coming Soon
 $375,000Coming Soon2 beds 2 baths
5612 Willoughby Newton Dr #35, CENTREVILLE, VA 20120
MLS# VAFX2327908Listed by: SAMSON PROPERTIES


Protect your home and budget from life's surprises with an Assurant Home Warranty, backed by a partner that supports you through every step of homeownership. Explore Plans.
©2026 Century 21 Real Estate LLC. All rights reserved. CENTURY 21®, the CENTURY 21 Logo and C21® are service marks owned by Century 21 Real Estate LLC. Century 21 Real Estate LLC fully supports the principles of the Fair Housing Act and the Equal Opportunity Act. Each office is independently owned and operated. Listing information is deemed reliable but not guaranteed accurate.