
394 Red Oak Rd, Ceres, VA 24318
Local realty services provided by:CENTURY 21 Prime Properties, Inc.
Listed by: kevin dalton
Office: united country anders realty & auction
MLS#:112476
Source:VA_SWVAR
Price summary
- Price:$349,900
- Price per sq. ft.:$158.04
About this home
Enjoy the space and convenience of this brand-new 2,214 sq. ft. home situated on 1.12 acres in Ceres, VA! Featuring 3 bedrooms, 2 bathrooms, and a desirable one-level open floor plan, this home offers comfortable living with a spacious feel. The oversized primary bedroom includes a large walk-in closet, providing plenty of room for storage. A standout feature is the detached 40' x 24' shop with electricity, ideal for a workshop, hobbies, equipment storage, or additional workspace. With new construction, single-level living, and room to spread out both inside and out, this property offers a great combination of comfort, functionality, and versatility.
Contact an agent
Home facts
- Year built:2026
- Subdivision & Development:N/A
- Listing ID #:112476
- Added:1 day(s) ago
- Updated:October 28, 2026 at 10:09 PM
Rooms and interior
- Bedrooms:3
- Total bathrooms:2
- Full bathrooms:2
- Kitchen Description:Dishwasher, Main Level, Microwave, Refrigerator
- Bedroom Description:Master Bedroom - Main Level
- Basement Description:Crawl Space
- Living area:2,214 sq. ft.
Heating and cooling
- Cooling:Heat Pump
- Heating:Electric, Heat Pump
Structure and exterior
- Roof:Shingle
- Year built:2026
- Building area:2,214 sq. ft.
- Lot area:1.12 Acres
- Construction Materials:Vinyl Siding
- Exterior Features:Paved Street
- Levels:1 Story
Schools
- High school:Rocky Gap
- Middle school:Rocky Gap
- Elementary school:Bland
Utilities
- Water:Well
- Sewer:Septic System
Finances and disclosures
- Price:$349,900
- Price per sq. ft.:$158.04
- Tax amount:$2,100 (2026)
Features and amenities
- Appliances:Dishwasher, Refrigerator
- Laundry features:Main Level
- Amenities:Ceiling Fan(s), Newer Paint
Parking
- Parking description:Paved Street
New listings near 394 Red Oak Rd
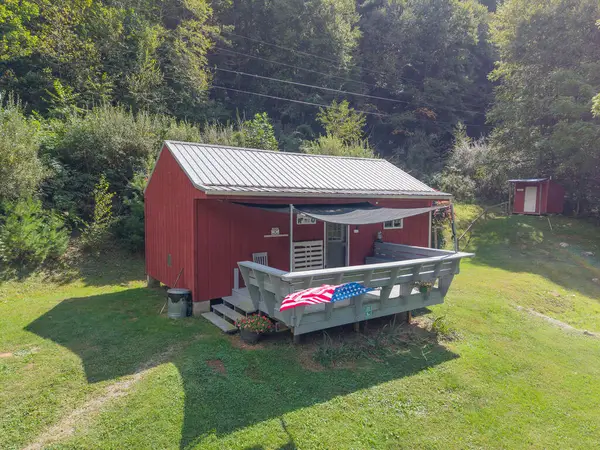 $65,000Active2.32 Acres
306 W Blue Grass Trail, Ceres, VA 24318
MLS# 111998Listed by: RE/MAX LANDMARK REAL ESTATE $109,000Active2 beds 1 baths924 sq. ft.
624 W Blue Grass Trail, Ceres, VA 24318
MLS# 111997Listed by: RE/MAX LANDMARK REAL ESTATE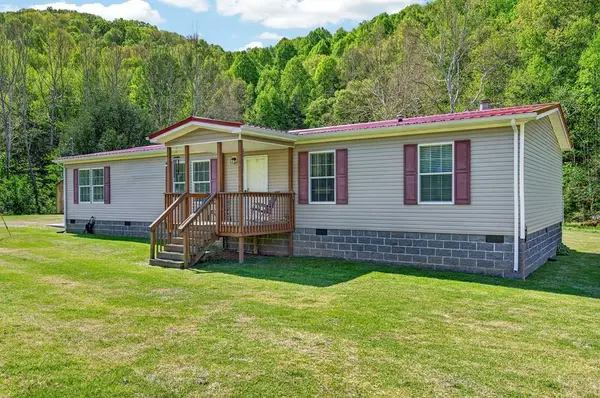 $435,000Active3 beds 2 baths1,728 sq. ft.
1366 Sunset River Rd., Ceres, VA 24318
MLS# 109968Listed by: BHHS- MOUNTAIN SKY PROPERTIES, WYTHEVILLE $329,000Active1 beds 1 baths480 sq. ft.
805 Sunset River Rd., Ceres, VA 24318
MLS# 109967Listed by: BHHS- MOUNTAIN SKY PROPERTIES - BLAND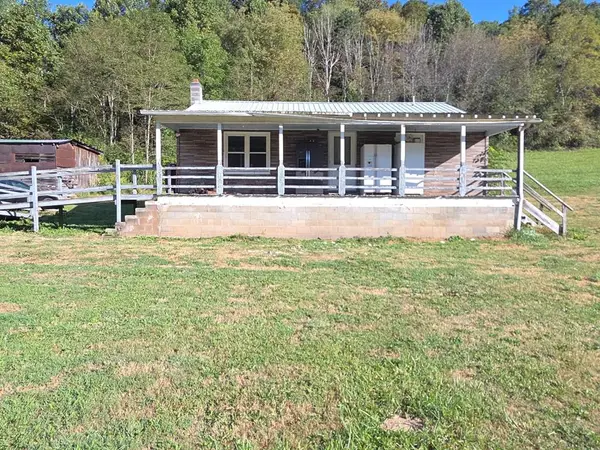 $19,900Pending3 beds 1 baths1,152 sq. ft.
614 LICK CREEK, Ceres, VA 24318
MLS# 103373Listed by: WYTHE COUNTY REAL ESTATE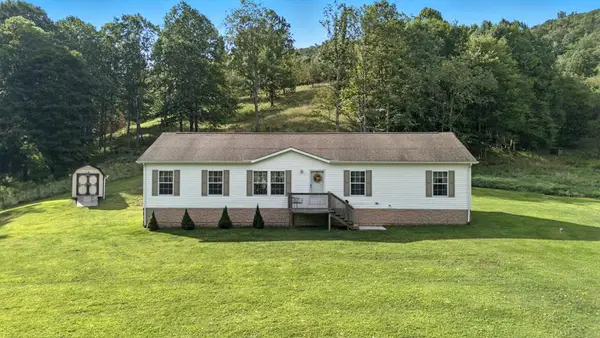 $250,000Pending3 beds 2 baths1,674 sq. ft.
3771 Old Wilderness Road, Ceres, VA 24318
MLS# 103073Listed by: EXP REALTY


Protect your home and budget from life's surprises with an Assurant Home Warranty, backed by a partner that supports you through every step of homeownership. Explore Plans.
©2026 Century 21 Real Estate LLC. All rights reserved. CENTURY 21®, the CENTURY 21 Logo and C21® are service marks owned by Century 21 Real Estate LLC. Century 21 Real Estate LLC fully supports the principles of the Fair Housing Act and the Equal Opportunity Act. Each office is independently owned and operated. Listing information is deemed reliable but not guaranteed accurate.