26859 Crusher Dr, Chantilly, VA 20152
Local realty services provided by:CENTURY 21 Sylvia Geist Agency
26859 Crusher Dr,Chantilly, VA 20152
$1,427,000
- 5 Beds
- 5 Baths
- - sq. ft.
- Single family
- Sold
Listed by: kamal parakh
Office: samson properties
MLS#:VALO2131178
Source:BRIGHTMLS
Sorry, we are unable to map this address
Price summary
- Price:$1,427,000
- Monthly HOA dues:$115
About this home
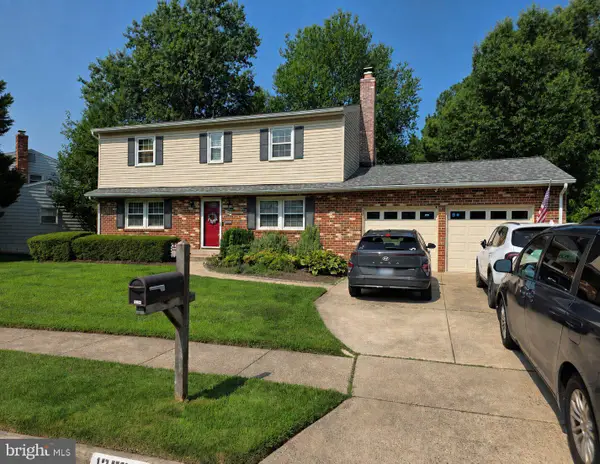
Welcome to this exceptional 2019-built estate in the highly sought-after Melody Farm community. Situated on a beautifully landscaped half-acre lot, this meticulously maintained home offers nearly 6,000 square feet of luxurious living space, exceptional privacy, and timeless elegance.
A long driveway, lush landscaping, full irrigation system, and custom architectural lighting create stunning curb appeal both day and night. The expansive covered porch and spacious patio provide the perfect setting for outdoor entertaining or relaxing in your own private retreat.
Inside, you'll find hardwood flooring throughout the main level, elegant coffered ceilings, sophisticated chandeliers, designer lighting, and an open-concept layout ideal for modern living. The gourmet chef's kitchen features brand-new premium appliances, abundant cabinetry, and generous prep space.
The impressive around 1,800 sq. ft. walk-up lower level features luxury vinyl plank flooring, a massive recreation room, dedicated theater space, and is pre-wired for a custom bar and ceiling fans—offering endless possibilities for entertaining.
Located in the highly acclaimed Lightridge High School district with convenient access to Dulles Airport, Route 50, Route 28, shopping, dining, and major commuter routes, this move-in ready home delivers the perfect blend of luxury, comfort, and convenience....
Contact an agent
Home facts
- Year built:2019
- Subdivision & Development:MELODY FARM
- Listing ID #:VALO2131178
- Added:52 day(s) ago
- Updated:September 04, 2026 at 10:34 AM
Rooms and interior
- Bedrooms:5
- Total bathrooms:5
- Full bathrooms:4
- Half bathrooms:1
- Dining Description:Dining Room
- Bathrooms Description:Half Bath
- Kitchen Description:Built-In Microwave, Cooktop, Dishwasher, Disposal, Icemaker, Oven - Wall, Refrigerator
- Basement:Yes
- Basement Description:Fully Finished, Outside Entrance, Rear Entrance, Walkout Stairs
Heating and cooling
- Cooling:Central A/C, Zoned
- Heating:Central, Natural Gas
Structure and exterior
- Year built:2019
- Architectural Style:Colonial
- Construction Materials:Masonry
- Exterior Features:Balcony
- Foundation Description:Brick/Mortar, Concrete Perimeter
- Levels:3 Story
Schools
- High school:LIGHTRIDGE
- Middle school:WILLARD
- Elementary school:BUFFALO TRAIL
Utilities
- Water:Public
- Sewer:Public Sewer
Finances and disclosures
- Price:$1,427,000
- Tax amount:$10,889 (2026)
Features and amenities
- Laundry features:Dryer, Has Laundry
- Amenities:Ceiling Fan(s), Electric Available, Natural Gas Available
Parking
- Parking description:Asphalt Driveway, Attached Garage, Built In, Garage Door Opener
- Garage:Yes
- Garage spaces:2
New listings near 26859 Crusher Dr
- Coming Soon
 $650,000Coming Soon4 beds 3 baths1,664 sq. ft.
4605 Norris Ct, CHANTILLY, VA 20151
MLS# VAFX2339358Listed by: KELLER WILLIAMS FAIRFAX GATEWAY - Coming Soon

 $910,000Coming Soon4 beds 3 baths3,392 sq. ft.
13407 Brookfield Dr, CHANTILLY, VA 20151
MLS# VAFX2339000Listed by: CENTURY 21 NEW MILLENNIUM - Coming Soon
 $425,000Coming Soon2 beds 2 baths1,294 sq. ft.
4122 Winter Harbor Ct, CHANTILLY, VA 20151
MLS# VAFX2323692Listed by: PEARSON SMITH REALTY, LLC - Coming Soon
 $599,000Coming Soon4 beds 2 baths2,040 sq. ft.
4125 Lees Corner Rd, CHANTILLY, VA 20151
MLS# VAFX2337614Listed by: KELLER WILLIAMS FAIRFAX GATEWAY - Coming Soon
 $805,000Coming Soon4 beds 3 baths1,872 sq. ft.
13384 Brookfield Ct, CHANTILLY, VA 20151
MLS# VAFX2335712Listed by: PEARSON SMITH REALTY, LLC - New
 $659,012Active3 beds 3 baths2,479 sq. ft.
14995 Deco Cir #lot 14, CHANTILLY, VA 20151
MLS# VAFX2338426Listed by: SYLVIA SCOTT COWLES - Open Sat, 1 to 3pmNew
 $309,000Active2 beds 1 baths895 sq. ft.
4139 Meadowland Ct, CHANTILLY, VA 20151
MLS# VAFX2339126Listed by: SAMSON PROPERTIES - New
 $579,980Active3 beds 3 baths1,619 sq. ft.
4855 Bauhaus Cir #lot 03, CHANTILLY, VA 20151
MLS# VAFX2339072Listed by: SYLVIA SCOTT COWLES - New
 $589,350Active3 beds 3 baths1,619 sq. ft.
4867 Bauhaus Cir #lot 09, CHANTILLY, VA 20151
MLS# VAFX2339074Listed by: SYLVIA SCOTT COWLES - New
 $589,120Active3 beds 3 baths1,619 sq. ft.
4851 Bauhaus Sq #lot 01, CHANTILLY, VA 20151
MLS# VAFX2339070Listed by: SYLVIA SCOTT COWLES


Protect your home and budget from life's surprises with an Assurant Home Warranty, backed by a partner that supports you through every step of homeownership. Explore Plans.
©2026 Century 21 Real Estate LLC. All rights reserved. CENTURY 21®, the CENTURY 21 Logo and C21® are service marks owned by Century 21 Real Estate LLC. Century 21 Real Estate LLC fully supports the principles of the Fair Housing Act and the Equal Opportunity Act. Each office is independently owned and operated. Listing information is deemed reliable but not guaranteed accurate.