4048 Spring Run Ct, Chantilly, VA 20151
Local realty services provided by:CENTURY 21 Charles Smith Agency, Inc.
4048 Spring Run Ct,Chantilly, VA 20151
$490,000
- 3 Beds
- 3 Baths
- - sq. ft.
- Townhouse
- Sold
Listed by: emine kilic
Office: samson properties
MLS#:VAFX2325380
Source:BRIGHTMLS
Sorry, we are unable to map this address
Price summary
- Price:$490,000
- Monthly HOA dues:$295
About this home
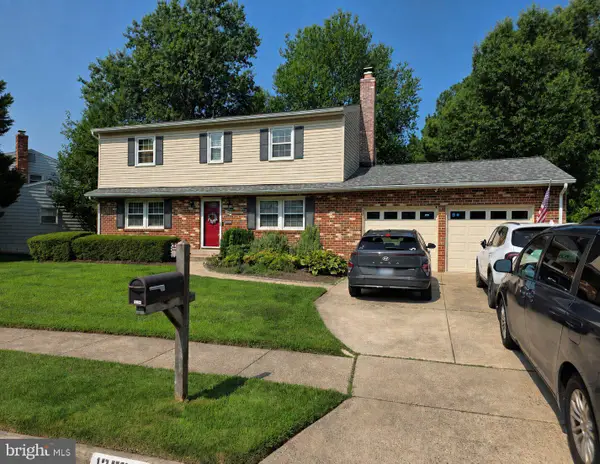
Move right into this beautifully renovated 3 bedroom, 2.5 bath townhome-style condo ideally located in the heart of Chantilly. Thoughtfully updated from top to bottom, this home offers a modern, open layout that's perfect for everyday living and entertaining.
The remodeled kitchen is the centerpiece of the home, updated cabinetry, upgraded countertops, stainless steel appliances, contemporary lighting, and an open design that flows seamlessly into the main living area.
The spacious family room with a cozy brand new (July 2026) wood-burning fireplace. Designer flooring extends throughout the main level for a move-in-ready feel.
Upstairs, the primary suite offers a private full bath and an oversized floor-to-ceiling closet, while two additional bedrooms provide generous closet space and flexibility for guests, family, or a home office.
The walk-out lower level includes a convenient laundry and mudroom with direct access to the fully fenced backyard patio, complete with a storage shed for your outdoor essentials.
Major mechanical updates include a new water heater installed in 2023 and a new HVAC system installed in January 2026. Brand new electrical breaker panel installed in March 2026.
Residents enjoy an impressive array of community amenities, including a swimming pool, tennis courts, and a tot lot. The condo fee covers roof maintenance, water, trash, recycling, and exterior landscaping, making for low-maintenance living.
Perfectly situated close to shopping, restaurants, schools, public transportation, and major commuter routes, this home also includes two resident parking passes along with plenty of visitor parking....
Contact an agent
Home facts
- Year built:1980
- Subdivision & Development:WINDING BROOK
- Listing ID #:VAFX2325380
- Added:47 day(s) ago
- Updated:September 02, 2026 at 10:16 AM
Rooms and interior
- Bedrooms:3
- Total bathrooms:3
- Full bathrooms:2
- Half bathrooms:1
- Kitchen Description:Built-In Microwave, Dishwasher, Disposal, Exhaust Fan, Oven/Range - Electric, Refrigerator, Stainless Steel Appliances, Water Heater
Heating and cooling
- Cooling:Central A/C
- Heating:Electric, Heat Pump(s)
Structure and exterior
- Year built:1980
- Architectural Style:Colonial
- Construction Materials:Vinyl Siding
- Foundation Description:Slab
- Levels:2 Stories
Schools
- High school:CHANTILLY
- Middle school:FRANKLIN
- Elementary school:BROOKFIELD
Utilities
- Water:Public
- Sewer:Public Sewer
Finances and disclosures
- Price:$490,000
- Tax amount:$5,255 (2025)
Features and amenities
- Laundry features:Dryer, Dryer In Unit, Washer, Washer In Unit
Parking
- Parking description:Parking Lot, Permit Included
New listings near 4048 Spring Run Ct
- Coming Soon
 $599,000Coming Soon4 beds 2 baths2,040 sq. ft.
4125 Lees Corner Rd, CHANTILLY, VA 20151
MLS# VAFX2337614Listed by: KELLER WILLIAMS FAIRFAX GATEWAY - Coming Soon
 $805,000Coming Soon4 beds 3 baths1,872 sq. ft.
13384 Brookfield Ct, CHANTILLY, VA 20151
MLS# VAFX2335712Listed by: PEARSON SMITH REALTY, LLC - New

 $789,900Active4 beds 3 baths2,073 sq. ft.
3574 Armfield Farm Dr, CHANTILLY, VA 20151
MLS# VAFX2338498Listed by: CENTURY 21 NEW MILLENNIUM - New
 $659,662Active3 beds 3 baths2,479 sq. ft.
14991 Deco Cir #lot 16, CHANTILLY, VA 20151
MLS# VAFX2338662Listed by: SYLVIA SCOTT COWLES - New
 $649,462Active3 beds 3 baths2,479 sq. ft.
14975 Deco Cir #lot 24, CHANTILLY, VA 20151
MLS# VAFX2338668Listed by: SYLVIA SCOTT COWLES - New
 $650,000Active3 beds 3 baths2,479 sq. ft.
14987 Deco Cir #lot 18, CHANTILLY, VA 20151
MLS# VAFX2338414Listed by: SYLVIA SCOTT COWLES - New
 $659,891Active3 beds 3 baths2,479 sq. ft.
14983 Deco Cir #lot 20, CHANTILLY, VA 20151
MLS# VAFX2338422Listed by: SYLVIA SCOTT COWLES - New
 $593,294Active3 beds 3 baths2,479 sq. ft.
14973 Deco Cir #lot 23, CHANTILLY, VA 20151
MLS# VAFX2338424Listed by: SYLVIA SCOTT COWLES - Open Sat, 1 to 3pmNew
 $659,900Active5 beds 2 baths950 sq. ft.
13604 Bentree Ct, CHANTILLY, VA 20151
MLS# VAFX2329230Listed by: NBI REALTY, LLC - New
 $579,786Active3 beds 3 baths1,619 sq. ft.
14980 Deco Cir #lot 47, CHANTILLY, VA 20151
MLS# VAFX2338338Listed by: SYLVIA SCOTT COWLES


Protect your home and budget from life's surprises with an Assurant Home Warranty, backed by a partner that supports you through every step of homeownership. Explore Plans.
©2026 Century 21 Real Estate LLC. All rights reserved. CENTURY 21®, the CENTURY 21 Logo and C21® are service marks owned by Century 21 Real Estate LLC. Century 21 Real Estate LLC fully supports the principles of the Fair Housing Act and the Equal Opportunity Act. Each office is independently owned and operated. Listing information is deemed reliable but not guaranteed accurate.