
4114 Lees Corner Rd, Chantilly, VA 20151
Local realty services provided by:CENTURY 21 A Better Way
4114 Lees Corner Rd,Chantilly, VA 20151
$579,000
- 3 Beds
- 2 Baths
- 1,216 sq. ft.
- Single family
- Active
Upcoming open houses
- Sat, Oct 1011:00 am - 01:00 pm
Listed by: tien nguyen, kelvin nguyen
Office: exp realty, llc.
MLS#:VAFX2345490
Source:BRIGHTMLS
Price summary
- Price:$579,000
- Price per sq. ft.:$476.15
About this home
Single-level living in Chantilly's established Brookfield community, one of the most desirable locations in Fairfax County. This detached brick rambler offers 3 bedrooms and 1.5 baths all on one level, with no interior stairs between you and every room. Inside you'll find a bright living area with a bay window, crown molding and chair railings, laminate and tile flooring, ceiling fans, a primary bath, a kitchen with gas cooking, and main-level laundry with washer and dryer included. Outside, a spacious 0.22-acre lot with full privacy fencing, a storage shed, and a driveway with parking for up to 4 vehicles gives you room to garden, entertain, or plan your next project. This home is a blank canvas ready for your vision. Update the kitchen and baths, choose your own finishes, and customize it to fit the way you live. Being sold as-is and priced to sell, it is a rare chance to get into a detached single-family home in this location, whether you're looking for a home to make your own or a long-term investment. Minutes to Route 50, Route 28, I-66, Fair Lakes and Chantilly shopping and dining, parks, and Dulles Airport. Schools nearby include Brookfield Elementary....
Contact an agent
Home facts
- Year built:1965
- Subdivision & Development:BROOKFIELD
- Listing ID #:VAFX2345490
- Added:1 day(s) ago
- Updated:October 09, 2026 at 12:46 PM
Rooms and interior
- Bedrooms:3
- Total bathrooms:2
- Full bathrooms:1
- Half bathrooms:1
- Flooring:Laminated, Tile/Brick
- Dining Description:Dining Room
- Bathrooms Description:Primary Bath(s), Primary Bathroom
- Kitchen Description:Built-In Microwave, Crown Moldings, Dishwasher, Disposal, Oven/Range - Gas, Refrigerator
- Bedroom Description:Primary Bedroom
- Living area:1,216 sq. ft.
Heating and cooling
- Cooling:Ceiling Fan(s), Central A/C
- Heating:Forced Air, Natural Gas
Structure and exterior
- Roof:Composite, Shingle
- Year built:1965
- Building area:1,216 sq. ft.
- Lot area:0.22 Acres
- Architectural Style:Ranch/Rambler
- Construction Materials:Brick
- Foundation Description:Concrete Perimeter
- Levels:1 Story
Schools
- High school:CHANTILLY
Utilities
- Water:Public
- Sewer:Public Sewer
Finances and disclosures
- Price:$579,000
- Price per sq. ft.:$476.15
- Tax amount:$6,311 (2026)
Features and amenities
- Laundry features:Dryer, Dryer In Unit, Laundry, Washer, Washer In Unit
- Amenities:Bay/Bow Windows, Ceiling Fan(s), Chair Railings, Crown Moldings
Parking
- Parking description:Gravel Driveway
New listings near 4114 Lees Corner Rd
- Coming Soon
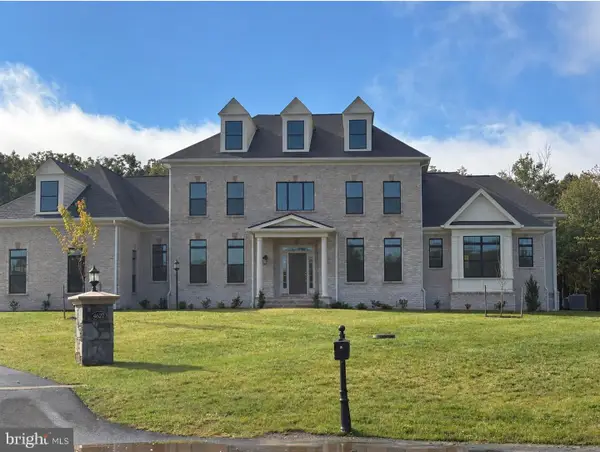 $2,500,000Coming Soon6 beds 6 baths7,930 sq. ft.
4627 Fairfax Manor Ct, CHANTILLY, VA 20151
MLS# VAFX2345082Listed by: KELLER WILLIAMS REALTY - Coming Soon
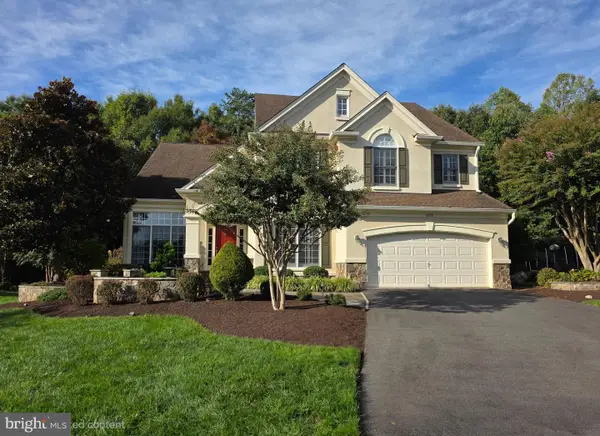 $1,550,000Coming Soon5 beds 5 baths4,636 sq. ft.
4774 Sun Orchard Dr, CHANTILLY, VA 20151
MLS# VAFX2344714Listed by: KELLER WILLIAMS REALTY - Coming Soon
 $1,350,000Coming Soon4 beds 4 baths2,916 sq. ft.
4632 Sutton Oaks Dr, CHANTILLY, VA 20151
MLS# VAFX2342216Listed by: ADAMZ REALTY GROUP, LLC. - New
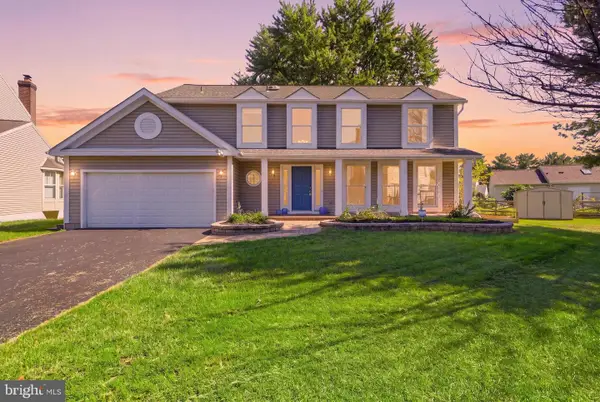 $880,000Active4 beds 3 baths2,408 sq. ft.
3894 Plum Run Ct, FAIRFAX, VA 22033
MLS# VAFX2343404Listed by: RE/MAX DISTINCTIVE REAL ESTATE, INC. - New
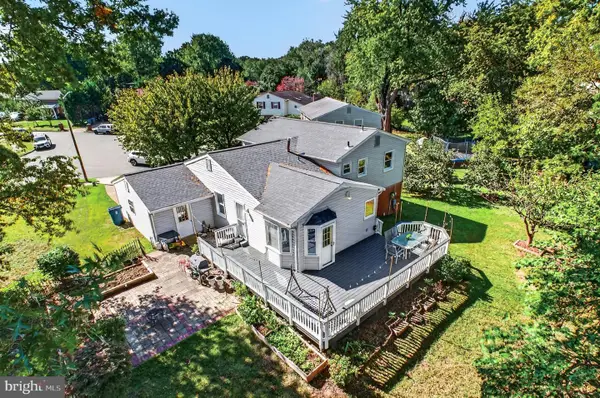 $719,950Active4 beds 3 baths1,935 sq. ft.
13708 Pitkin Ct, CHANTILLY, VA 20151
MLS# VAFX2345136Listed by: SAMSON PROPERTIES - New
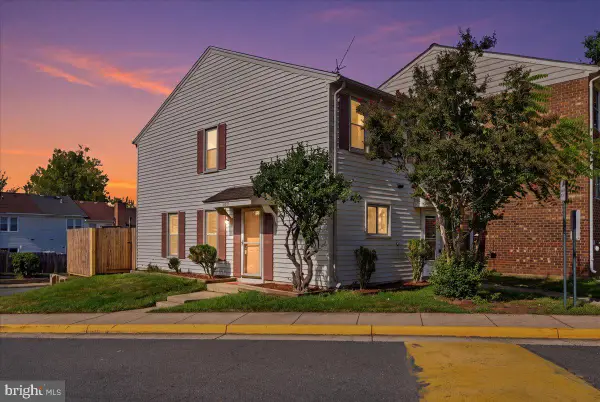 $364,990Active2 beds 1 baths884 sq. ft.
13831 Claret Ct, CHANTILLY, VA 20151
MLS# VAFX2345240Listed by: SAMSON PROPERTIES - New
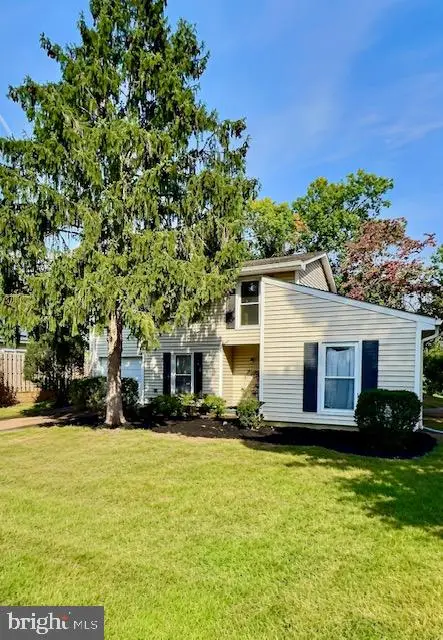 $595,000Active4 beds 2 baths1,720 sq. ft.
13708 Lynncroft Dr, CHANTILLY, VA 20151
MLS# VAFX2344780Listed by: SAMSON PROPERTIES - New
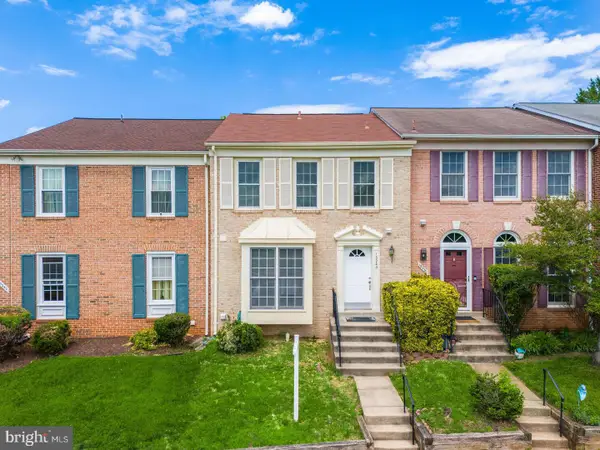 $580,000Active3 beds 4 baths1,414 sq. ft.
13240 Grand Junction Dr, FAIRFAX, VA 22033
MLS# VAFX2344392Listed by: SAMSON PROPERTIES - Open Sun, 12 to 2pmNew
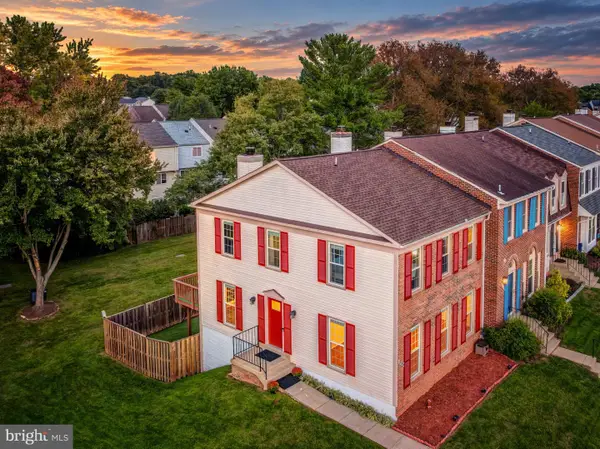 $725,000Active3 beds 4 baths2,202 sq. ft.
13224 Grand Junction Dr, FAIRFAX, VA 22033
MLS# VAFX2344410Listed by: BERKSHIRE HATHAWAY HOMESERVICES PENFED REALTY


Protect your home and budget from life's surprises with an Assurant Home Warranty, backed by a partner that supports you through every step of homeownership. Explore Plans.
©2026 Century 21 Real Estate LLC. All rights reserved. CENTURY 21®, the CENTURY 21 Logo and C21® are service marks owned by Century 21 Real Estate LLC. Century 21 Real Estate LLC fully supports the principles of the Fair Housing Act and the Equal Opportunity Act. Each office is independently owned and operated. Listing information is deemed reliable but not guaranteed accurate.