
42251 Dean Chapel Sq, Chantilly, VA 20152
Local realty services provided by:CENTURY 21 New Millennium
42251 Dean Chapel Sq,Chantilly, VA 20152
$725,000
- 3 Beds
- 4 Baths
- 2,640 sq. ft.
- Townhouse
- Pending
Listed by:
 Meredith Hannan(703) 772 - 2411CENTURY 21 Redwood Realty
- Kristin Moody(703) 655 - 8371CENTURY 21 Redwood Realty

Office: century 21 redwood realty
MLS#:VALO2130720
Source:BRIGHTMLS
Price summary
- Price:$725,000
- Price per sq. ft.:$274.62
- Monthly HOA dues:$133
About this home
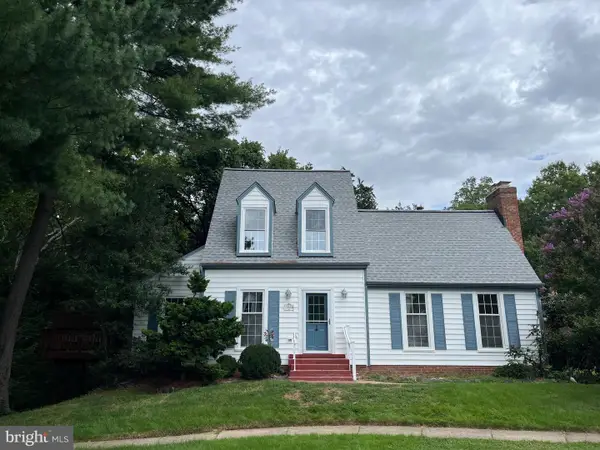
**PRICE REDUCED**BUYER CREDIT $10,000** - GREAT OPPORTUNITY to own this beautiful end unit townhome in the sought after area of Dulles South. This home has over 2600 sq ft of finished space across 3 levels consisting of 3 bedrooms, 3.5 baths, and a 2 car garage plus the 3 level bump out upgrade! The foyer leads to the rec room with full bath and rear yard or the main level. The main level has a large family room with gas fireplace; a gourmet kitchen with generously sized island, walk in pantry, granite counters, SS appliances, & desk area with more storage; the dining room plus an additional living space that could be used as another eating area, lounge area, or even play area for kids/pets. The upper level has the Owner's suite with sitting room, walk in closet, attached bathroom with dual sinks, large walk in shower and linen closet; there are 2 additional bedrooms, a hall bath with dual sinks, laundry room and linen closet. The main level has a private, maintenance free deck off of the bonus area. The roof was replaced in 2026 and there is fresh paint throughout plus upgraded light fixtures. Beautiful home and thoughtful floorplan! Welcome Home!...
Contact an agent
Home facts
- Year built:2013
- Subdivision & Development:PROVIDENCE GLEN
- Listing ID #:VALO2130720
- Added:65 day(s) ago
- Updated:September 12, 2026 at 08:11 AM
Rooms and interior
- Bedrooms:3
- Total bathrooms:4
- Full bathrooms:3
- Half bathrooms:1
- Living area:2,640 sq. ft.
Heating and cooling
- Cooling:Ceiling Fan(s), Central A/C
- Heating:Central, Natural Gas
Structure and exterior
- Year built:2013
- Building area:2,640 sq. ft.
- Lot area:0.06 Acres
- Construction Materials:Masonry
- Foundation Description:Slab
- Levels:3 Story
Schools
- High school:JOHN CHAMPE
- Middle school:GUM SPRING
- Elementary school:ARCOLA
Utilities
- Water:Public
- Sewer:Public Sewer
Finances and disclosures
- Price:$725,000
- Price per sq. ft.:$274.62
- Tax amount:$5,787 (2026)
Parking
- Parking description:Attached Garage, Garage - Front Entry, Garage Door Opener
- Garage:Yes
- Garage spaces:2
New listings near 42251 Dean Chapel Sq
- Coming Soon
 $665,000Coming Soon3 beds 2 baths1,294 sq. ft.
13536 Leith Ct, CHANTILLY, VA 20151
MLS# VAFX2340802Listed by: EXP REALTY, LLC - Coming Soon
 $600,000Coming Soon4 beds 2 baths1,401 sq. ft.
13308 Hollinger Ave, FAIRFAX, VA 22033
MLS# VAFX2333102Listed by: KELLER WILLIAMS REALTY - Coming SoonOpen Sun, 1 to 4pm
 $745,000Coming Soon3 beds 3 baths2,344 sq. ft.
14244 Newbrook Dr, CHANTILLY, VA 20151
MLS# VAFX2339610Listed by: BERKSHIRE HATHAWAY HOMESERVICES PENFED REALTY - Coming Soon
 $650,000Coming Soon4 beds 3 baths1,664 sq. ft.
4605 Norris Ct, CHANTILLY, VA 20151
MLS# VAFX2339358Listed by: KELLER WILLIAMS FAIRFAX GATEWAY - New
 $850,000Active4 beds 4 baths1,590 sq. ft.
13824 Poplar Tree Rd, CHANTILLY, VA 20151
MLS# VAFX2339770Listed by: YETI REALTY LLC - Open Sun, 2 to 4pmNew
 $610,000Active3 beds 3 baths1,654 sq. ft.
14429 Beckett Glen Cir #1001, CHANTILLY, VA 20151
MLS# VAFX2340436Listed by: RE/MAX ALLEGIANCE - New
 $375,000Active2 beds 1 baths1,142 sq. ft.
4134 Placid Lake Ct #60c, CHANTILLY, VA 20151
MLS# VAFX2339694Listed by: LONG & FOSTER REAL ESTATE, INC.  $384,900Pending2 beds 1 baths1,142 sq. ft.
4148 Pleasant Meadow Ct #109c, CHANTILLY, VA 20151
MLS# VAFX2340016Listed by: SPRING HILL REAL ESTATE, LLC.- Open Sun, 2 to 4pmNew
 $925,000Active4 beds 4 baths3,098 sq. ft.
3894 Plum Run Ct, FAIRFAX, VA 22033
MLS# VAFX2339626Listed by: PAUL WESLEY REAL ESTATE - New
 $745,000Active4 beds 4 baths2,200 sq. ft.
14176 Gypsum Loop, CHANTILLY, VA 20151
MLS# VAFX2339270Listed by: REDFIN CORPORATION


Protect your home and budget from life's surprises with an Assurant Home Warranty, backed by a partner that supports you through every step of homeownership. Explore Plans.
©2026 Century 21 Real Estate LLC. All rights reserved. CENTURY 21®, the CENTURY 21 Logo and C21® are service marks owned by Century 21 Real Estate LLC. Century 21 Real Estate LLC fully supports the principles of the Fair Housing Act and the Equal Opportunity Act. Each office is independently owned and operated. Listing information is deemed reliable but not guaranteed accurate.