
102 Angus Ct, Charlottesville, VA 22901
Local realty services provided by:CENTURY 21 Realty @ Home
102 Angus Ct,Charlottesville, VA 22901
$615,000
- 3 Beds
- 3 Baths
- 2,676 sq. ft.
- Single family
- Active
Upcoming open houses
- Sun, Aug 0911:00 am - 01:00 pm
Listed by: brentney kozuch
Office: story house real estate
MLS#:680281
Source:CHARLOTTESVILLE
Price summary
- Price:$615,000
- Price per sq. ft.:$229.82
About this home
Charm and character await at this beautifully updated brick home in Hessian Hills. Step inside to a sunny living room with elegant French doors and oversized picture windows filling the space with natural light. The open kitchen and dining area flow easily into a cozy den warmed by a wood-burning fireplace, the perfect spot to unwind. Recent updates make this home truly move-in ready: a new furnace and air conditioner (2024), fully renovated primary bathroom (2024), new first-floor half bath (2026), and fresh paint inside and out. New windows and French patio doors fill every room with light, while a replaced roof, updated electrical panel, and resurfaced chimney offer added peace of mind. Upstairs, the primary suite is joined by two additional bedrooms and a full bath. Downstairs, the finished lower level offers a fun rec room with a classic bar, ideal for movie nights, game days, or entertaining friends. Step out back to a patio overlooking a partially fenced yard with garden space, a side yard, and a large shed that conveys as-is. A well-loved home ready for its next chapter. OPEN HOUSE SUN 8/9 11AM-1PM...
Contact an agent
Home facts
- Year built:1963
- Subdivision & Development:HESSIAN HILLS
- Listing ID #:680281
- Added:2 day(s) ago
- Updated:August 08, 2026 at 03:24 PM
Rooms and interior
- Bedrooms:3
- Total bathrooms:3
- Full bathrooms:2
- Half bathrooms:1
- Flooring:Ceramic Tile, Luxury Vinyl Plank, Wood
- Kitchen Description:Disposal, Gas Range, Microwave
- Basement:Yes
- Living area:2,676 sq. ft.
Heating and cooling
- Cooling:Central Air
- Heating:Forced Air, Natural Gas
- Central air:Yes
Structure and exterior
- Year built:1963
- Building area:2,676 sq. ft.
- Lot area:0.44 Acres
- Lot Features:Landscaped
- Construction Materials:Brick, Stick Built
- Foundation Description:Block
- Levels:2 Levels
Schools
- High school:Albemarle
- Middle school:Journey
- Elementary school:Greer
Utilities
- Water:Public
- Sewer:Septic Tank
Finances and disclosures
- Price:$615,000
- Price per sq. ft.:$229.82
- Tax amount:$5,158 (2026)
Features and amenities
- Appliances:Dishwasher, Disposal, Gas Range, Microwave
- Laundry features:Dryer Hookup, Washer Hookup
New listings near 102 Angus Ct
- Open Sun, 1 to 3pmNew
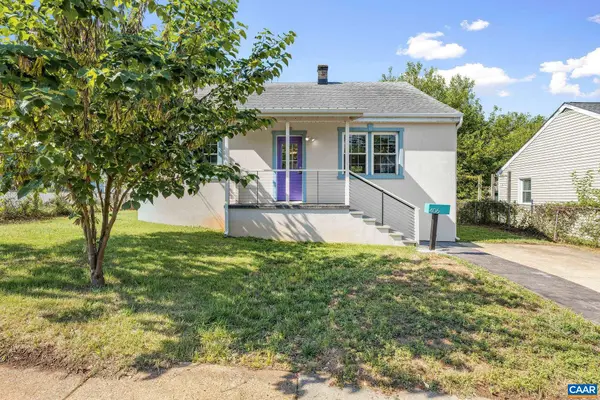 $385,000Active2 beds 2 baths928 sq. ft.
406 Elliott Ave, Charlottesville, VA 22902
MLS# 680464Listed by: NEST REALTY GROUP - New
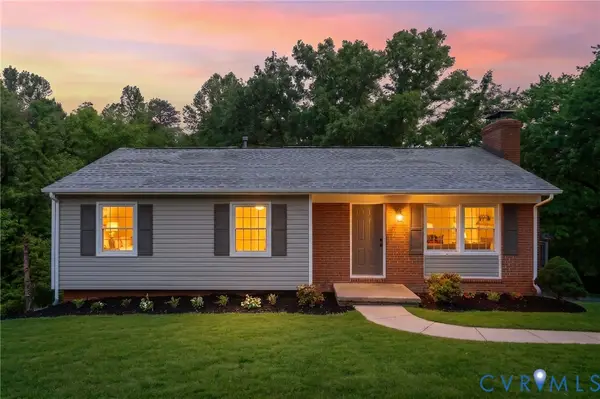 $550,000Active4 beds 3 baths2,246 sq. ft.
2208 Banbury Street, Charlottesville, VA 22901
MLS# 2621259Listed by: HOPE REALTY - New
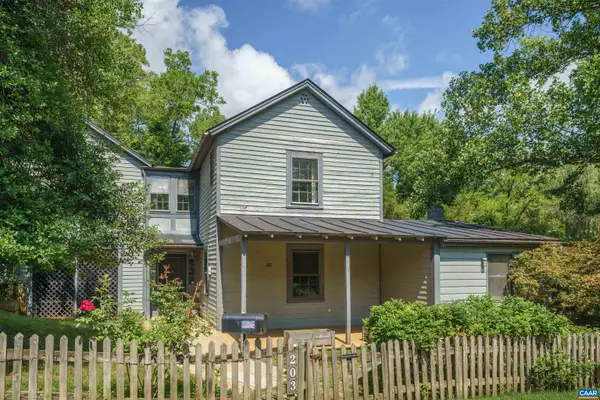 $627,000Active3 beds 2 baths1,680 sq. ft.
203 Riverside Ave, Charlottesville, VA 22902
MLS# 680472Listed by: MCLEAN FAULCONER INC., REALTOR - New
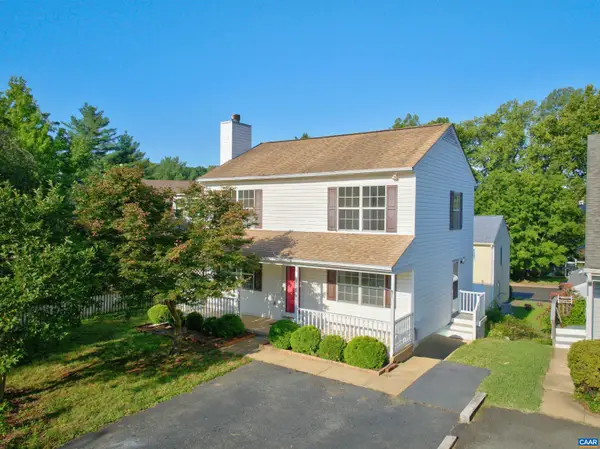 $499,900Active3 beds 4 baths2,160 sq. ft.
107 Westwood Cir, Charlottesville, VA 22903
MLS# 680458Listed by: MONTAGUE, MILLER & CO. - WESTFIELD - New
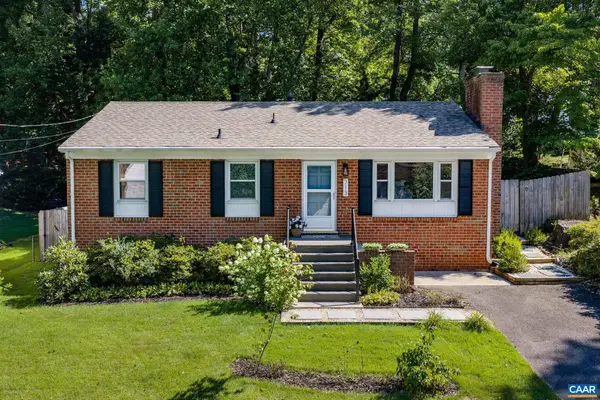 $545,000Active3 beds 2 baths2,080 sq. ft.
713 Rock Creek Dr, Charlottesville, VA 22903
MLS# 680408Listed by: BETTER HOMES & GARDENS R.E.-PATHWAYS - New
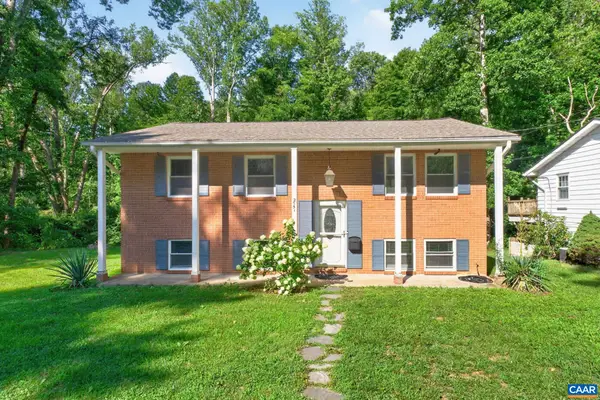 $525,000Active4 beds 3 baths2,075 sq. ft.
2751 Mcelroy Dr, Charlottesville, VA 22903
MLS# 680398Listed by: HOWARD HANNA ROY WHEELER REALTY CO.- CHARLOTTESVILLE - Open Sat, 12 to 2pmNew
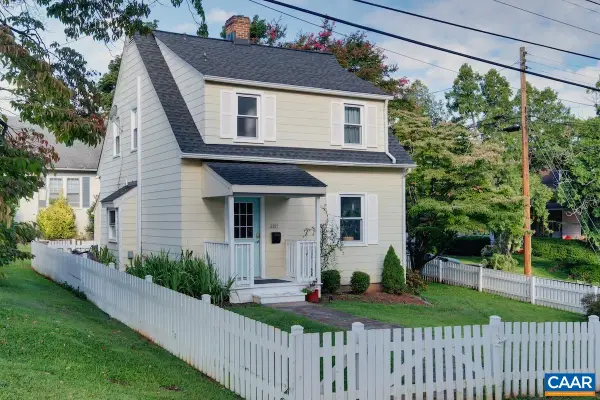 $490,000Active3 beds 2 baths1,144 sq. ft.
2217 Hill St, Charlottesville, VA 22903
MLS# 680211Listed by: NEST REALTY GROUP - Open Sat, 12 to 2pmNew
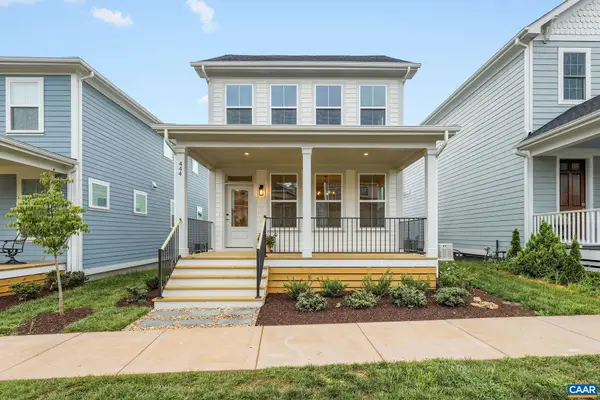 $795,000Active3 beds 2 baths2,977 sq. ft.
444 Nicholson St, Charlottesville, VA 22901
MLS# 680332Listed by: LORING WOODRIFF REAL ESTATE ASSOCIATES - New
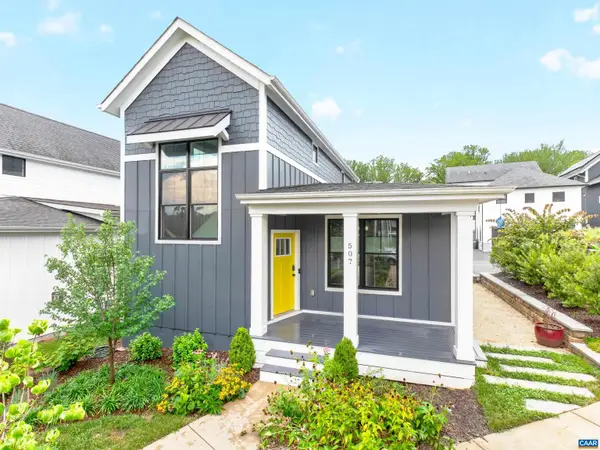 $629,000Active3 beds 3 baths1,668 sq. ft.
507 Bennett St, Charlottesville, VA 22901
MLS# 680233Listed by: MONTAGUE, MILLER & CO. - WESTFIELD - New
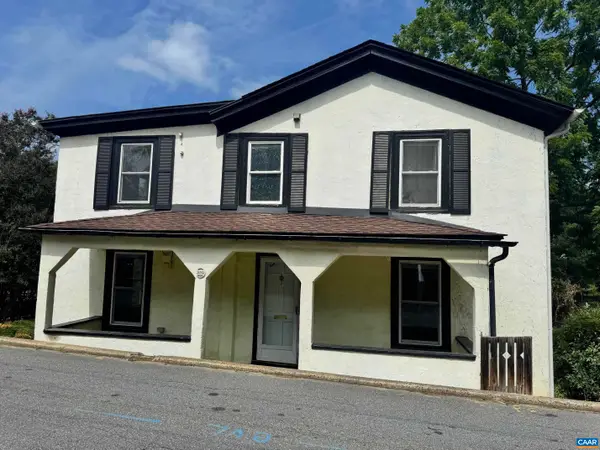 $450,000Active4 beds 2 baths3,312 sq. ft.
339 6 1/2 St Sw, Charlottesville, VA 22903
MLS# 680320Listed by: KELLER WILLIAMS ALLIANCE - CHARLOTTESVILLE


Protect your home and budget from life's surprises with an Assurant Home Warranty, backed by a partner that supports you through every step of homeownership. Explore Plans.
©2026 Century 21 Real Estate LLC. All rights reserved. CENTURY 21®, the CENTURY 21 Logo and C21® are service marks owned by Century 21 Real Estate LLC. Century 21 Real Estate LLC fully supports the principles of the Fair Housing Act and the Equal Opportunity Act. Each office is independently owned and operated. Listing information is deemed reliable but not guaranteed accurate.