
104 Buckingham Rd, Charlottesville, VA 22903
Local realty services provided by:CENTURY 21 Realty @ Home
104 Buckingham Rd,Charlottesville, VA 22903
$1,590,000
- 5 Beds
- 3 Baths
- 4,317 sq. ft.
- Single family
- Active
Upcoming open houses
- Sat, Sep 1902:00 pm - 04:00 pm
- Sun, Sep 2002:00 pm - 04:00 pm
Listed by: katelyn mancini
Office: howard hanna roy wheeler realty co.- charlottesville
MLS#:682022
Source:CHARLOTTESVILLE
Price summary
- Price:$1,590,000
- Price per sq. ft.:$368.31
About this home
OPEN SAT 9/19 & SUN 9/20, 2-4pm~Timeless brick home surrounded by mature landscaping, creating a private, garden-like setting in the coveted Barracks/Rugby area. A flagstone walkway and covered porch welcome you into beautifully appointed, open-concept interior with gleaming refinished hardwood floors and main level living! Updated kitchen features stone counters, gas cooking and pull-out cabinet storage, flowing into the dining area and family room with gas fireplace and handsome built-ins. Expansive screened porch with mahogany floors and adjoining deck overlook a private yard. Main level primary suite with updated tile bath and walk-in shower. Upstairs, a dramatic loft with exposed beams offers flexible bonus space for a home office, studio or playroom - easily add full bath in the future to make it into a bedroom suite. The lower level, accessible from inside the home or by separate no-step entrance, features a full eat-in kitchen, 2nd laundry, rec room with wood burning fireplace, two bedrooms and bath—ideal for guests, multigenerational living or rental potential. Off-street paver parking area + lower level driveway. Walk to Barracks Shopping Center. 5 minutes to UVA's Rotunda & the Historic Downtown Mall. HVAC (2021)....
Contact an agent
Home facts
- Year built:1956
- Subdivision & Development:RUGBY
- Listing ID #:682022
- Added:1 day(s) ago
- Updated:September 18, 2026 at 02:46 PM
Rooms and interior
- Bedrooms:5
- Total bathrooms:3
- Full bathrooms:3
- Flooring:Carpet, Hardwood, Luxury Vinyl Plank, Wood
- Kitchen Description:Disposal, Eat In Kitchen, Electric Range, Gas Range, Microwave, Refrigerator, Second Kitchen
- Basement:Yes
- Basement Description:Finished
- Living area:4,317 sq. ft.
Heating and cooling
- Cooling:Central Air, Ductless
- Heating:Baseboard, Forced Air, Natural Gas
- Central air:Yes
Structure and exterior
- Year built:1956
- Building area:4,317 sq. ft.
- Lot area:0.51 Acres
- Lot Features:Landscaped, Private
- Construction Materials:Brick, Stick Built
- Exterior Features:Patio/Porch
- Foundation Description:Block
- Levels:1.5 Stories
Schools
- High school:Charlottesville
- Middle school:Charlottesville Middle
- Elementary school:Trailblazer
Utilities
- Water:Public
- Sewer:Public Sewer
Finances and disclosures
- Price:$1,590,000
- Price per sq. ft.:$368.31
- Tax amount:$12,721 (2026)
Features and amenities
- Appliances:Dishwasher, Disposal, Electric Range, Gas Range, Microwave, Refrigerator
- Laundry features:Dryer, Dryer Hookup, Stacked, Washer, Washer Hookup
- Amenities:Carbon Monoxide Detector(s), Insulated Windows, Smoke Detector(s), Tilt In Windows
New listings near 104 Buckingham Rd
- Open Sun, 2 to 4pmNew
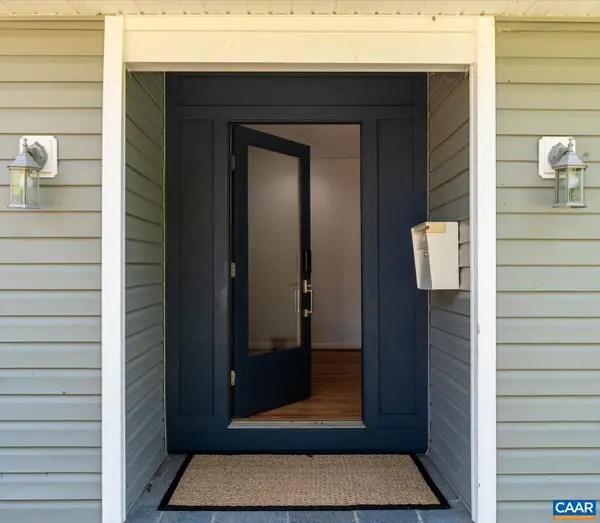 $650,000Active4 beds 3 baths3,573 sq. ft.
706 Highland Ave, Charlottesville, VA 22903
MLS# 681880Listed by: DONNA GOINGS REAL ESTATE LLC - New
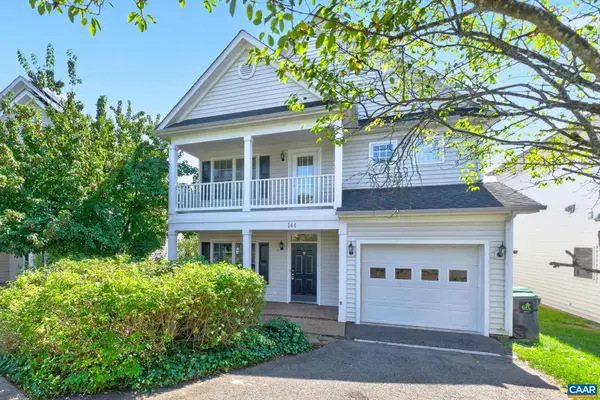 $600,000Active3 beds 3 baths2,228 sq. ft.
144 Burnet St, Charlottesville, VA 22902
MLS# 682002Listed by: NEST REALTY GROUP - New
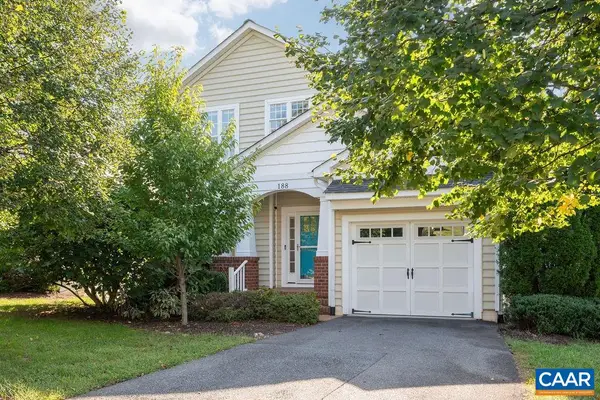 $669,000Active5 beds 5 baths4,000 sq. ft.
188 Brookwood Dr, Charlottesville, VA 22902
MLS# 682045Listed by: NEST REALTY GROUP - Open Sun, 12:30 to 2pmNew
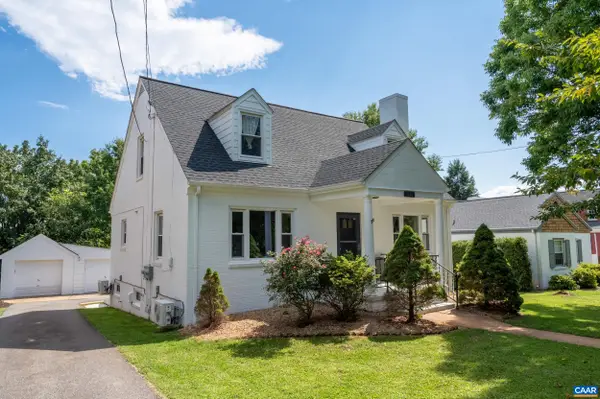 $799,900Active4 beds 3 baths4,034 sq. ft.
1036 Locust Ave, Charlottesville, VA 22901
MLS# 682044Listed by: KELLER WILLIAMS ALLIANCE - CHARLOTTESVILLE - New
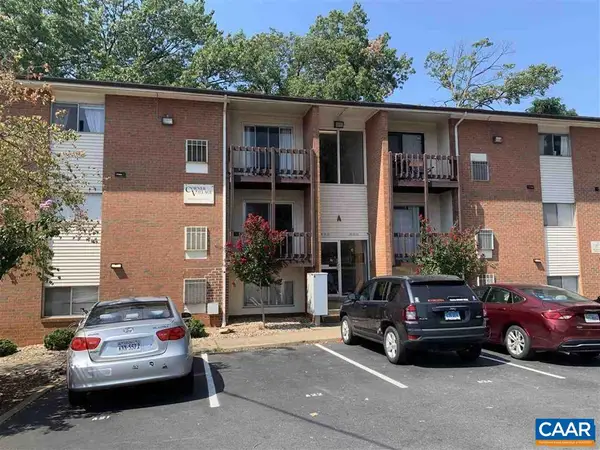 $325,000Active3 beds 1 baths966 sq. ft.
1215 Wertland St, Charlottesville, VA 22903
MLS# 681997Listed by: NEST REALTY GROUP - Open Sat, 2 to 4pmNew
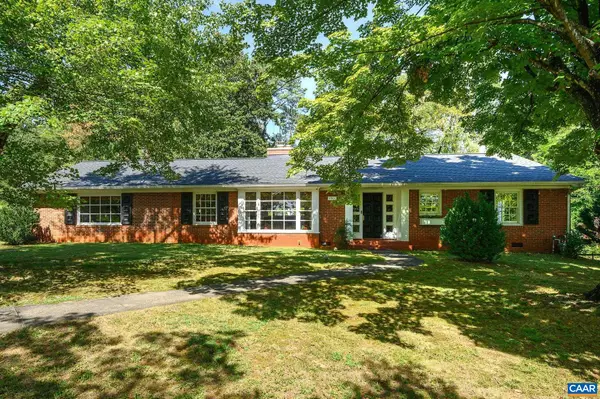 $845,000Active4 beds 2 baths2,628 sq. ft.
1701 Kenwood Ln, Charlottesville, VA 22901
MLS# 681874Listed by: NEST REALTY GROUP - Open Sat, 11am to 1pmNew
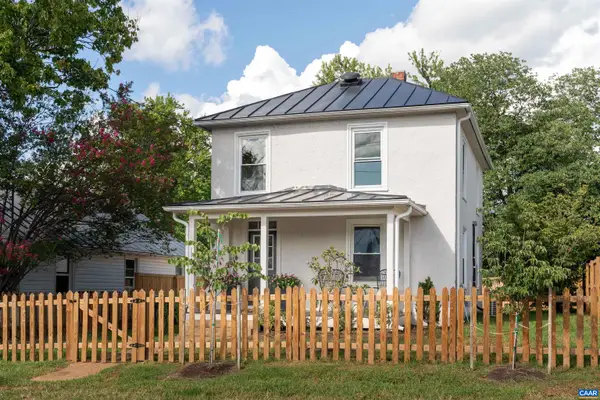 $485,000Active2 beds 3 baths1,392 sq. ft.
1107 Myrtle St, Charlottesville, VA 22902
MLS# 681944Listed by: CORE REAL ESTATE PARTNERS LLC - Open Sun, 12 to 2pmNew
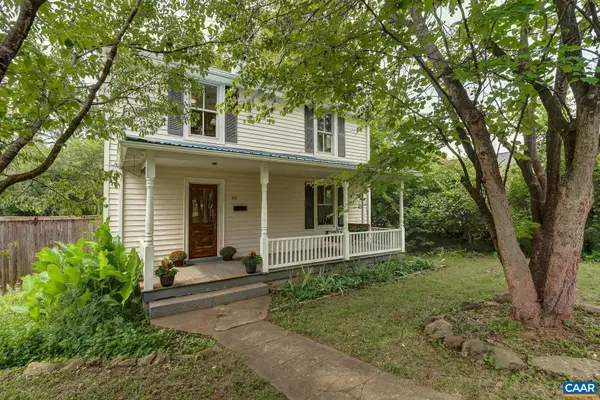 $439,000Active2 beds 2 baths1,574 sq. ft.
1411 Burgess Ln, Charlottesville, VA 22902
MLS# 681951Listed by: HOWARD HANNA ROY WHEELER REALTY CO.- CHARLOTTESVILLE - New
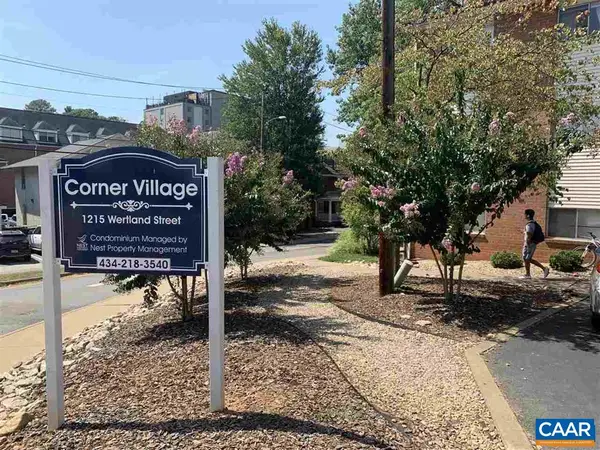 $300,000Active2 beds 1 baths909 sq. ft.
1215 Wertland St, Charlottesville, VA 22903
MLS# 681896Listed by: NEST REALTY GROUP


Protect your home and budget from life's surprises with an Assurant Home Warranty, backed by a partner that supports you through every step of homeownership. Explore Plans.
©2026 Century 21 Real Estate LLC. All rights reserved. CENTURY 21®, the CENTURY 21 Logo and C21® are service marks owned by Century 21 Real Estate LLC. Century 21 Real Estate LLC fully supports the principles of the Fair Housing Act and the Equal Opportunity Act. Each office is independently owned and operated. Listing information is deemed reliable but not guaranteed accurate.