
1048 5th St Sw, Charlottesville, VA 22902
Local realty services provided by:CENTURY 21 Realty @ Home
1048 5th St Sw,Charlottesville, VA 22902
$369,999
- 3 Beds
- 3 Baths
- 1,460 sq. ft.
- Single family
- Active
Listed by: mazi vogler
Office: town realty
MLS#:675413
Source:CHARLOTTESVILLE
Price summary
- Price:$369,999
- Price per sq. ft.:$253.42
- Monthly HOA dues:$128
About this home
If you’re looking for a Charlottesville townhome that keeps you close to UVA without giving up comfort or convenience, this Brookwood home is worth a look. The updated 3-bedroom, 2.5-bath townhome is just minutes from UVA Grounds, UVA Hospital, PVCC, Downtown Charlottesville, 5th Street Station, the Rivanna Trail, I-64, and major commuter routes. Inside, the bright, open main level features hardwood floors and a beautifully updated kitchen with quartz countertops, a Carrara marble backsplash, farmhouse sink, stainless steel appliances, and plenty of space for cooking and entertaining. Upstairs, the spacious primary suite includes a walk-in closet and private bath. Two additional bedrooms and a full hall bath provide flexibility for guests, roommates, or a home office. The washer and dryer convey, making the home truly move-in ready. You’ll also enjoy two reserved parking spaces and an HOA that covers area maintenance, snow removal, trash service, and yard care. Whether you’re searching for a low-maintenance home near UVA or an investment property with strong rental potential, this townhome offers the location, space, and updates buyers are looking for....
Contact an agent
Home facts
- Year built:2009
- Subdivision & Development:BROOKWOOD
- Listing ID #:675413
- Added:164 day(s) ago
- Updated:September 18, 2026 at 02:46 PM
Rooms and interior
- Bedrooms:3
- Total bathrooms:3
- Full bathrooms:2
- Half bathrooms:1
- Flooring:Hardwood, Luxury Vinyl Plank, Vinyl
- Kitchen Description:Electric Range, Refrigerator
- Living area:1,460 sq. ft.
Heating and cooling
- Cooling:Central Air, Heat Pump
- Heating:Central, Electric, Heat Pump
- Central air:Yes
Structure and exterior
- Year built:2009
- Building area:1,460 sq. ft.
- Lot area:0.03 Acres
- Construction Materials:Brick, Stick Built
- Foundation Description:Poured
- Levels:2 Levels
Schools
- High school:Charlottesville
- Middle school:Charlottesville Middle
- Elementary school:Jackson-Via
Utilities
- Water:Public
- Sewer:Public Sewer
Finances and disclosures
- Price:$369,999
- Price per sq. ft.:$253.42
- Tax amount:$3,312 (2026)
Features and amenities
- Appliances:Dishwasher, Electric Range, Refrigerator
- Laundry features:Dryer Hookup, Washer Hookup
New listings near 1048 5th St Sw
- Open Sun, 2 to 4pmNew
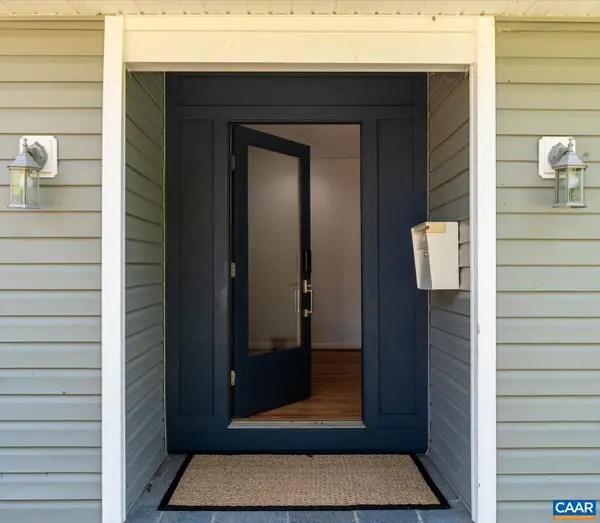 $650,000Active4 beds 3 baths3,573 sq. ft.
706 Highland Ave, Charlottesville, VA 22903
MLS# 681880Listed by: DONNA GOINGS REAL ESTATE LLC - New
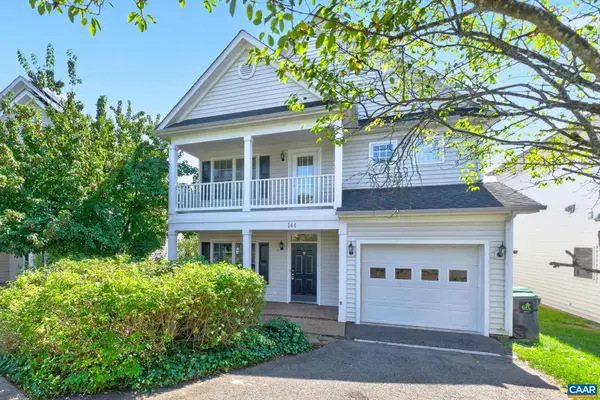 $600,000Active3 beds 3 baths2,228 sq. ft.
144 Burnet St, Charlottesville, VA 22902
MLS# 682002Listed by: NEST REALTY GROUP - Open Sat, 2 to 4pmNew
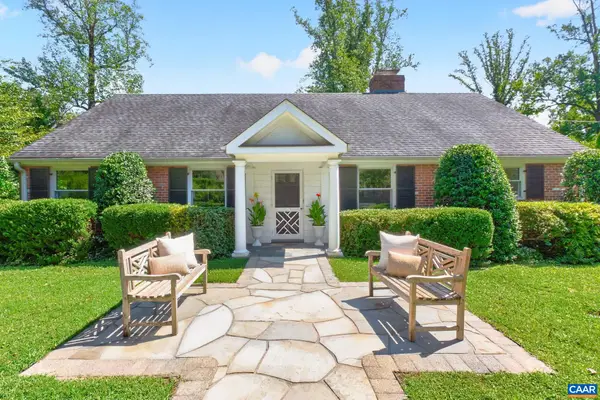 $1,590,000Active5 beds 3 baths4,317 sq. ft.
104 Buckingham Rd, Charlottesville, VA 22903
MLS# 682022Listed by: HOWARD HANNA ROY WHEELER REALTY CO.- CHARLOTTESVILLE - New
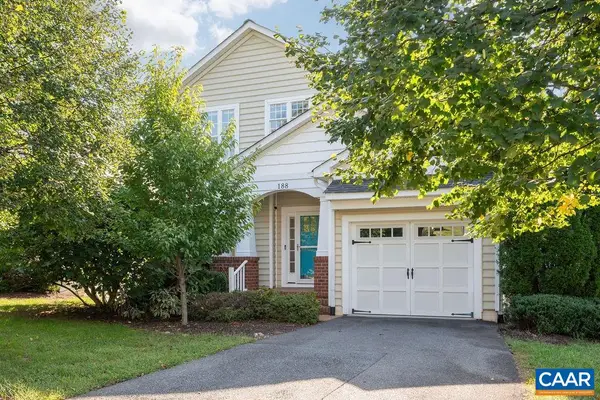 $669,000Active5 beds 5 baths4,000 sq. ft.
188 Brookwood Dr, Charlottesville, VA 22902
MLS# 682045Listed by: NEST REALTY GROUP - Open Sun, 12:30 to 2pmNew
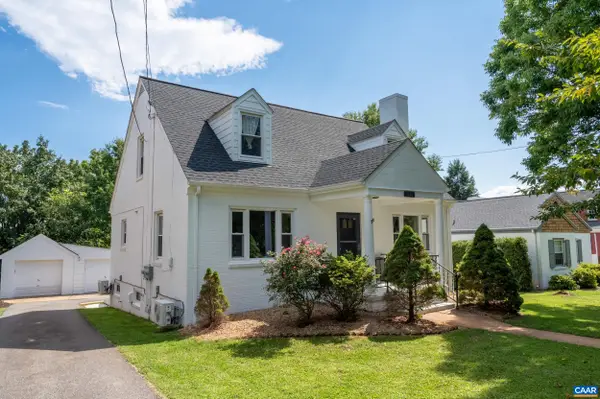 $799,900Active4 beds 3 baths4,034 sq. ft.
1036 Locust Ave, Charlottesville, VA 22901
MLS# 682044Listed by: KELLER WILLIAMS ALLIANCE - CHARLOTTESVILLE - New
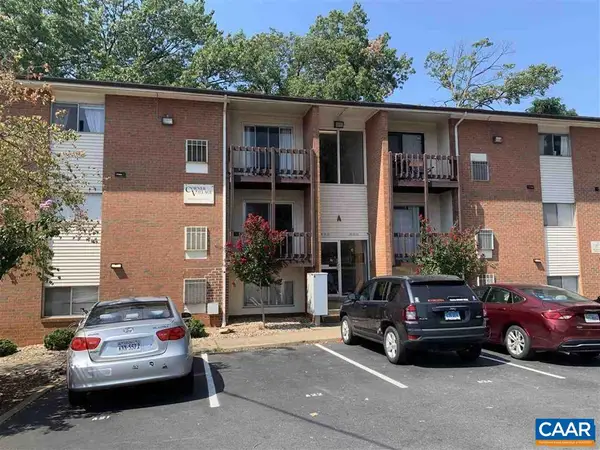 $325,000Active3 beds 1 baths966 sq. ft.
1215 Wertland St, Charlottesville, VA 22903
MLS# 681997Listed by: NEST REALTY GROUP - Open Sat, 2 to 4pmNew
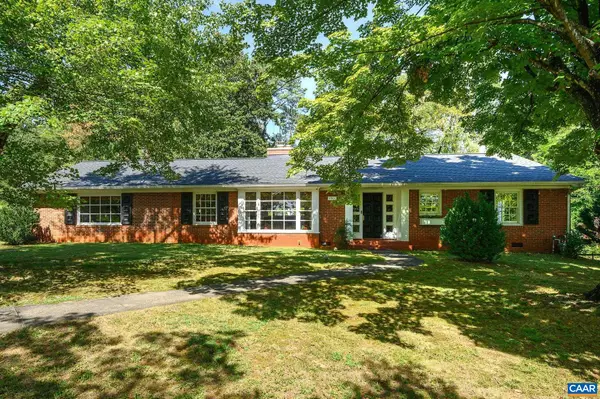 $845,000Active4 beds 2 baths2,628 sq. ft.
1701 Kenwood Ln, Charlottesville, VA 22901
MLS# 681874Listed by: NEST REALTY GROUP - Open Sat, 11am to 1pmNew
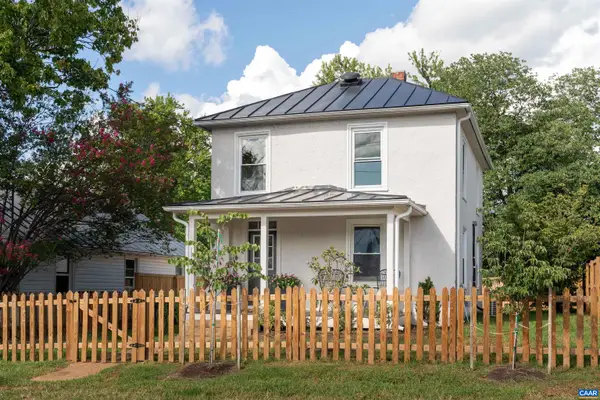 $485,000Active2 beds 3 baths1,392 sq. ft.
1107 Myrtle St, Charlottesville, VA 22902
MLS# 681944Listed by: CORE REAL ESTATE PARTNERS LLC - Open Sun, 12 to 2pmNew
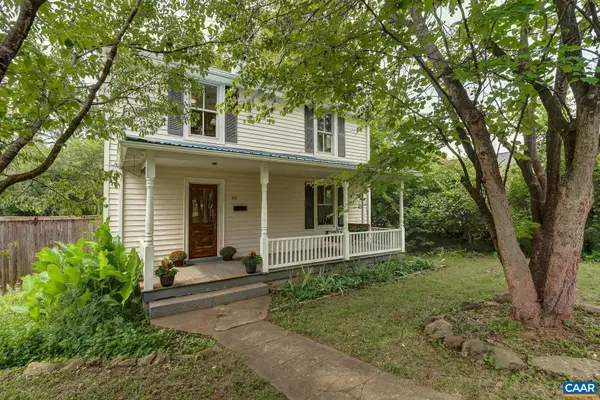 $439,000Active2 beds 2 baths1,574 sq. ft.
1411 Burgess Ln, Charlottesville, VA 22902
MLS# 681951Listed by: HOWARD HANNA ROY WHEELER REALTY CO.- CHARLOTTESVILLE - New
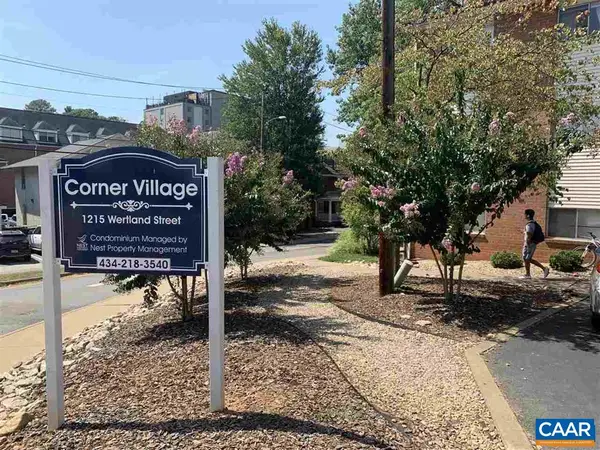 $300,000Active2 beds 1 baths909 sq. ft.
1215 Wertland St, Charlottesville, VA 22903
MLS# 681896Listed by: NEST REALTY GROUP


Protect your home and budget from life's surprises with an Assurant Home Warranty, backed by a partner that supports you through every step of homeownership. Explore Plans.
©2026 Century 21 Real Estate LLC. All rights reserved. CENTURY 21®, the CENTURY 21 Logo and C21® are service marks owned by Century 21 Real Estate LLC. Century 21 Real Estate LLC fully supports the principles of the Fair Housing Act and the Equal Opportunity Act. Each office is independently owned and operated. Listing information is deemed reliable but not guaranteed accurate.