113 Landin Cir, Charlottesville, VA 22902
Local realty services provided by:CENTURY 21 Realty @ Home
113 Landin Cir,Charlottesville, VA 22902
$485,000
- 4 Beds
- 3 Baths
- 2,445 sq. ft.
- Single family
- Active
Upcoming open houses
- Sat, Oct 3101:00 pm - 03:00 pm
Listed by: jackie callo
Office: jamie white real estate
MLS#:683456
Source:CHARLOTTESVILLE
Price summary
- Price:$485,000
- Price per sq. ft.:$198.36
- Monthly HOA dues:$19.17
About this home
Tucked at the end of a quiet, wooded cul-de-sac in Willoughby, in the Albemarle school district, this spacious 4-bedroom, 2.5-bath home sits just 5 minutes from downtown Charlottesville and around the corner from Wegmans at 5th Street Station! Thoughtfully updated, it offers indoor and outdoor space rarely found this close to town at this price. LVP flooring runs throughout the main level, where sliding barn doors connect the living and formal dining rooms, and a second living area makes an ideal home office. The kitchen features new countertops, stainless steel appliances, and a sunny breakfast nook. Upstairs, the primary suite offers an updated bath with a walk-in shower, plus three additional bedrooms and a full hall bath. Outside, new French doors open to a deck overlooking an expansive, private, fully fenced backyard with a fire pit. The unfinished walkout basement offers potential as a studio apartment, flex space, or investment opportunity. Recent improvements include a roof replaced in 2023, ceramic tile in the upstairs baths, new ceiling fans, updated window treatments, vinyl porch columns and railings, a storage shed, and more. A rare opportunity in one of Charlottesville’s most well-loved neighborhoods!...
Contact an agent
Home facts
- Year built:1993
- Subdivision & Development:WILLOUGHBY
- Listing ID #:683456
- Added:1 day(s) ago
- Updated:October 29, 2026 at 10:48 AM
Rooms and interior
- Bedrooms:4
- Total bathrooms:3
- Full bathrooms:2
- Half bathrooms:1
- Flooring:Carpet, Luxury Vinyl Plank
- Kitchen Description:Disposal, Electric Range, Microwave, Refrigerator
- Basement:Yes
- Basement Description:Heated, Unfinished
- Living area:2,445 sq. ft.
Heating and cooling
- Cooling:Central Air
- Heating:Central
- Central air:Yes
Structure and exterior
- Year built:1993
- Building area:2,445 sq. ft.
- Lot area:0.25 Acres
- Lot Features:Private, Wooded
- Architectural Style:Colonial
- Construction Materials:Stick Built, Vinyl Siding
- Foundation Description:Brick Mortar
- Levels:2 Levels
Schools
- High school:Monticello
- Middle school:Burley
- Elementary school:Mountain View
Utilities
- Water:Public
- Sewer:Public Sewer
Finances and disclosures
- Price:$485,000
- Price per sq. ft.:$198.36
- Tax amount:$3,594 (2025)
Features and amenities
- Appliances:Dishwasher, Disposal, Electric Range, Microwave, Refrigerator
- Amenities:Double Pane Windows, Smoke Detector(s)
New listings near 113 Landin Cir
- Coming Soon

 $435,000Coming Soon3 beds 4 baths1,855 sq. ft.
844 Rock Creek Rd, CHARLOTTESVILLE, VA 22903
MLS# VACO2000268Listed by: CENTURY 21 NEW MILLENNIUM - Coming Soon
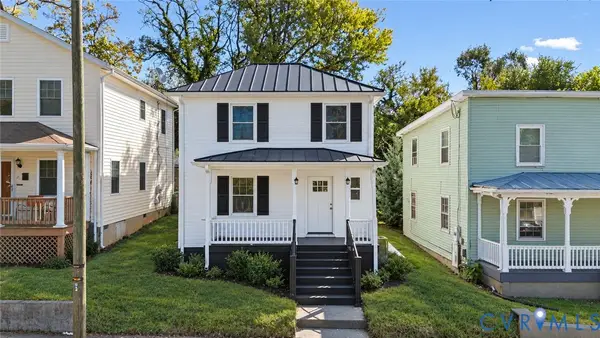 $699,000Coming Soon-- beds -- baths1,803 sq. ft.
352 NW 10 1/2 Street, Charlottesville, VA 22903
MLS# 2628859Listed by: REAL BROKER LLC - New
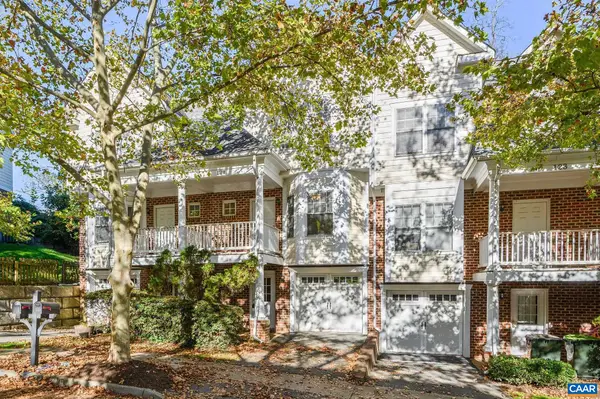 $385,000Active3 beds 4 baths2,084 sq. ft.
121 Old Fifth Cir, Charlottesville, VA 22903
MLS# 683475Listed by: NEST REALTY GROUP - Open Sat, 12 to 2pmNew
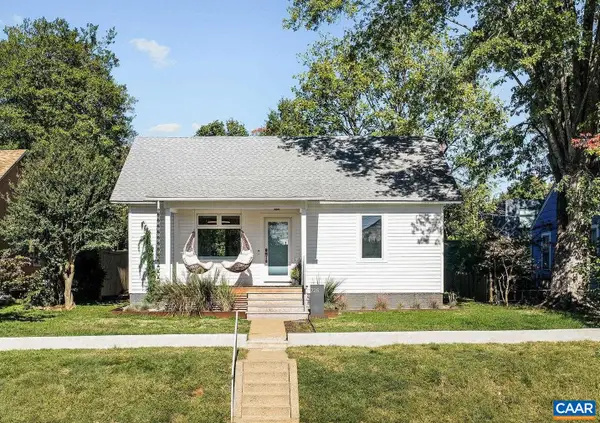 $850,000Active3 beds 2 baths1,671 sq. ft.
725 Monticello Ave, Charlottesville, VA 22902
MLS# 683504Listed by: NEST REALTY GROUP - New
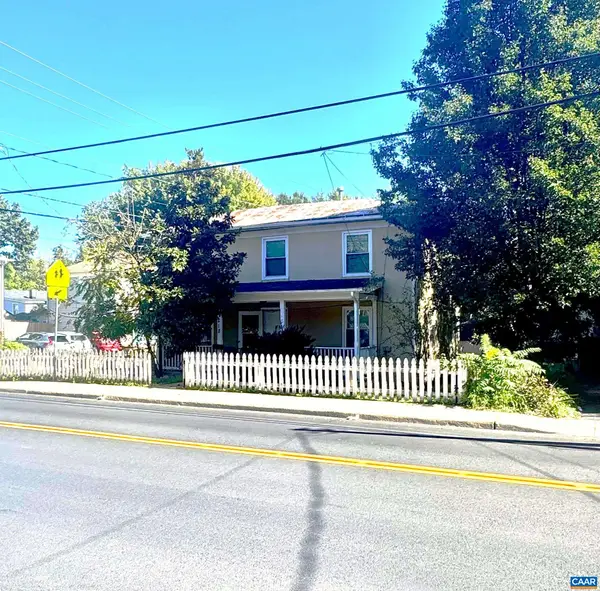 $299,000Active3 beds 2 baths1,200 sq. ft.
218 NW 10th St, Charlottesville, VA 22903
MLS# 683359Listed by: BETTER HOMES & GARDENS R.E.-PATHWAYS 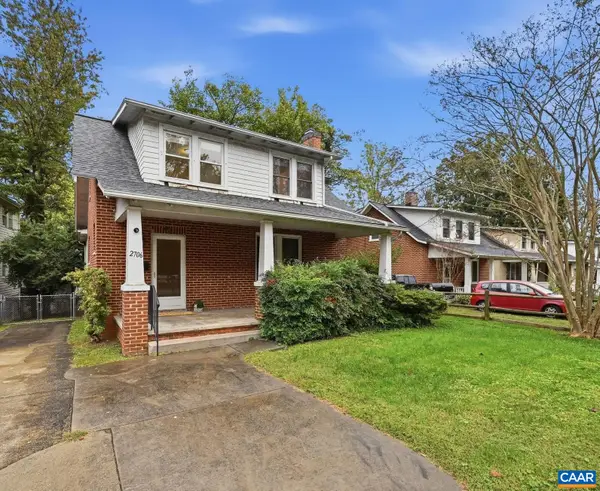 $545,000Pending3 beds 2 baths2,579 sq. ft.
2706 Jefferson Park Ave, Charlottesville, VA 22903
MLS# 683304Listed by: NEST REALTY GROUP- New
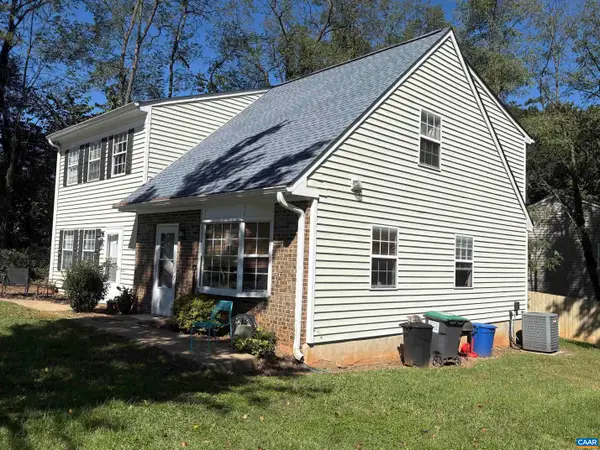 $530,000Active-- beds -- baths2,215 sq. ft.
407 Harris Rd, Charlottesville, VA 22903
MLS# 683471Listed by: HOWARD HANNA ROY WHEELER REALTY CO.- CHARLOTTESVILLE - New
 $435,000Active5 beds 2 baths2,194 sq. ft.
500 Ridge St, CHARLOTTESVILLE, VA 22902
MLS# VACO2000258Listed by: WEICHERT REALTORS - NANCY BEAHM REAL ESTATE - New
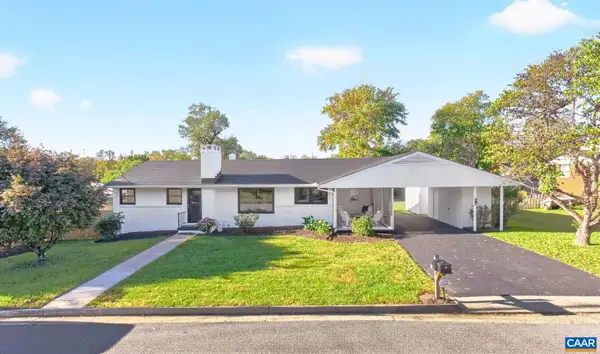 $750,000Active4 beds 3 baths2,610 sq. ft.
1304 Lester Dr, Charlottesville, VA 22901
MLS# 683329Listed by: NEST REALTY GROUP - New
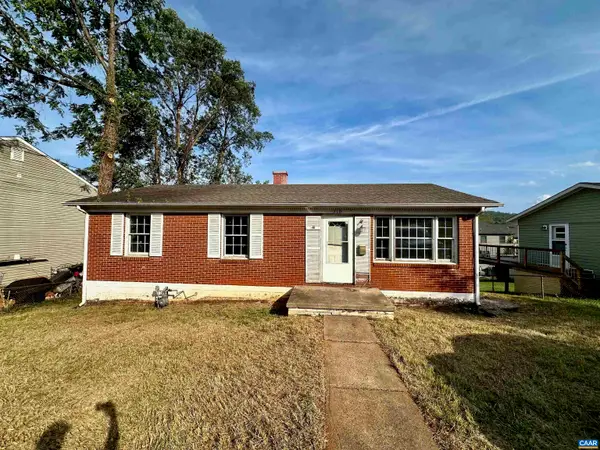 $299,900Active3 beds 1 baths2,050 sq. ft.
310 Carlton Rd, Charlottesville, VA 22902
MLS# 683371Listed by: BLUESKY PM, LLC


Protect your home and budget from life's surprises with an Assurant Home Warranty, backed by a partner that supports you through every step of homeownership. Explore Plans.
©2026 Century 21 Real Estate LLC. All rights reserved. CENTURY 21®, the CENTURY 21 Logo and C21® are service marks owned by Century 21 Real Estate LLC. Century 21 Real Estate LLC fully supports the principles of the Fair Housing Act and the Equal Opportunity Act. Each office is independently owned and operated. Listing information is deemed reliable but not guaranteed accurate.