
1561 Birnam Dr, Charlottesville, VA 22901
Local realty services provided by:CENTURY 21 Realty @ Home
1561 Birnam Dr,Charlottesville, VA 22901
$349,900
- 2 Beds
- 3 Baths
- 1,439 sq. ft.
- Single family
- Pending
Upcoming open houses
- Sat, Oct 1702:00 pm - 04:00 pm
Listed by: mazi vogler
Office: town realty
MLS#:682302
Source:CHARLOTTESVILLE
Price summary
- Price:$349,900
- Price per sq. ft.:$243.15
- Monthly HOA dues:$186.67
About this home
Seller is offering a concession toward a 1-0 interest rate buy-down, which lowers the buyer's rate by 1% for the first year of the loan. Welcome to 1561 Birnam Drive, a light-filled 2-bedroom, 2.5-bath townhome offering 1,439 sqft in desirable Birnam Wood. The open main level features high ceilings, skylights, hardwood floors, and a wood-burning fireplace. The kitchen was updated in 2021 with custom maple cabinetry, and the half bath was renovated in 2024. A 2023 HVAC system, attic insulation in 2021, and fresh paint throughout in August 2026. The home also has 17 solar panels; the seller reports electric bills as low as $0 in warmer months, with more typical bills in winter. An EV charger in the attached garage adds convenience. Upstairs, both spacious bedrooms have full baths. The primary suite offers generous closet space and wooded views. Enjoy the private rear deck, surrounded by mature trees, plus off-street parking. About five minutes from UVA and Barracks Road Shopping Center, with easy access to Stonefield, dining, North Charlottesville, and the airport. Public water and sewer; HOA-maintained exterior and grounds. Virtually staged photos are for illustration; furniture and décor shown are not present in the home....
Contact an agent
Home facts
- Year built:1982
- Subdivision & Development:BIRNAM WOOD
- Listing ID #:682302
- Added:23 day(s) ago
- Updated:October 17, 2026 at 05:06 PM
Rooms and interior
- Bedrooms:2
- Total bathrooms:3
- Full bathrooms:2
- Half bathrooms:1
- Living area:1,439 sq. ft.
Heating and cooling
- Cooling:Central Air
- Heating:Central
- Central air:Yes
Structure and exterior
- Year built:1982
- Building area:1,439 sq. ft.
- Construction Materials:Cedar, Stick Built
- Foundation Description:Slab
- Levels:2 Levels
Schools
- High school:Albemarle
- Middle school:Journey
- Elementary school:Greer
Utilities
- Water:Public
- Sewer:Public Sewer
Finances and disclosures
- Price:$349,900
- Price per sq. ft.:$243.15
- Tax amount:$2,840 (2026)
Parking
- Parking description:Attached, Garage
- Garage:Yes
- Garage spaces:1
New listings near 1561 Birnam Dr
- New
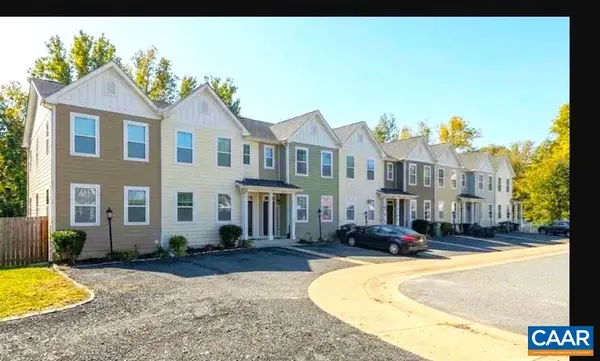 $395,000Active3 beds 3 baths2,115 sq. ft.
152 Longwood Dr, Charlottesville, VA 22903
MLS# 682902Listed by: HOWARD HANNA ROY WHEELER REALTY - ZION CROSSROADS - New
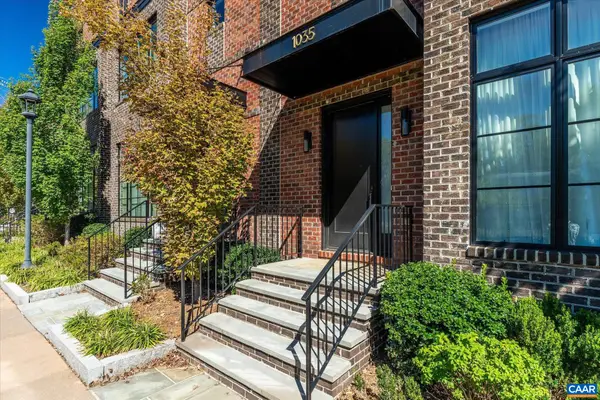 $1,575,000Active3 beds 5 baths3,796 sq. ft.
1035 E Water St, Charlottesville, VA 22902
MLS# 683138Listed by: MCLEAN FAULCONER INC., REALTOR - New
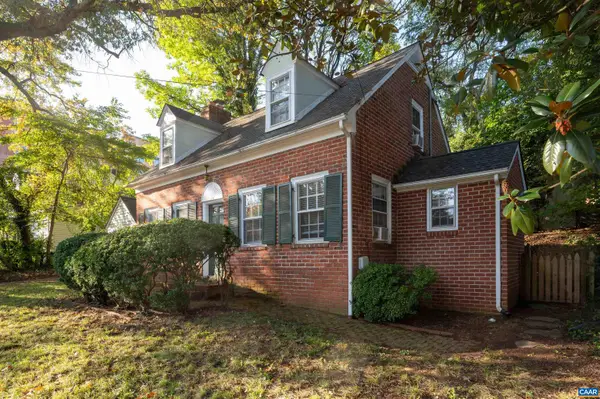 $575,000Active3 beds 2 baths1,967 sq. ft.
118 Washington Ave, Charlottesville, VA 22903
MLS# 683128Listed by: MONTAGUE, MILLER & CO. - WESTFIELD - Open Sun, 11am to 1pmNew
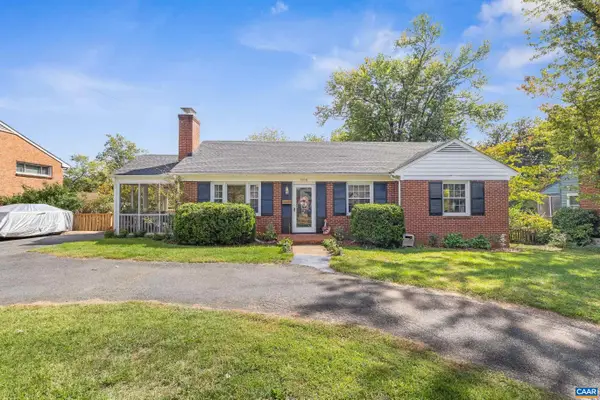 $575,000Active3 beds 3 baths2,112 sq. ft.
1010 Park St, Charlottesville, VA 22901
MLS# 682942Listed by: STORY HOUSE REAL ESTATE - New
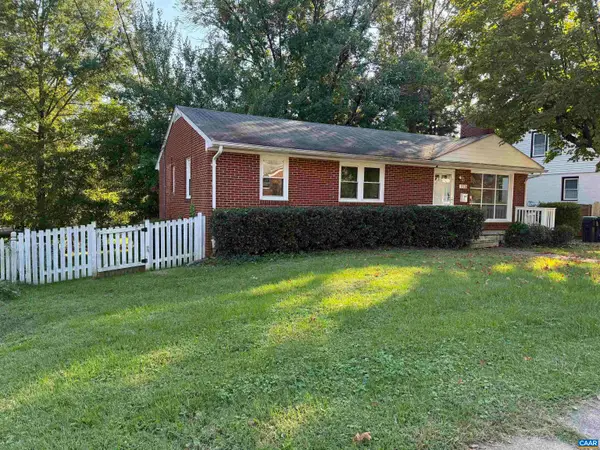 $515,000Active5 beds 3 baths2,160 sq. ft.
1510 Amherst Ave, Charlottesville, VA 22903
MLS# 683044Listed by: EQUITY SAVER USA - New
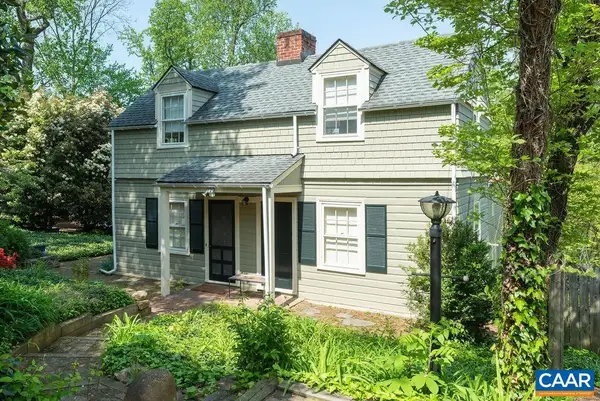 $850,000Active4 beds 4 baths3,828 sq. ft.
907 Cottage Ln, Charlottesville, VA 22903
MLS# 683069Listed by: LORING WOODRIFF REAL ESTATE ASSOCIATES - Open Sun, 1 to 3pmNew
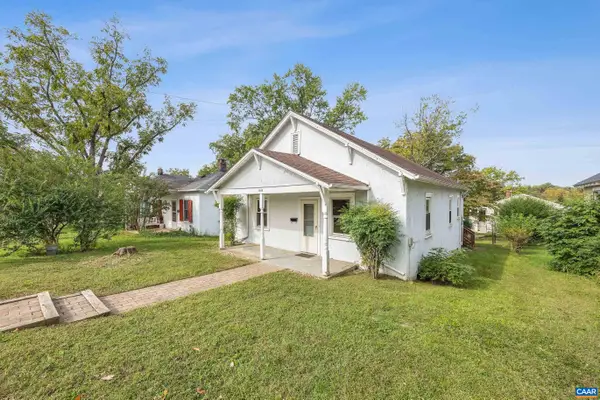 $365,000Active2 beds 1 baths1,217 sq. ft.
1405 Early St, Charlottesville, VA 22902
MLS# 683025Listed by: STORY HOUSE REAL ESTATE - New
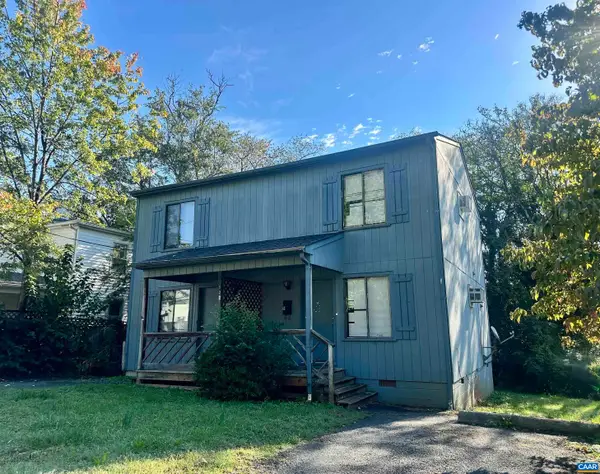 $795,000Active4 beds -- baths1,792 sq. ft.
122 Goodman St, Charlottesville, VA 22902
MLS# 683008Listed by: RICHARD T. SPURZEM REAL ESTATE - New
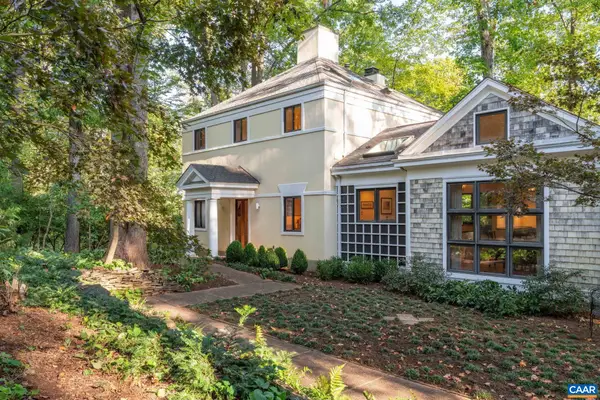 $895,000Active4 beds 4 baths3,512 sq. ft.
1665 Brandywine Dr, Charlottesville, VA 22901
MLS# 682910Listed by: NEST REALTY GROUP - Open Sun, 11am to 4pmNew
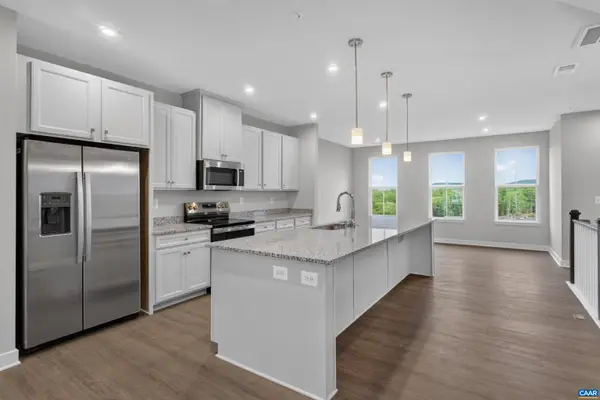 $399,000Active3 beds 3 baths2,835 sq. ft.
102R Perseus Ln, Charlottesville, VA 22901
MLS# 682965Listed by: STORY HOUSE REAL ESTATE


Protect your home and budget from life's surprises with an Assurant Home Warranty, backed by a partner that supports you through every step of homeownership. Explore Plans.
©2026 Century 21 Real Estate LLC. All rights reserved. CENTURY 21®, the CENTURY 21 Logo and C21® are service marks owned by Century 21 Real Estate LLC. Century 21 Real Estate LLC fully supports the principles of the Fair Housing Act and the Equal Opportunity Act. Each office is independently owned and operated. Listing information is deemed reliable but not guaranteed accurate.