
1685 Royal Oak Ct, Charlottesville, VA 22902
Local realty services provided by:CENTURY 21 Realty @ Home
1685 Royal Oak Ct,Charlottesville, VA 22902
$425,000
- 4 Beds
- 2 Baths
- 1,601 sq. ft.
- Single family
- Active
Upcoming open houses
- Sun, Sep 2012:00 pm - 02:00 pm
Listed by: heather griffith
Office: nest realty group
MLS#:682066
Source:CHARLOTTESVILLE
Price summary
- Price:$425,000
- Price per sq. ft.:$265.46
- Monthly HOA dues:$238
About this home
OPEN HOUSE- Sunday 9/20 from 12:00-2:00. AMAZING SUNSET VIEWS just minutes from 5th St. Station (Wegmans shopping center), UVA Grounds/Hospital and Historic Downtown Mall. Walk to Biscuit Run Park. This renovated home is nestled on a quiet street in one of Charlottesville's most popular neighborhoods: Mill Creek. Renovations include windows (with lifetime transferable warranty), an updated kitchen and bathrooms, freshly painted interior, Hardie Plank siding, roof, HVAC system, and more. The oversized windows, new skylights and gleaming hardwood floors enhance the home's natural light. Cuddle in front of the wood-burning fireplace in the winter and watch a beautiful sunset. Main level living offering a spacious primary bedroom with a large walk-in closet and attached full bathroom. The backyard is ideal for gardening (shed), entertaining, grilling (Trex deck), and pets (fully fenced in yard). The second floor hosts 3 bedrooms. One of the bedrooms is extra large and could easily become flex space for an office or playroom etc. There is so much to love about this home....
Contact an agent
Home facts
- Year built:1993
- Subdivision & Development:MILL CREEK
- Listing ID #:682066
- Added:1 day(s) ago
- Updated:September 18, 2026 at 05:42 PM
Rooms and interior
- Bedrooms:4
- Total bathrooms:2
- Full bathrooms:2
- Flooring:Carpet, Ceramic Tile, Hardwood
- Living area:1,601 sq. ft.
Heating and cooling
- Cooling:Heat Pump
- Heating:Heat Pump
Structure and exterior
- Year built:1993
- Building area:1,601 sq. ft.
- Lot area:0.11 Acres
- Lot Features:Landscaped
- Architectural Style:Contemporary
- Construction Materials:Stick Built
- Foundation Description:Poured
- Levels:2 Levels
Schools
- High school:Monticello
- Middle school:Walton
- Elementary school:Mountain View
Utilities
- Water:Public
- Sewer:Public Sewer
Finances and disclosures
- Price:$425,000
- Price per sq. ft.:$265.46
- Tax amount:$3,381 (2025)
Features and amenities
- Laundry features:Dryer, Washer
- Amenities:Insulated Windows, Low Emissivity Windows, Skylights
New listings near 1685 Royal Oak Ct
- Open Sun, 2 to 4pmNew
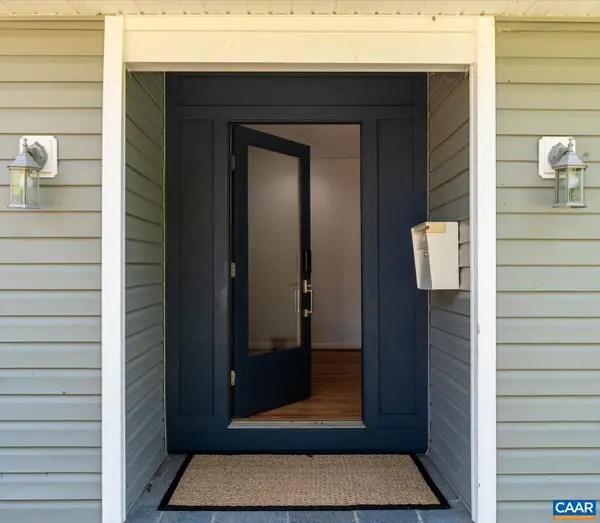 $650,000Active4 beds 3 baths3,573 sq. ft.
706 Highland Ave, Charlottesville, VA 22903
MLS# 681880Listed by: DONNA GOINGS REAL ESTATE LLC - New
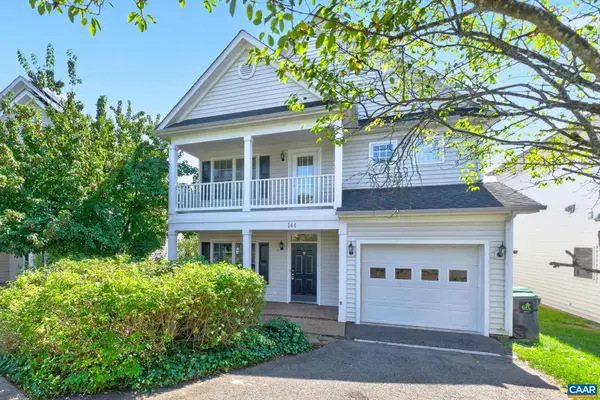 $600,000Active3 beds 3 baths2,228 sq. ft.
144 Burnet St, Charlottesville, VA 22902
MLS# 682002Listed by: NEST REALTY GROUP - Open Sat, 2 to 4pmNew
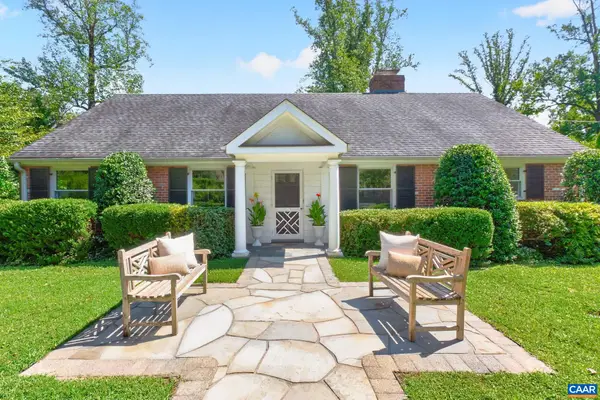 $1,590,000Active5 beds 3 baths4,317 sq. ft.
104 Buckingham Rd, Charlottesville, VA 22903
MLS# 682022Listed by: HOWARD HANNA ROY WHEELER REALTY CO.- CHARLOTTESVILLE - New
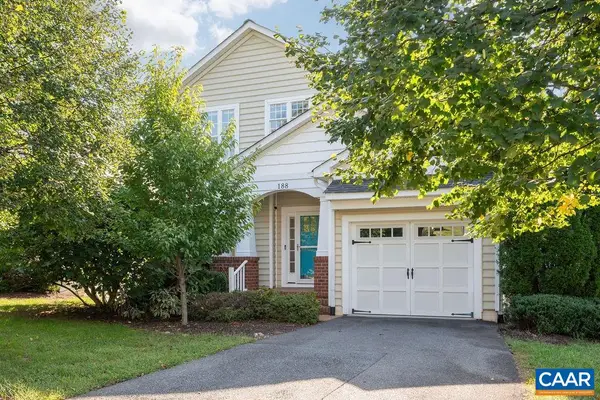 $669,000Active5 beds 5 baths4,000 sq. ft.
188 Brookwood Dr, Charlottesville, VA 22902
MLS# 682045Listed by: NEST REALTY GROUP - Open Sun, 12:30 to 2pmNew
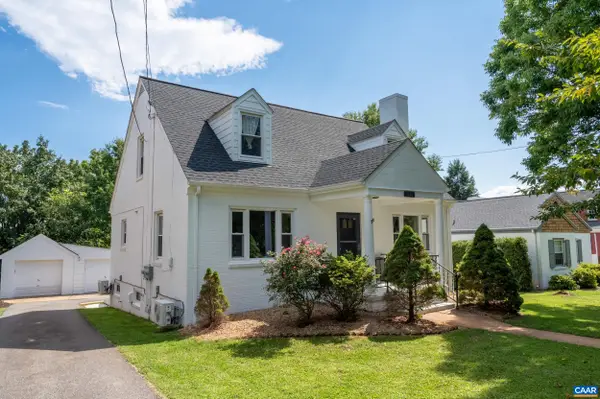 $799,900Active4 beds 3 baths4,034 sq. ft.
1036 Locust Ave, Charlottesville, VA 22901
MLS# 682044Listed by: KELLER WILLIAMS ALLIANCE - CHARLOTTESVILLE - New
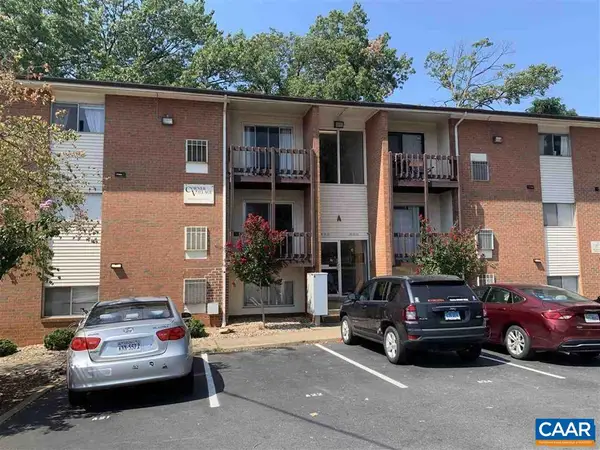 $325,000Active3 beds 1 baths966 sq. ft.
1215 Wertland St, Charlottesville, VA 22903
MLS# 681997Listed by: NEST REALTY GROUP - Open Sat, 2 to 4pmNew
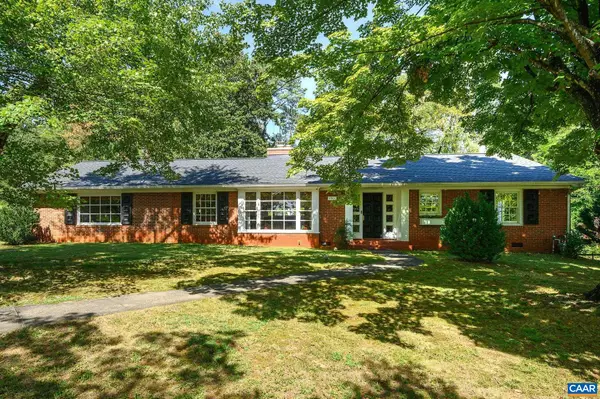 $845,000Active4 beds 2 baths2,628 sq. ft.
1701 Kenwood Ln, Charlottesville, VA 22901
MLS# 681874Listed by: NEST REALTY GROUP - Open Sat, 11am to 1pmNew
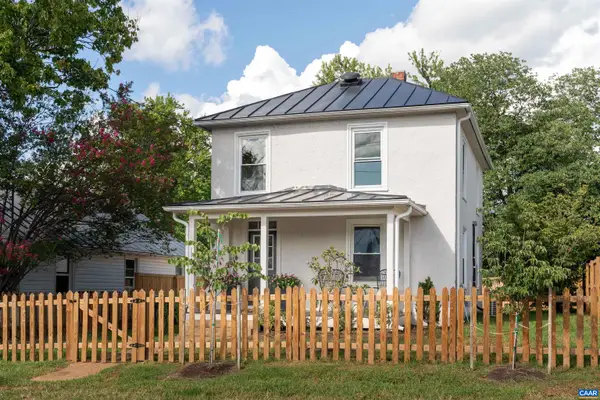 $485,000Active2 beds 3 baths1,392 sq. ft.
1107 Myrtle St, Charlottesville, VA 22902
MLS# 681944Listed by: CORE REAL ESTATE PARTNERS LLC - Open Sun, 12 to 2pmNew
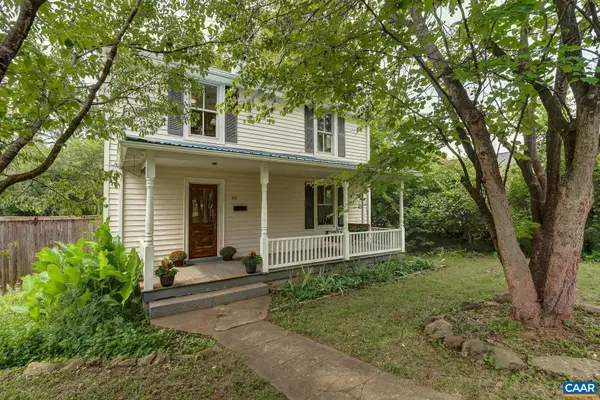 $439,000Active2 beds 2 baths1,574 sq. ft.
1411 Burgess Ln, Charlottesville, VA 22902
MLS# 681951Listed by: HOWARD HANNA ROY WHEELER REALTY CO.- CHARLOTTESVILLE - New
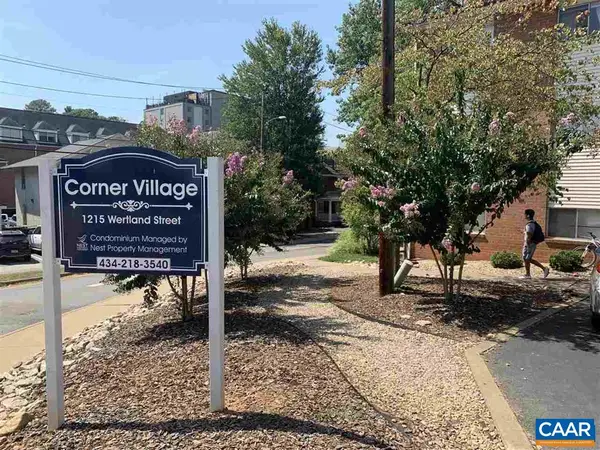 $300,000Active2 beds 1 baths909 sq. ft.
1215 Wertland St, Charlottesville, VA 22903
MLS# 681896Listed by: NEST REALTY GROUP


Protect your home and budget from life's surprises with an Assurant Home Warranty, backed by a partner that supports you through every step of homeownership. Explore Plans.
©2026 Century 21 Real Estate LLC. All rights reserved. CENTURY 21®, the CENTURY 21 Logo and C21® are service marks owned by Century 21 Real Estate LLC. Century 21 Real Estate LLC fully supports the principles of the Fair Housing Act and the Equal Opportunity Act. Each office is independently owned and operated. Listing information is deemed reliable but not guaranteed accurate.