
1809 Amberfield Dr, Charlottesville, VA 22911
Local realty services provided by:CENTURY 21 Realty @ Home
1809 Amberfield Dr,Charlottesville, VA 22911
$675,000
- 5 Beds
- 4 Baths
- 3,687 sq. ft.
- Single family
- Active
Upcoming open houses
- Sun, Sep 2002:30 pm - 04:30 pm
Listed by: heather griffith
Office: nest realty group
MLS#:682051
Source:CHARLOTTESVILLE
Price summary
- Price:$675,000
- Price per sq. ft.:$183.08
- Monthly HOA dues:$116
About this home
OPEN HOUSE SUNDAY (10/20) from 2:30-4:30.Situated at the end of the cul-de-sac and nestled on over half an acre, you will find this renovated, charming 5 bedroom home with a one car garage. The updated kitchen features granite countertops, cherry cabinets, newer appliances, recessed lighting, backsplash, and an apron farm sink. The floorplan is versatile offering both formal and casual living spaces. The second floor offers 3 bedrooms and a fully renovated bathroom. A generously sized primary suite with cathedral ceilings, a walk-in closet, and an attached updated primary bathroom with extra closets. The walk-out terrace level hosts the 5th bedroom with a full bath. There are plenty of ways to utilize this area: playroom, home gym/office, guest suite and more. The backyard is fully fenced and can be accessed from the kitchen and terrace level. The huge deck is perfect for all types of entertaining. Walk to the lake for fishing and enjoy all the walking trails the neighborhood has to offer. You will not be disappointed!...
Contact an agent
Home facts
- Year built:1989
- Subdivision & Development:FOREST LAKES
- Listing ID #:682051
- Added:1 day(s) ago
- Updated:September 18, 2026 at 02:46 PM
Rooms and interior
- Bedrooms:5
- Total bathrooms:4
- Full bathrooms:3
- Half bathrooms:1
- Flooring:Carpet, Ceramic Tile, Hardwood, Vinyl
- Kitchen Description:Disposal, Eat In Kitchen, Gas Range, Refrigerator, Trash Compactor
- Basement:Yes
- Basement Description:Finished, Full, Heated
- Living area:3,687 sq. ft.
Heating and cooling
- Cooling:Heat Pump
- Heating:Heat Pump
Structure and exterior
- Year built:1989
- Building area:3,687 sq. ft.
- Lot area:0.62 Acres
- Architectural Style:Colonial
- Construction Materials:Stick Built
- Foundation Description:Block
- Levels:2 Levels
Schools
- High school:Albemarle
- Middle school:Lakeside
- Elementary school:Baker-Butler
Utilities
- Water:Public
- Sewer:Public Sewer
Finances and disclosures
- Price:$675,000
- Price per sq. ft.:$183.08
- Tax amount:$5,419 (2025)
Features and amenities
- Appliances:Dishwasher, Disposal, Gas Range, Refrigerator, Trash Compactor
- Laundry features:Dryer, Washer
- Amenities:Double Pane Windows, Insulated Windows, Skylights
- Pool features:Community, Pool
Parking
- Parking description:Attached, Garage, Garage Faces Front
- Garage:Yes
- Garage spaces:1
New listings near 1809 Amberfield Dr
- Open Sun, 2 to 4pmNew
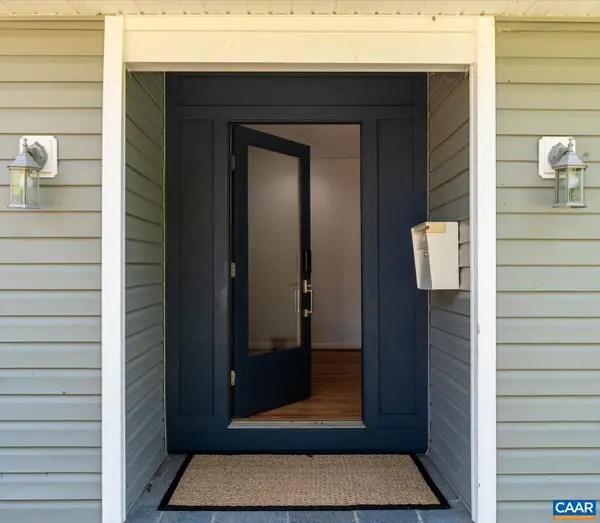 $650,000Active4 beds 3 baths3,573 sq. ft.
706 Highland Ave, Charlottesville, VA 22903
MLS# 681880Listed by: DONNA GOINGS REAL ESTATE LLC - New
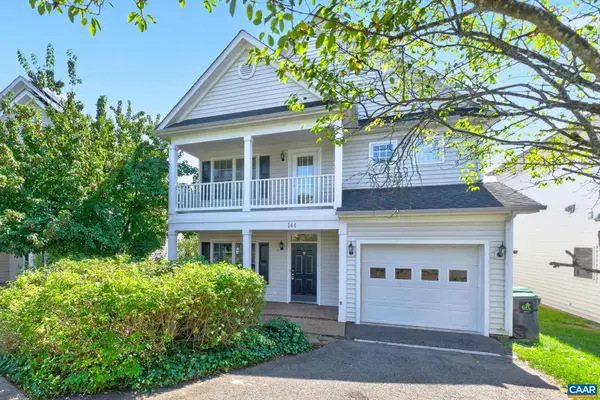 $600,000Active3 beds 3 baths2,228 sq. ft.
144 Burnet St, Charlottesville, VA 22902
MLS# 682002Listed by: NEST REALTY GROUP - Open Sat, 2 to 4pmNew
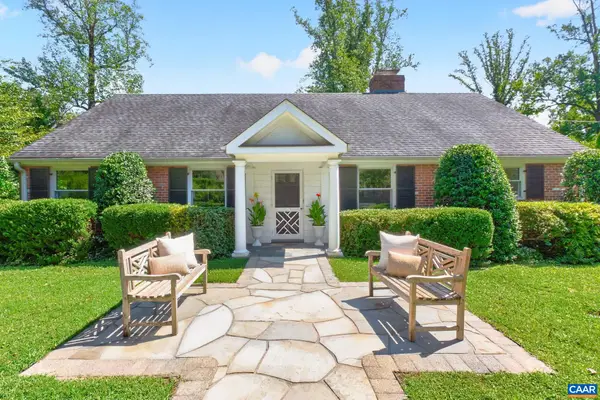 $1,590,000Active5 beds 3 baths4,317 sq. ft.
104 Buckingham Rd, Charlottesville, VA 22903
MLS# 682022Listed by: HOWARD HANNA ROY WHEELER REALTY CO.- CHARLOTTESVILLE - New
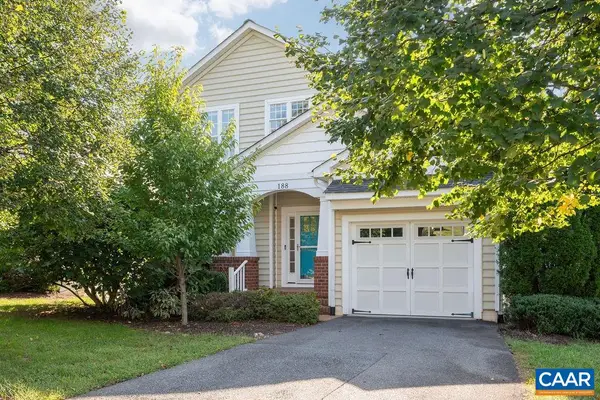 $669,000Active5 beds 5 baths4,000 sq. ft.
188 Brookwood Dr, Charlottesville, VA 22902
MLS# 682045Listed by: NEST REALTY GROUP - Open Sun, 12:30 to 2pmNew
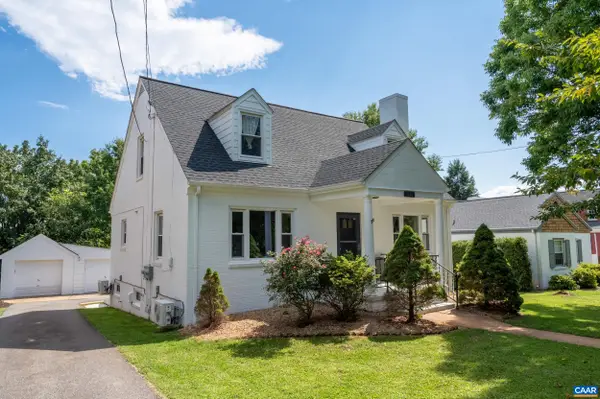 $799,900Active4 beds 3 baths4,034 sq. ft.
1036 Locust Ave, Charlottesville, VA 22901
MLS# 682044Listed by: KELLER WILLIAMS ALLIANCE - CHARLOTTESVILLE - New
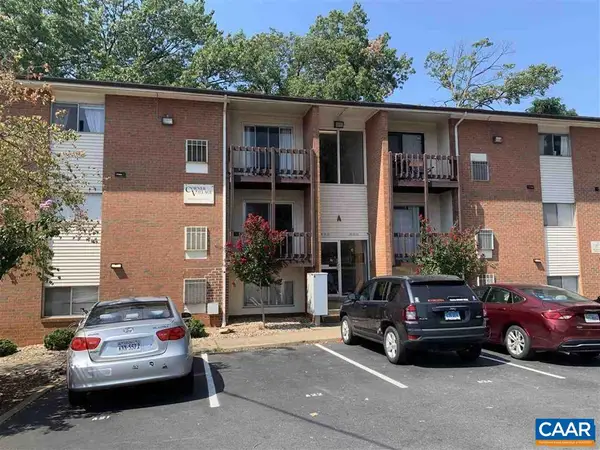 $325,000Active3 beds 1 baths966 sq. ft.
1215 Wertland St, Charlottesville, VA 22903
MLS# 681997Listed by: NEST REALTY GROUP - Open Sat, 2 to 4pmNew
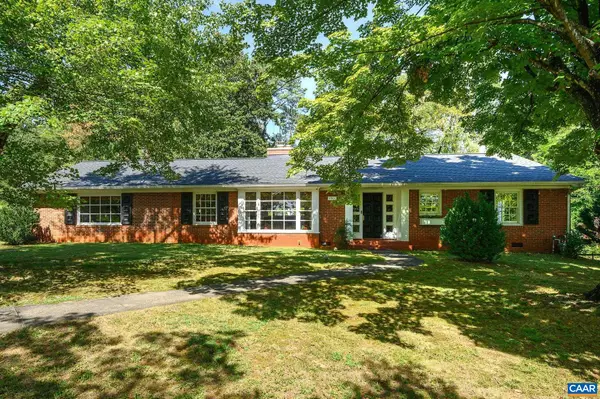 $845,000Active4 beds 2 baths2,628 sq. ft.
1701 Kenwood Ln, Charlottesville, VA 22901
MLS# 681874Listed by: NEST REALTY GROUP - Open Sat, 11am to 1pmNew
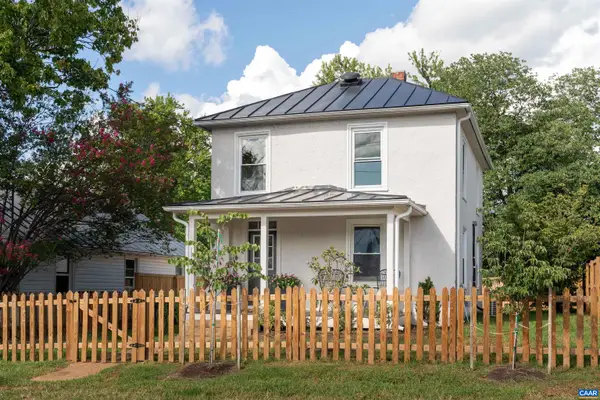 $485,000Active2 beds 3 baths1,392 sq. ft.
1107 Myrtle St, Charlottesville, VA 22902
MLS# 681944Listed by: CORE REAL ESTATE PARTNERS LLC - Open Sun, 12 to 2pmNew
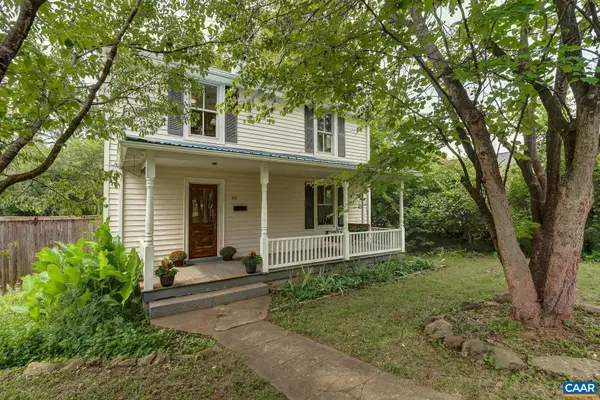 $439,000Active2 beds 2 baths1,574 sq. ft.
1411 Burgess Ln, Charlottesville, VA 22902
MLS# 681951Listed by: HOWARD HANNA ROY WHEELER REALTY CO.- CHARLOTTESVILLE - New
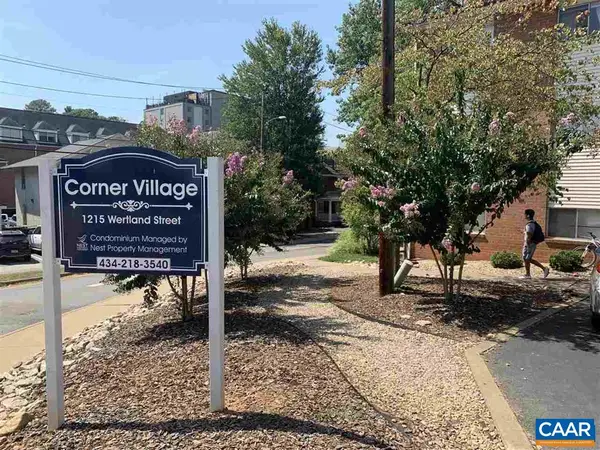 $300,000Active2 beds 1 baths909 sq. ft.
1215 Wertland St, Charlottesville, VA 22903
MLS# 681896Listed by: NEST REALTY GROUP


Protect your home and budget from life's surprises with an Assurant Home Warranty, backed by a partner that supports you through every step of homeownership. Explore Plans.
©2026 Century 21 Real Estate LLC. All rights reserved. CENTURY 21®, the CENTURY 21 Logo and C21® are service marks owned by Century 21 Real Estate LLC. Century 21 Real Estate LLC fully supports the principles of the Fair Housing Act and the Equal Opportunity Act. Each office is independently owned and operated. Listing information is deemed reliable but not guaranteed accurate.