
1905 Swanson Dr, Charlottesville, VA 22901
Local realty services provided by:CENTURY 21 The Real Estate Store
1905 Swanson Dr,Charlottesville, VA 22901
$460,000
- 3 Beds
- 2 Baths
- 1,436 sq. ft.
- Single family
- Active
Listed by: janis n carter
Office: pearson smith realty, llc.
MLS#:VAAB2001318
Source:BRIGHTMLS
Price summary
- Price:$460,000
- Price per sq. ft.:$320.33
About this home
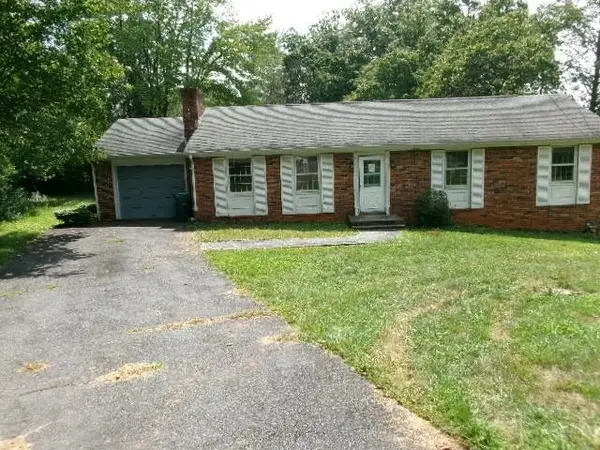
This is the home you've been waiting for this year! Move in ready beautifully renovated (2026) rambler style home tucked into one of Charlottesville's most convenient locations which provides easy and highly sought after one level living! Don't wait! Make your showing appointment today to tour this 3 bedroom/2 full bath home which is the gem of the neighborhood. This home shines with refinished hardwood floors, NEW WINDOWS, new ceramic tile flooring in the fully renovated kitchen that features all new stainless steel appliances and beautiful granite countertops. New kitchen cabinets, new plumbing features; modern range hood fan; new everything! Freshly painted home; all bedrooms feature new ceiling fans. The 2 full bathrooms are beautifully renovated with mirrored tiling that is a must see. Beautiful ceramic tile flooring adorns the new bathrooms. The spacious living featuring a cozy fireplace and dining area with walkout deck from the dining rooms offers comfortable main level living with bright, welcoming spaces and room to gather, relax and enjoy. Outside, the landscaped yard is a standout with crepe myrtles, rose bushes, hibiscus and additional garden space ready to enjoy. The deck that is situated off the dining room and near the kitchen features access to outdoor living for grilling and enjoying the peaceful wooded back yard. The full unfinished walk-out lower level adds 944 sq ft to create additional living spaces. Enjoy being just minutes from downtown Charlottesville, UVA and major shopping while still feeling tucked away in your own natural retreat. Peaceful, charming and convenient to food markets, shopping and restaurants this renovated Charlottesville home offers the space, updates and an unbeatable location. Solid construction -don't miss out on this beautiful home!...
Contact an agent
Home facts
- Year built:1963
- Subdivision & Development:MEADOWFIELD
- Listing ID #:VAAB2001318
- Added:1 day(s) ago
- Updated:September 14, 2026 at 10:18 AM
Rooms and interior
- Bedrooms:3
- Total bathrooms:2
- Full bathrooms:2
- Rooms Total:8
- Flooring:Ceramic Tile, Hardwood
- Dining Description:Dining Area
- Kitchen Description:Built-In Range, Cooktop - Down Draft, Dishwasher, ENERGY STAR Dishwasher, ENERGY STAR Refrigerator, Exhaust Fan, Kitchen - Gourmet, Oven/Range - Gas, Range Hood, Stainless Steel Appliances
- Living area:1,436 sq. ft.
Heating and cooling
- Cooling:Central A/C
- Heating:Heat Pump(s), Natural Gas
Structure and exterior
- Roof:Architectural Shingle, Asphalt
- Year built:1963
- Building area:1,436 sq. ft.
- Lot area:0.59 Acres
- Lot Features:Cul-de-sac, Landscaping, Suburban, Trees/Wooded
- Architectural Style:Raised Ranch/Rambler
- Construction Materials:Brick
- Exterior Features:Deck(s)
- Foundation Description:Brick/Mortar, Concrete Perimeter, Crawl Space
- Levels:2 Stories
Utilities
- Water:Public
- Sewer:Public Septic, Public Sewer
Finances and disclosures
- Price:$460,000
- Price per sq. ft.:$320.33
- Tax amount:$3,992 (2026)
Features and amenities
- Amenities:Cable TV Available, Ceiling Fan(s), Electric Available, Natural Gas Available
Parking
- Parking description:On Street
New listings near 1905 Swanson Dr
- New
 $630,000Active4 beds 3 baths1,935 sq. ft.
608 Watson Avenue, Charlottesville, VA 22901
MLS# 2624264Listed by: COMPASS - New
 $540,000Active2 beds 1 baths1,448 sq. ft.
112 Monte Vista Ave, Charlottesville, VA 22903
MLS# 681647Listed by: BLOOM REAL ESTATE - New
 $370,000Active2 beds 1 baths1,503 sq. ft.
2302 Center Ave, Charlottesville, VA 22903
MLS# 681745Listed by: NEST REALTY GROUP - New
 $750,000Active4 beds 3 baths2,448 sq. ft.
1435 Rugby Ave, Charlottesville, VA 22903
MLS# 681785Listed by: SALLY DU BOSE REAL ESTATE PARTNERS - New
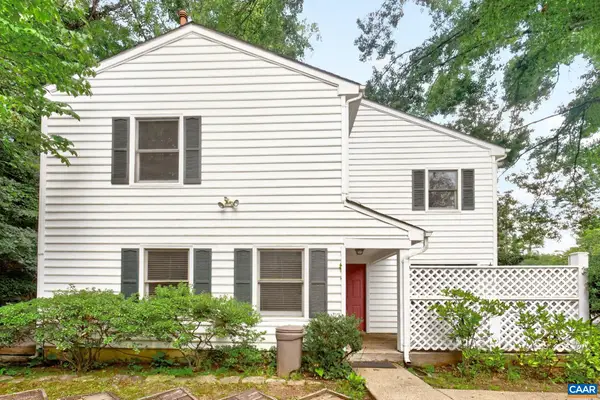 $339,900Active2 beds 2 baths1,412 sq. ft.
107 Birdwood Ct, Charlottesville, VA 22903
MLS# 681755Listed by: FOUR CORNERS REAL ESTATE SOLUTIONS, LLC - New
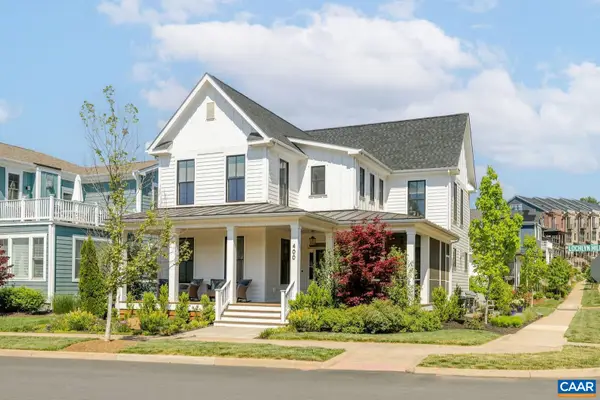 $1,195,000Active5 beds 4 baths4,019 sq. ft.
400 Lochlyn Hill Dr, Charlottesville, VA 22901
MLS# 681579Listed by: LORING WOODRIFF REAL ESTATE ASSOCIATES 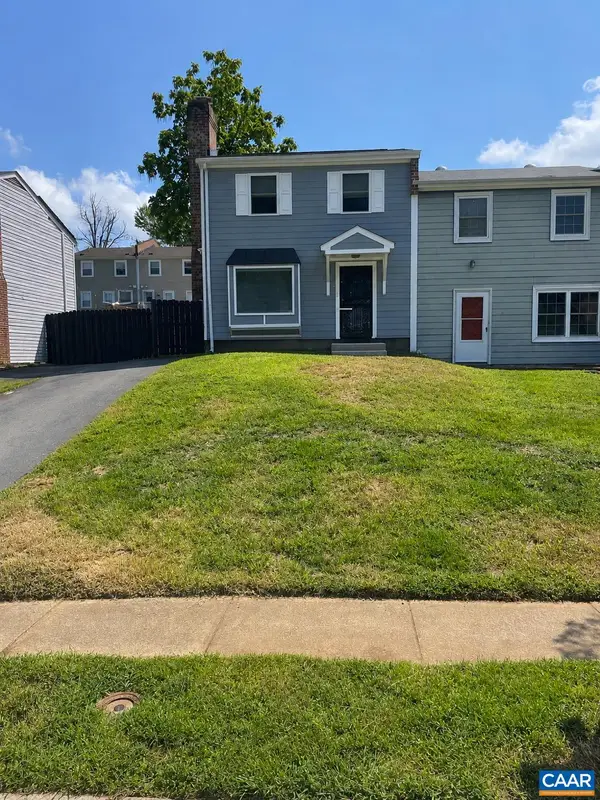 $319,900Active4 beds 3 baths1,452 sq. ft.
728 Orangedale Ave, Charlottesville, VA 22903
MLS# 681359Listed by: EXP REALTY LLC, - RICHMOND- New
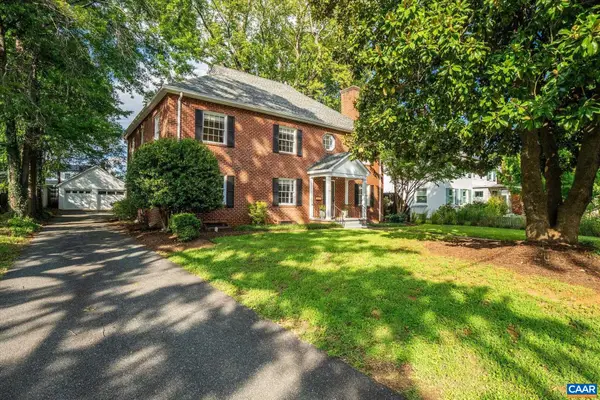 $1,595,000Active6 beds 5 baths5,292 sq. ft.
1945 Thomson Rd, Charlottesville, VA 22903
MLS# 681711Listed by: MCLEAN FAULCONER INC., REALTOR - New
 $417,000Active4 beds 3 baths3,198 sq. ft.
110 Kerry Ln, Charlottesville, VA 22901
MLS# 681734Listed by: 1ST CHOICE REAL ESTATE


Protect your home and budget from life's surprises with an Assurant Home Warranty, backed by a partner that supports you through every step of homeownership. Explore Plans.
©2026 Century 21 Real Estate LLC. All rights reserved. CENTURY 21®, the CENTURY 21 Logo and C21® are service marks owned by Century 21 Real Estate LLC. Century 21 Real Estate LLC fully supports the principles of the Fair Housing Act and the Equal Opportunity Act. Each office is independently owned and operated. Listing information is deemed reliable but not guaranteed accurate.