
2073 Arrowhead Valley Rd, Charlottesville, VA 22903
Local realty services provided by:CENTURY 21 Realty @ Home
2073 Arrowhead Valley Rd,Charlottesville, VA 22903
$535,000
- 2 Beds
- 2 Baths
- 2,272 sq. ft.
- Single family
- Active
Listed by: doug mcgowan
Office: re/max realty specialists-charlottesville
MLS#:681915
Source:CHARLOTTESVILLE
Price summary
- Price:$535,000
- Price per sq. ft.:$235.48
About this home
Set on 4.2 private acres in Southern Albemarle, this meticulously renovated one-story retreat blends country privacy with unbeatable convenience—10 minutes to UVA's Fontaine Research Park & Pippin Hill Farm & Vineyards and 15 minutes to Wegmans. Your daily drive home winds past farms and gorgeous rural countryside to your storybook front door. Natural light pours through abundant windows, and your main living room flows to a large screened porch made for sunsets. The white kitchen is a showstopper—farmhouse sink, open shelving, wood counters, and an oversized island—opening to a rear patio perfect for outdoor dining and grilling. The primary en-suite offers a soaking tub and plantation shutters. Major improvements include a new roof with metal accent, new gutters, painted siding and trim, new windows and shutters, new decks and railings, encapsulated crawl space, and a brand-new Trane heat pump. Inside: all new paint, updated lighting, new electrical and plumbing fixtures, and updated baths. Unwind at the elevated back yard fire lounge—a peaceful spot made for stargazing. A huge refinished detached garage adds storage and flexibility. Fiber internet, total privacy, true turnkey—a rare Albemarle find....
Contact an agent
Home facts
- Year built:1956
- Subdivision & Development:NONE
- Listing ID #:681915
- Added:1 day(s) ago
- Updated:September 16, 2026 at 01:49 AM
Rooms and interior
- Bedrooms:2
- Total bathrooms:2
- Full bathrooms:2
- Flooring:Ceramic Tile, Hardwood
- Kitchen Description:Eat In Kitchen, Electric Range, Kitchen Island, Refrigerator
- Living area:2,272 sq. ft.
Heating and cooling
- Cooling:Heat Pump
- Heating:Heat Pump
Structure and exterior
- Year built:1956
- Building area:2,272 sq. ft.
- Lot area:4.2 Acres
- Lot Features:Private, Wooded
- Construction Materials:Stick Built
- Exterior Features:Patio/Porch
- Foundation Description:Block
- Levels:1 Level
Schools
- High school:Monticello
- Middle school:Walton
- Elementary school:Red Hill
Utilities
- Water:Private, Well
- Sewer:Conventional Sewer
Finances and disclosures
- Price:$535,000
- Price per sq. ft.:$235.48
- Tax amount:$4,552 (2026)
Features and amenities
- Appliances:Dishwasher, Electric Range, Refrigerator
- Laundry features:Dryer Hookup, Washer
- Amenities:Double Pane Windows, Insulated Windows, Low Emissivity Windows, Screens, Tilt In Windows
Parking
- Parking description:Detached, Garage
- Garage:Yes
- Garage spaces:2
New listings near 2073 Arrowhead Valley Rd
- New
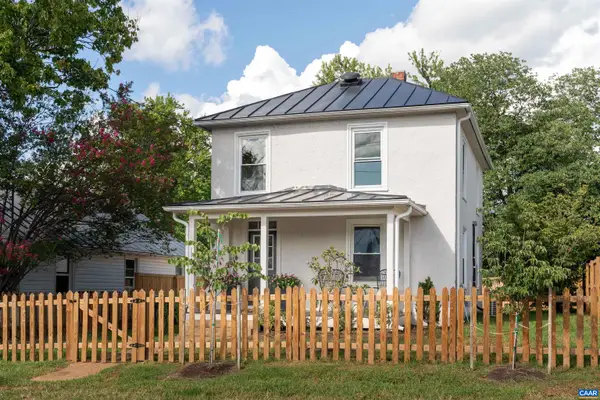 $485,000Active2 beds 3 baths1,392 sq. ft.
1107 Myrtle St, Charlottesville, VA 22902
MLS# 681944Listed by: CORE REAL ESTATE PARTNERS LLC - Open Sun, 12 to 2pmNew
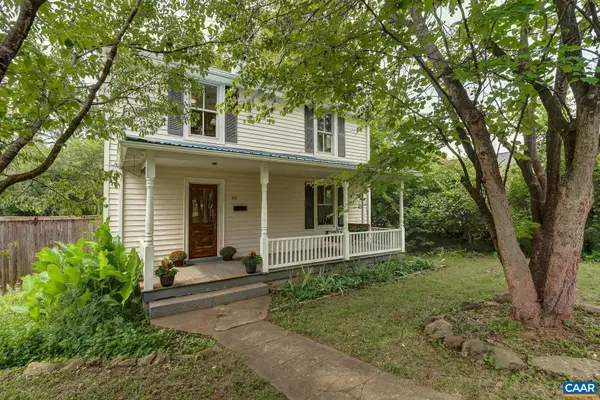 $439,000Active2 beds 2 baths1,574 sq. ft.
1411 Burgess Ln, Charlottesville, VA 22902
MLS# 681951Listed by: HOWARD HANNA ROY WHEELER REALTY CO.- CHARLOTTESVILLE - New
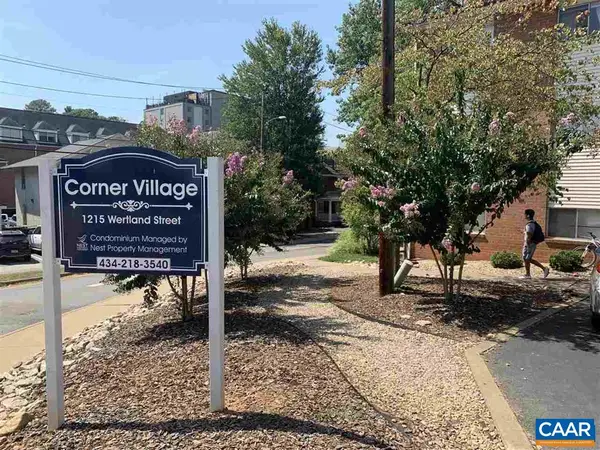 $300,000Active2 beds 1 baths909 sq. ft.
1215 Wertland St, Charlottesville, VA 22903
MLS# 681896Listed by: NEST REALTY GROUP - New
 $460,000Active3 beds 2 baths1,436 sq. ft.
1905 Swanson Dr, CHARLOTTESVILLE, VA 22901
MLS# VAAB2001318Listed by: PEARSON SMITH REALTY, LLC  $630,000Pending4 beds 3 baths1,764 sq. ft.
608 Watson Avenue, Charlottesville, VA 22901
MLS# 2624264Listed by: COMPASS $540,000Pending2 beds 1 baths1,448 sq. ft.
112 Monte Vista Ave, Charlottesville, VA 22903
MLS# 681647Listed by: BLOOM REAL ESTATE- New
 $370,000Active2 beds 1 baths1,503 sq. ft.
2302 Center Ave, Charlottesville, VA 22903
MLS# 681745Listed by: NEST REALTY GROUP  $750,000Pending4 beds 3 baths2,448 sq. ft.
1435 Rugby Ave, Charlottesville, VA 22903
MLS# 681785Listed by: SALLY DU BOSE REAL ESTATE PARTNERS- New
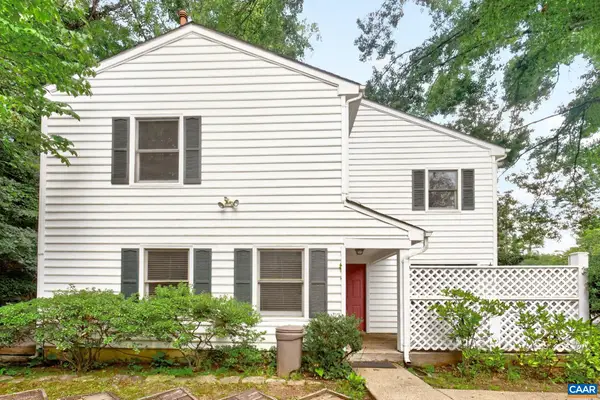 $339,900Active2 beds 2 baths1,412 sq. ft.
107 Birdwood Ct, Charlottesville, VA 22903
MLS# 681755Listed by: FOUR CORNERS REAL ESTATE SOLUTIONS, LLC 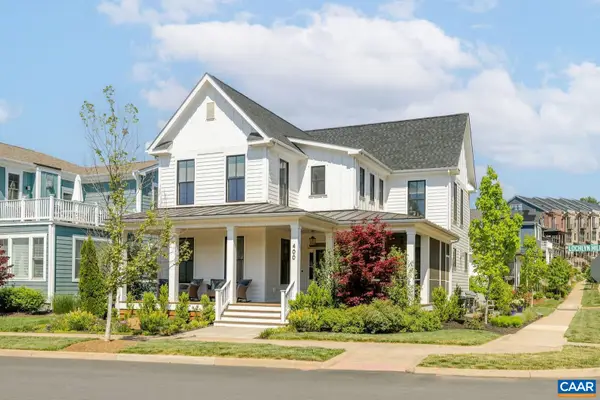 $1,195,000Active5 beds 4 baths4,019 sq. ft.
400 Lochlyn Hill Dr, Charlottesville, VA 22901
MLS# 681579Listed by: LORING WOODRIFF REAL ESTATE ASSOCIATES


Protect your home and budget from life's surprises with an Assurant Home Warranty, backed by a partner that supports you through every step of homeownership. Explore Plans.
©2026 Century 21 Real Estate LLC. All rights reserved. CENTURY 21®, the CENTURY 21 Logo and C21® are service marks owned by Century 21 Real Estate LLC. Century 21 Real Estate LLC fully supports the principles of the Fair Housing Act and the Equal Opportunity Act. Each office is independently owned and operated. Listing information is deemed reliable but not guaranteed accurate.