
229 Pebble Beach Ct, Charlottesville, VA 22901
Local realty services provided by:CENTURY 21 Realty @ Home
Listed by: joshua white
Office: story house real estate
MLS#:681648
Source:CHARLOTTESVILLE
Price summary
- Price:$475,000
- Price per sq. ft.:$173.74
- Monthly HOA dues:$152.33
About this home
Beautifully maintained, move-in ready end-unit townhouse in Dunlora Forest! Centrally located with easy access to Downtown Cville, Rio Rd, and the shopping/dining along the Route 29 corridor. The spacious, light-filled main level features an open-concept layout with hardwood floors throughout. The kitchen boasts a gas range, granite countertops, and crisp white Shaker-style cabinetry, opening to a breakfast nook/sunroom filled with natural light. Cozy up by the gas fireplace or step outside to the private outdoor patio. Upstairs, the generously sized primary suite offers a tray ceiling, oversized walk-in closet, and a luxurious primary bath with a soaking tub and walk-in shower. Two additional bedrooms and a full bath provide plenty of space for family, guests, or a home office. The finished basement adds even more versatility with a fourth bedroom and full bath, while the flexible space could also serve as a recreation room, home office, gym, or hobby area. A one-car garage provides convenient parking and storage. Enjoy all that Dunlora Forest has to offer, including neighborhood walking trails + playground, while being just minutes from Charlottesville's vibrant downtown and shopping, dining, and amenities. Don't miss it!...
Contact an agent
Home facts
- Year built:2014
- Subdivision & Development:DUNLORA FOREST
- Listing ID #:681648
- Added:5 day(s) ago
- Updated:September 15, 2026 at 03:08 PM
Rooms and interior
- Bedrooms:4
- Total bathrooms:4
- Full bathrooms:3
- Half bathrooms:1
- Flooring:Carpet, Ceramic Tile, Hardwood
- Kitchen Description:Disposal, Gas Cooktop, Kitchen Island, Microwave, Refrigerator
- Basement:Yes
- Basement Description:Finished, Full, Heated
- Living area:2,734 sq. ft.
Heating and cooling
- Cooling:Central Air, Heat Pump
- Heating:Central, Heat Pump
- Central air:Yes
Structure and exterior
- Year built:2014
- Building area:2,734 sq. ft.
- Lot area:0.13 Acres
- Lot Features:Landscaped
- Construction Materials:Stick Built, Stone
- Foundation Description:Poured, Slab
- Levels:3 or More Stories
Schools
- High school:Albemarle
- Middle school:Burley
- Elementary school:Agnor
Utilities
- Water:Public
- Sewer:Public Sewer
Finances and disclosures
- Price:$475,000
- Price per sq. ft.:$173.74
- Tax amount:$4,192 (2026)
Features and amenities
- Appliances:Dishwasher, Disposal, Gas Cooktop, Microwave, Refrigerator
- Laundry features:Dryer, Washer
- Amenities:Smoke Detector(s), Vinyl
Parking
- Parking description:Attached, Basement, Garage, Garage Door Opener, Garage Faces Front
- Garage:Yes
- Garage spaces:1
New listings near 229 Pebble Beach Ct
- New
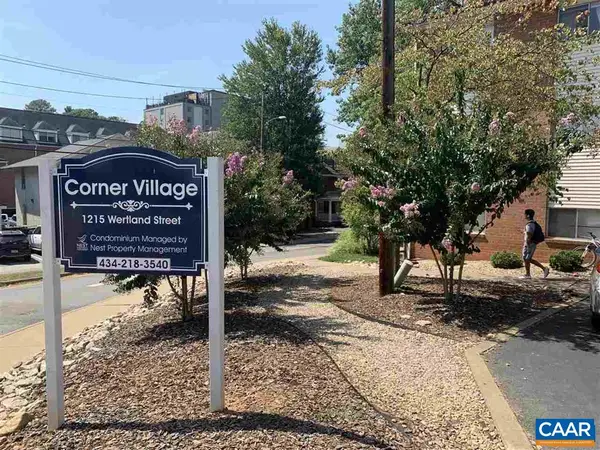 $300,000Active2 beds 1 baths909 sq. ft.
1215 Wertland St, Charlottesville, VA 22903
MLS# 681896Listed by: NEST REALTY GROUP - New
 $460,000Active3 beds 2 baths1,436 sq. ft.
1905 Swanson Dr, CHARLOTTESVILLE, VA 22901
MLS# VAAB2001318Listed by: PEARSON SMITH REALTY, LLC - New
 $630,000Active4 beds 3 baths1,764 sq. ft.
608 Watson Avenue, Charlottesville, VA 22901
MLS# 2624264Listed by: COMPASS  $540,000Pending2 beds 1 baths1,448 sq. ft.
112 Monte Vista Ave, Charlottesville, VA 22903
MLS# 681647Listed by: BLOOM REAL ESTATE- New
 $370,000Active2 beds 1 baths1,503 sq. ft.
2302 Center Ave, Charlottesville, VA 22903
MLS# 681745Listed by: NEST REALTY GROUP  $750,000Pending4 beds 3 baths2,448 sq. ft.
1435 Rugby Ave, Charlottesville, VA 22903
MLS# 681785Listed by: SALLY DU BOSE REAL ESTATE PARTNERS- New
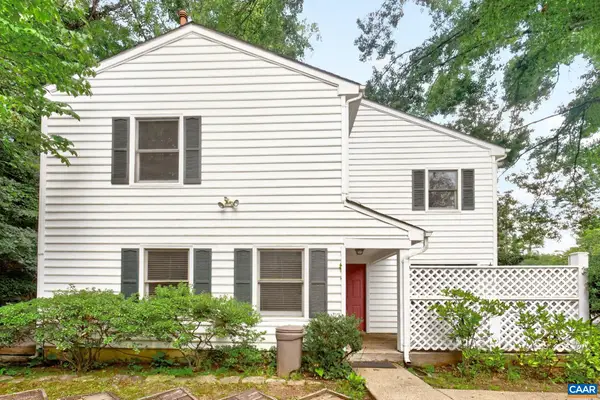 $339,900Active2 beds 2 baths1,412 sq. ft.
107 Birdwood Ct, Charlottesville, VA 22903
MLS# 681755Listed by: FOUR CORNERS REAL ESTATE SOLUTIONS, LLC - New
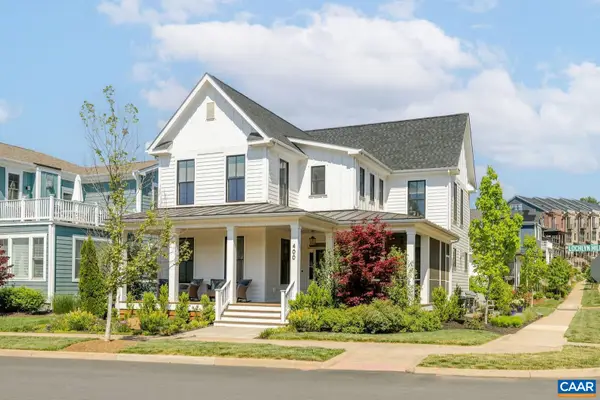 $1,195,000Active5 beds 4 baths4,019 sq. ft.
400 Lochlyn Hill Dr, Charlottesville, VA 22901
MLS# 681579Listed by: LORING WOODRIFF REAL ESTATE ASSOCIATES 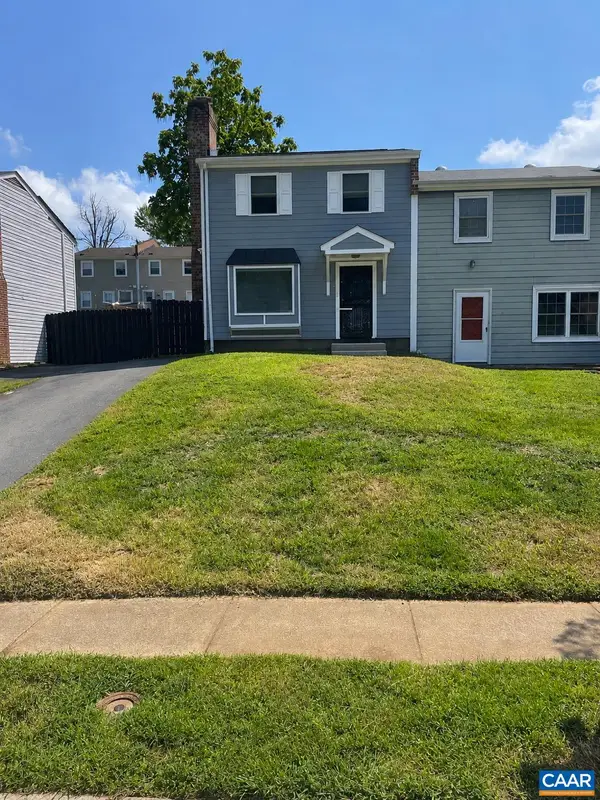 $319,900Active4 beds 3 baths1,452 sq. ft.
728 Orangedale Ave, Charlottesville, VA 22903
MLS# 681359Listed by: EXP REALTY LLC, - RICHMOND- New
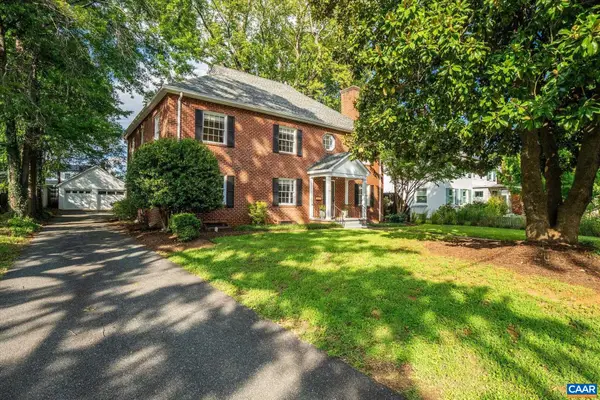 $1,595,000Active6 beds 5 baths5,292 sq. ft.
1945 Thomson Rd, Charlottesville, VA 22903
MLS# 681711Listed by: MCLEAN FAULCONER INC., REALTOR


Protect your home and budget from life's surprises with an Assurant Home Warranty, backed by a partner that supports you through every step of homeownership. Explore Plans.
©2026 Century 21 Real Estate LLC. All rights reserved. CENTURY 21®, the CENTURY 21 Logo and C21® are service marks owned by Century 21 Real Estate LLC. Century 21 Real Estate LLC fully supports the principles of the Fair Housing Act and the Equal Opportunity Act. Each office is independently owned and operated. Listing information is deemed reliable but not guaranteed accurate.