
2303 Fontaine Ave, Charlottesville, VA 22903
Local realty services provided by:CENTURY 21 Realty @ Home
2303 Fontaine Ave,Charlottesville, VA 22903
$1,550,000
- - Beds
- - Baths
- 5,527 sq. ft.
- Single family
- Active
Listed by: debbie kent
Office: cottage street realty, llc.
MLS#:679641
Source:CHARLOTTESVILLE
Price summary
- Price:$1,550,000
- Price per sq. ft.:$280.44
About this home
In Charlottesville, CX-5 stands for Corridor Mixed Use 5, one of the city's mixed-use zoning districts under the current Development Code. It is intended for major transportation corridors where the city encourages a mix of residential, retail, office, and other commercial uses. Key features of CX-5 include: Up to 5 stories of development by right (subject to all applicable development standards). Mixed-use development is encouraged, with residential, commercial, office, and neighborhood-serving retail uses. Designed to support walkable, higher-density corridors while accommodating growth.
Contact an agent
Home facts
- Year built:1939
- Subdivision & Development:NONE
- Listing ID #:679641
- Added:52 day(s) ago
- Updated:September 08, 2026 at 02:57 PM
Rooms and interior
- Flooring:Wood
- Kitchen Description:Gas Range, Microwave
- Basement:Yes
- Basement Description:Partial
- Living area:5,527 sq. ft.
Heating and cooling
- Cooling:Window Units
- Heating:Hot Water, Natural Gas
Structure and exterior
- Year built:1939
- Building area:5,527 sq. ft.
- Lot area:0.5 Acres
- Lot Features:Historic District
- Construction Materials:Brick
- Foundation Description:Block
Schools
- High school:Charlottesville
- Middle school:Charlottesville Middle
- Elementary school:Trailblazer
Utilities
- Water:Public
- Sewer:Public Sewer
Finances and disclosures
- Price:$1,550,000
- Price per sq. ft.:$280.44
- Tax amount:$6,479 (2026)
Features and amenities
- Appliances:Gas Range, Microwave
- Laundry features:Dryer, Washer
- Amenities:Smoke Detector(s)
New listings near 2303 Fontaine Ave
- New
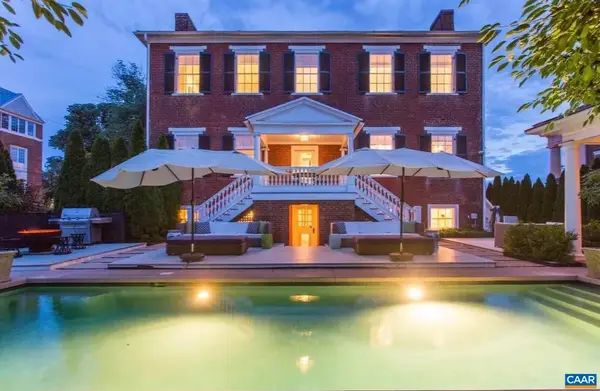 $5,000,000Active6 beds 6 baths6,850 sq. ft.
109 East Jefferson St E, Charlottesville, VA 22902
MLS# 681564Listed by: LORING WOODRIFF REAL ESTATE ASSOCIATES - Open Sun, 1 to 3pmNew
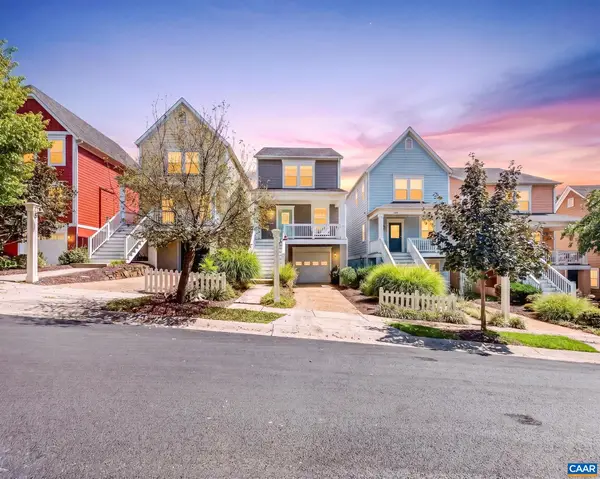 $599,900Active3 beds 3 baths2,223 sq. ft.
236 Huntley Ave, Charlottesville, VA 22903
MLS# 681621Listed by: REAL BROKER, LLC - New
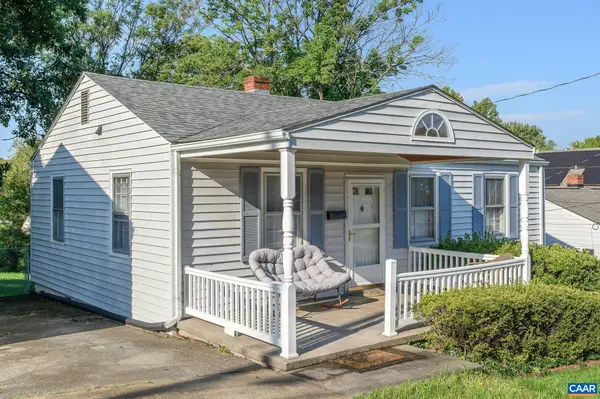 $375,000Active2 beds 1 baths768 sq. ft.
912 Elliott Ave, Charlottesville, VA 22902
MLS# 681600Listed by: LORING WOODRIFF REAL ESTATE ASSOCIATES - New
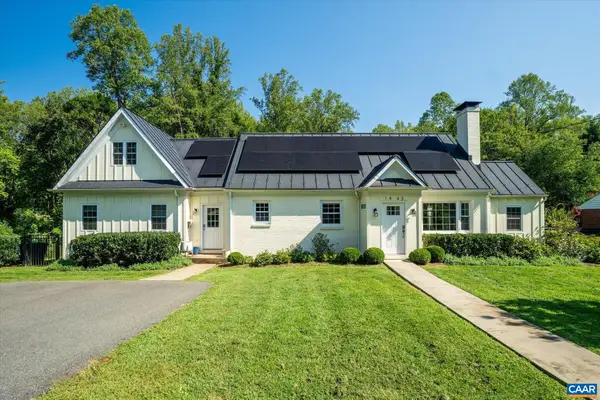 $1,250,000Active4 beds 4 baths3,988 sq. ft.
1443 Plymouth Rd, Charlottesville, VA 22903
MLS# 681475Listed by: FRANK HARDY SOTHEBY'S INTERNATIONAL REALTY - New
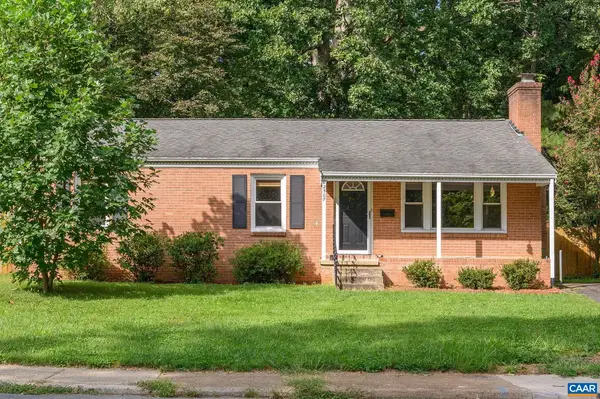 $524,000Active3 beds 2 baths2,238 sq. ft.
2507 Willard Dr, Charlottesville, VA 22903
MLS# 681554Listed by: NEST REALTY GROUP - New
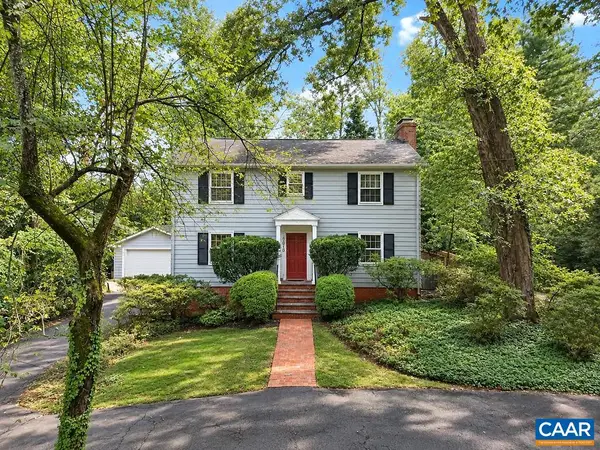 $1,050,000Active5 beds 5 baths4,489 sq. ft.
1616 King Mountain Rd, Charlottesville, VA 22901
MLS# 681333Listed by: RE/MAX REALTY SPECIALISTS-CHARLOTTESVILLE - New
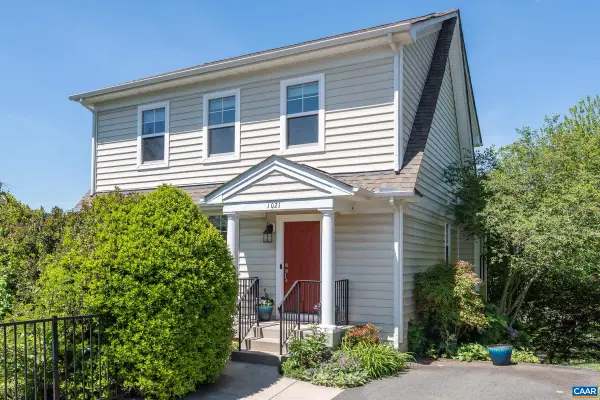 $647,000Active4 beds 4 baths2,700 sq. ft.
1021 Ridge St, Charlottesville, VA 22902
MLS# 681463Listed by: LONG & FOSTER - CHARLOTTESVILLE - New
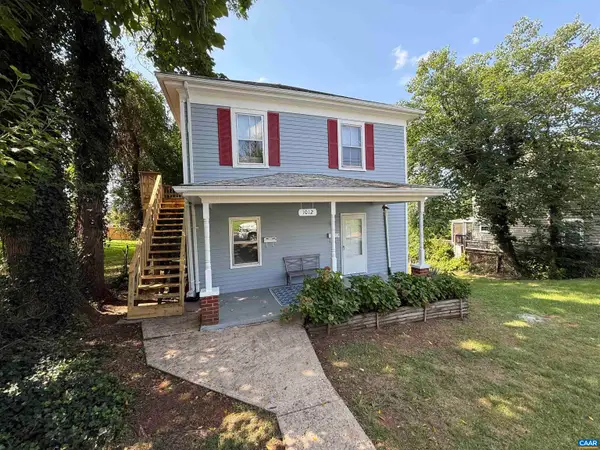 $549,000Active-- beds -- baths1,790 sq. ft.
1012 Elliott Ave, Charlottesville, VA 22902
MLS# 681453Listed by: EQUITY SAVER USA - New
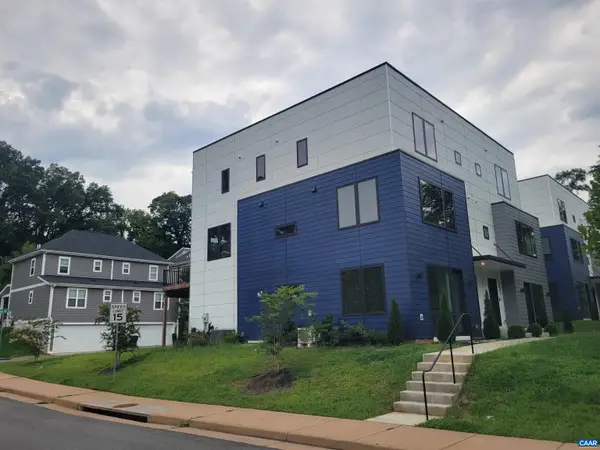 $599,000Active4 beds 4 baths2,898 sq. ft.
987 5th St Sw, Charlottesville, VA 22902
MLS# 681443Listed by: RE/MAX REALTY SPECIALISTS-CHARLOTTESVILLE - New
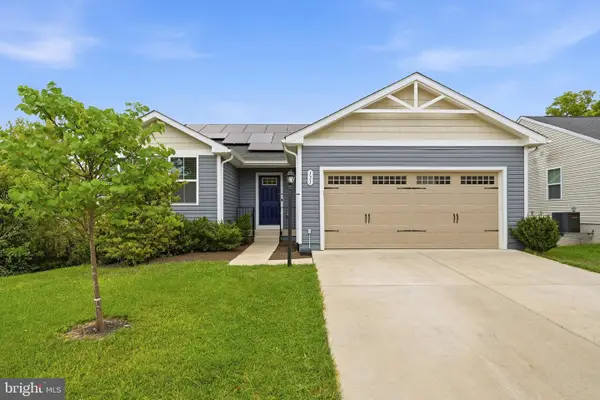 $409,900Active3 beds 2 baths1,333 sq. ft.
131 Emmet St, MIDDLETOWN, VA 22645
MLS# VAFV2044530Listed by: COLONY REALTY


Protect your home and budget from life's surprises with an Assurant Home Warranty, backed by a partner that supports you through every step of homeownership. Explore Plans.
©2026 Century 21 Real Estate LLC. All rights reserved. CENTURY 21®, the CENTURY 21 Logo and C21® are service marks owned by Century 21 Real Estate LLC. Century 21 Real Estate LLC fully supports the principles of the Fair Housing Act and the Equal Opportunity Act. Each office is independently owned and operated. Listing information is deemed reliable but not guaranteed accurate.