
2470 Harmony Dr, Charlottesville, VA 22901
Local realty services provided by:CENTURY 21 Realty @ Home
Listed by: melissa moody
Office: nest realty group
MLS#:680016
Source:CHARLOTTESVILLE
Price summary
- Price:$1,200,000
- Price per sq. ft.:$202.33
About this home
Set on nearly 4 private acres in desirable Western Albemarle, this 4-bedroom, 4.5-bath home offers exceptional space, flexibility, and thoughtful updates. The renovated kitchen features a large island, granite countertops, abundant storage, and a wet bar connecting to the dining room. The sunny breakfast room features heated floors, and flows into the vaulted living room, creating an open yet inviting gathering space. The main level primary suite provides the convenience of one-level living with an oversized walk-in closet, en-suite bathroom with an accessible walk-in shower, and dual vanities. Upstairs you'll find three additional bedrooms and a spacious bonus room ideal for a home office, studio, or recreation space. The walkout basement adds two bright living areas with full-size windows, a full bath, and lots of extra storage space. Outside, you'll enjoy multiple living spaces, including double front porches, a screened back porch, back deck, and patio overlooking the wooded setting. A two-car garage and whole-house generator complete this well-appointed property. Roof will be replaced prior to closing!...
Contact an agent
Home facts
- Year built:2000
- Subdivision & Development:HARMONY
- Listing ID #:680016
- Added:46 day(s) ago
- Updated:September 16, 2026 at 04:46 AM
Rooms and interior
- Bedrooms:4
- Total bathrooms:5
- Full bathrooms:4
- Half bathrooms:1
- Flooring:Carpet, Ceramic Tile, Hardwood
- Kitchen Description:Gas Cooktop, Microwave, Refrigerator
- Basement:Yes
- Basement Description:Full
- Living area:5,931 sq. ft.
Heating and cooling
- Cooling:Central Air
- Heating:Heat Pump, Multi Fuel
- Central air:Yes
Structure and exterior
- Year built:2000
- Building area:5,931 sq. ft.
- Lot area:3.73 Acres
- Lot Features:Wooded
- Construction Materials:Stick Built
- Exterior Features:Patio/Porch
- Foundation Description:Poured
- Levels:2 Levels
Schools
- High school:Western Albemarle
- Middle school:Henley
- Elementary school:Ivy Elementary
Utilities
- Water:Private, Well
- Sewer:Septic Tank
Finances and disclosures
- Price:$1,200,000
- Price per sq. ft.:$202.33
- Tax amount:$10,600 (2026)
Features and amenities
- Appliances:Built In Oven, Dishwasher, Gas Cooktop, Microwave, Refrigerator, Wine Cooler
- Laundry features:Dryer, Washer
- Amenities:Double Pane Windows, Skylights, Smoke Detector(s), Tilt In Windows
Parking
- Parking description:Attached, Garage, Garage Faces Front
- Garage:Yes
- Garage spaces:2
New listings near 2470 Harmony Dr
- New
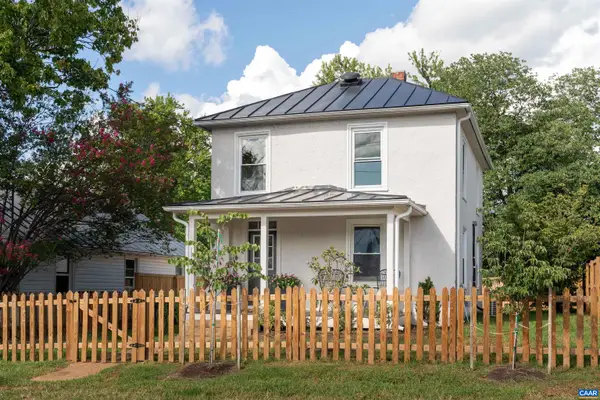 $485,000Active2 beds 3 baths1,392 sq. ft.
1107 Myrtle St, Charlottesville, VA 22902
MLS# 681944Listed by: CORE REAL ESTATE PARTNERS LLC - Open Sun, 12 to 2pmNew
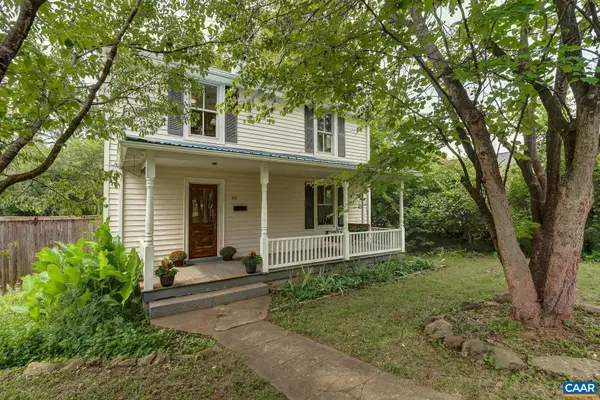 $439,000Active2 beds 2 baths1,574 sq. ft.
1411 Burgess Ln, Charlottesville, VA 22902
MLS# 681951Listed by: HOWARD HANNA ROY WHEELER REALTY CO.- CHARLOTTESVILLE - New
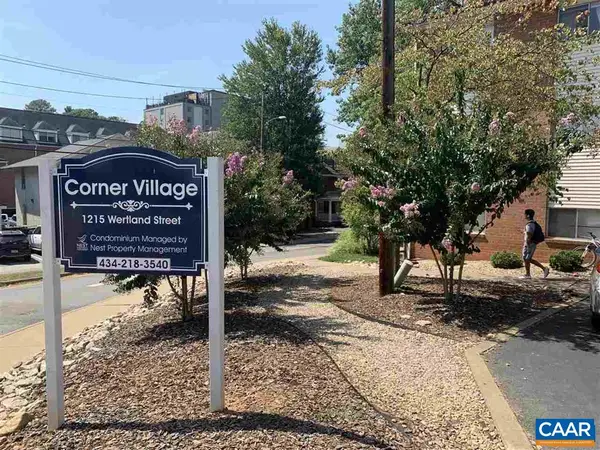 $300,000Active2 beds 1 baths909 sq. ft.
1215 Wertland St, Charlottesville, VA 22903
MLS# 681896Listed by: NEST REALTY GROUP - New
 $460,000Active3 beds 2 baths1,436 sq. ft.
1905 Swanson Dr, CHARLOTTESVILLE, VA 22901
MLS# VAAB2001318Listed by: PEARSON SMITH REALTY, LLC  $630,000Pending4 beds 3 baths1,764 sq. ft.
608 Watson Avenue, Charlottesville, VA 22901
MLS# 2624264Listed by: COMPASS $540,000Pending2 beds 1 baths1,448 sq. ft.
112 Monte Vista Ave, Charlottesville, VA 22903
MLS# 681647Listed by: BLOOM REAL ESTATE- New
 $370,000Active2 beds 1 baths1,503 sq. ft.
2302 Center Ave, Charlottesville, VA 22903
MLS# 681745Listed by: NEST REALTY GROUP  $750,000Pending4 beds 3 baths2,448 sq. ft.
1435 Rugby Ave, Charlottesville, VA 22903
MLS# 681785Listed by: SALLY DU BOSE REAL ESTATE PARTNERS- New
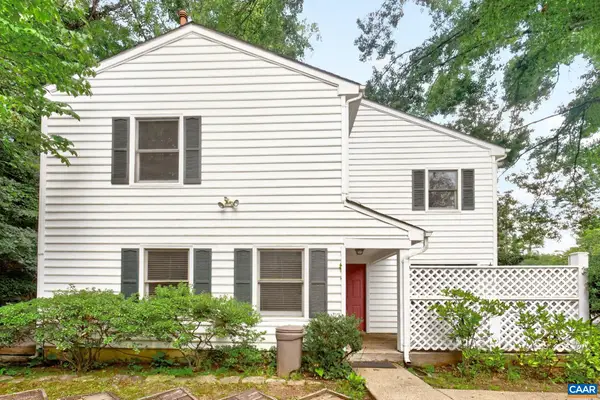 $339,900Active2 beds 2 baths1,412 sq. ft.
107 Birdwood Ct, Charlottesville, VA 22903
MLS# 681755Listed by: FOUR CORNERS REAL ESTATE SOLUTIONS, LLC 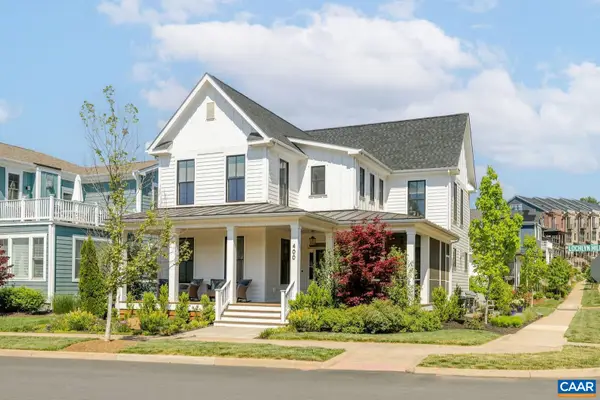 $1,195,000Active5 beds 4 baths4,019 sq. ft.
400 Lochlyn Hill Dr, Charlottesville, VA 22901
MLS# 681579Listed by: LORING WOODRIFF REAL ESTATE ASSOCIATES


Protect your home and budget from life's surprises with an Assurant Home Warranty, backed by a partner that supports you through every step of homeownership. Explore Plans.
©2026 Century 21 Real Estate LLC. All rights reserved. CENTURY 21®, the CENTURY 21 Logo and C21® are service marks owned by Century 21 Real Estate LLC. Century 21 Real Estate LLC fully supports the principles of the Fair Housing Act and the Equal Opportunity Act. Each office is independently owned and operated. Listing information is deemed reliable but not guaranteed accurate.