
250 Huntley Ave, Charlottesville, VA 22903
Local realty services provided by:CENTURY 21 Realty @ Home
250 Huntley Ave,Charlottesville, VA 22903
$629,000
- 3 Beds
- 4 Baths
- 2,912 sq. ft.
- Single family
- Active
Listed by: gil gallardo
Office: long & foster - charlottesville
MLS#:679426
Source:CHARLOTTESVILLE
Price summary
- Price:$629,000
- Price per sq. ft.:$216
- Monthly HOA dues:$91
About this home
NOW OFFERED AT $629,000! Experience exceptional space, flexibility, storage, and parking at 250 Huntley Avenue, just minutes from UVA Medical Center, the University of Virginia, and Fontaine Research Park. Enjoy the rare convenience of an attached one-car garage plus driveway parking, a finished lower-level bonus living area, abundant unfinished storage, and a spacious rear deck. Inside, hardwood floors, a gas fireplace, custom built-in cabinetry, and abundant natural light create a warm and inviting home. The spacious kitchen with a large island flows seamlessly into the dining and living areas, ideal for everyday living and entertaining. Enjoy morning coffee on the front porch or a cookout on the rear deck. The finished lower level offers flexible space for a recreation room, home office, guests, or second living area, while the large unfinished basement provides exceptional storage. HOA-provided yard maintenance adds to the ease of living. Convenient to Fry’s Spring Beach Club, Wegmans, shopping, dining, Downtown Charlottesville, parks, trails, I-64, Rt. 29 & Rt. 250....
Contact an agent
Home facts
- Year built:2014
- Subdivision & Development:HUNTLEY
- Listing ID #:679426
- Added:78 day(s) ago
- Updated:October 10, 2026 at 02:54 PM
Rooms and interior
- Bedrooms:3
- Total bathrooms:4
- Full bathrooms:3
- Half bathrooms:1
- Flooring:Carpet, Ceramic Tile, Wood
- Kitchen Description:Disposal, Eat In Kitchen, Gas Range, Kitchen Island, Microwave, Refrigerator
- Basement:Yes
- Living area:2,912 sq. ft.
Heating and cooling
- Cooling:Central Air
- Heating:Central, Natural Gas
- Central air:Yes
Structure and exterior
- Year built:2014
- Building area:2,912 sq. ft.
- Lot area:0.1 Acres
- Construction Materials:Stick Built
- Foundation Description:Poured
- Levels:2 Levels
Schools
- High school:Charlottesville
- Middle school:Charlottesville Middle
- Elementary school:Tall Oaks
Utilities
- Water:Public
- Sewer:Public Sewer
Finances and disclosures
- Price:$629,000
- Price per sq. ft.:$216
- Tax amount:$6,293 (2026)
Features and amenities
- Appliances:Dishwasher, Disposal, Gas Range, Microwave, Refrigerator
- Amenities:Screens
Parking
- Parking description:Attached, Garage
- Garage:Yes
- Garage spaces:1
New listings near 250 Huntley Ave
- Open Sat, 11am to 1pmNew
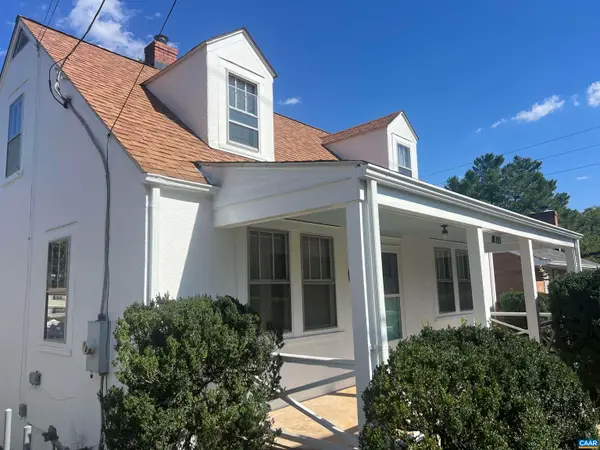 $430,000Active4 beds 1 baths2,450 sq. ft.
817 Elliott Ave, Charlottesville, VA 22902
MLS# 682857Listed by: MCLEAN FAULCONER INC., REALTOR - Open Sat, 1 to 4pmNew
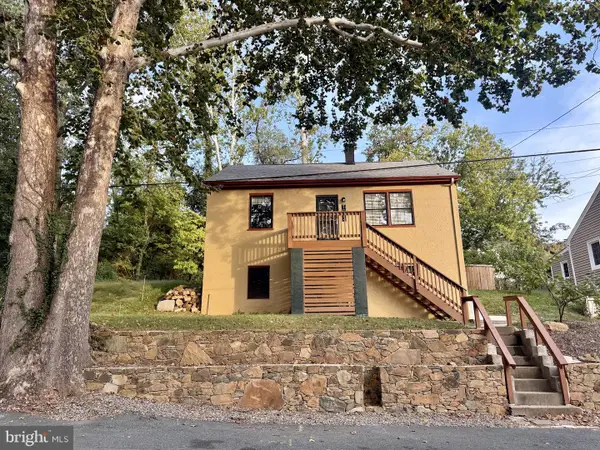 $479,000Active3 beds 3 baths1,516 sq. ft.
1002 2nd St Se, CHARLOTTESVILLE, VA 22902
MLS# VACO2000266Listed by: METROPOLITAN REALTY, LLP - Open Sat, 1 to 2:30pmNew
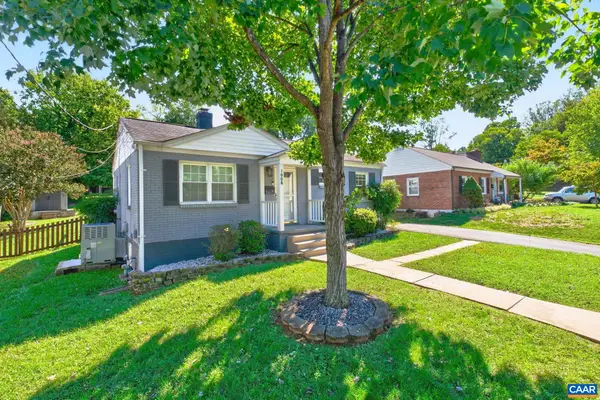 $449,900Active2 beds 1 baths816 sq. ft.
1008 Sheridan Ave, Charlottesville, VA 22901
MLS# 682780Listed by: REAL ESTATE III, INC. - New
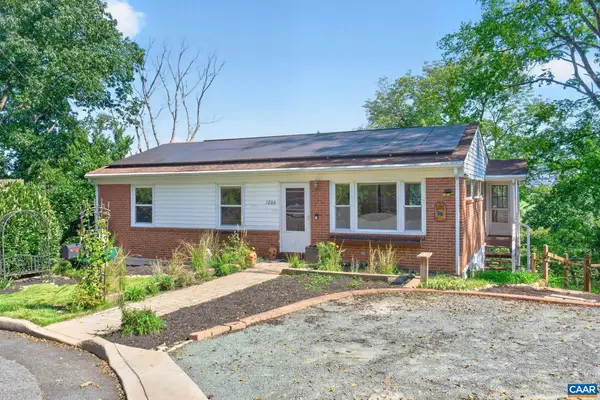 $499,000Active4 beds 2 baths2,174 sq. ft.
1206 Bland Cir, Charlottesville, VA 22901
MLS# 682705Listed by: LORING WOODRIFF REAL ESTATE ASSOCIATES - Open Sat, 2 to 4pmNew
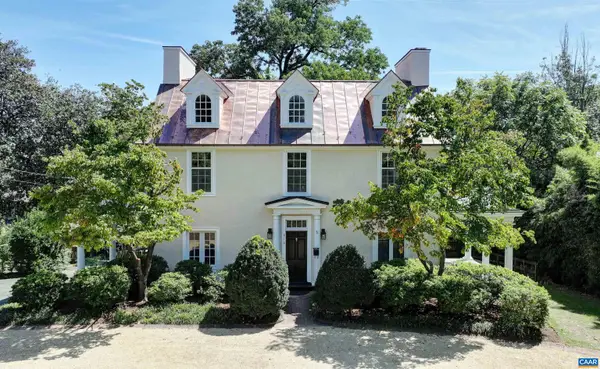 $1,969,000Active5 beds 4 baths3,820 sq. ft.
616 Rugby Rd, Charlottesville, VA 22903
MLS# 682692Listed by: MCLEAN FAULCONER INC., REALTOR - New
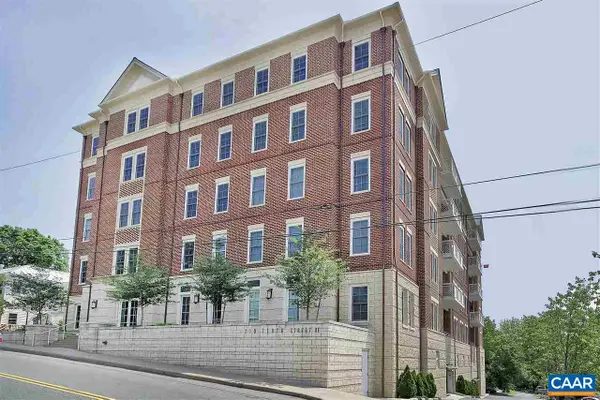 $1,295,000Active2 beds 2 baths1,890 sq. ft.
210 NE 10th St, Charlottesville, VA 22902
MLS# 682548Listed by: LORING WOODRIFF REAL ESTATE ASSOCIATES - New
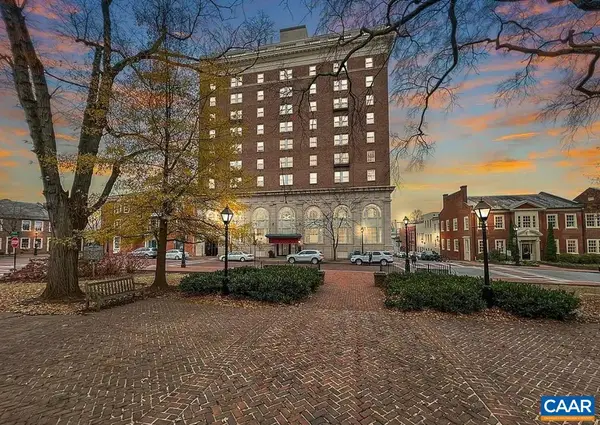 $295,000Active1 beds 1 baths557 sq. ft.
500 Court Sq, Charlottesville, VA 22902
MLS# 682687Listed by: JAMIE WHITE REAL ESTATE - Open Sun, 12 to 2pmNew
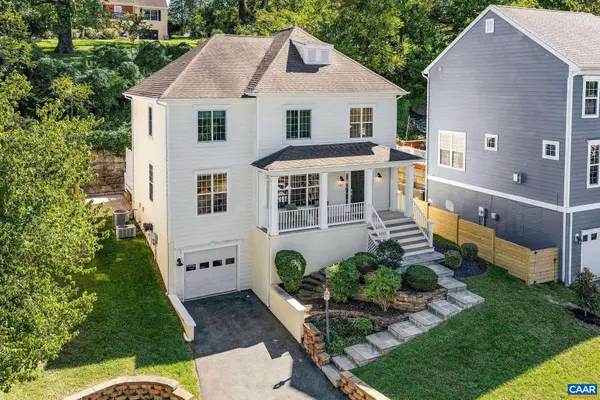 $749,000Active4 beds 4 baths3,109 sq. ft.
1102 Saint Charles Ct, Charlottesville, VA 22901
MLS# 682543Listed by: FRANK HARDY SOTHEBY'S INTERNATIONAL REALTY - New
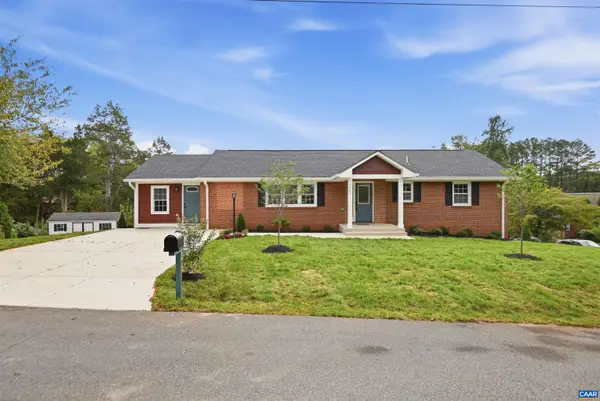 $735,900Active6 beds 4 baths3,172 sq. ft.
1601 Cedar Hill Rd, Charlottesville, VA 22901
MLS# 682664Listed by: 1ST DOMINION REALTY INC-CHARLOTTESVILLE - New
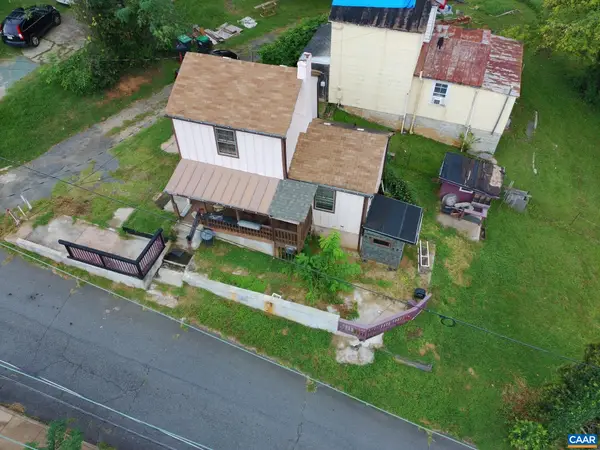 $249,900Active2 beds 1 baths1,002 sq. ft.
204 Spring St, Charlottesville, VA 22903
MLS# 682649Listed by: REAL ESTATE III, INC.


Protect your home and budget from life's surprises with an Assurant Home Warranty, backed by a partner that supports you through every step of homeownership. Explore Plans.
©2026 Century 21 Real Estate LLC. All rights reserved. CENTURY 21®, the CENTURY 21 Logo and C21® are service marks owned by Century 21 Real Estate LLC. Century 21 Real Estate LLC fully supports the principles of the Fair Housing Act and the Equal Opportunity Act. Each office is independently owned and operated. Listing information is deemed reliable but not guaranteed accurate.