
2606 Huntington Rd, Charlottesville, VA 22901
Local realty services provided by:CENTURY 21 Realty @ Home
2606 Huntington Rd,Charlottesville, VA 22901
$599,900
- 5 Beds
- 4 Baths
- 3,406 sq. ft.
- Single family
- Active
Listed by: gary palmer
Office: town realty
MLS#:681661
Source:CHARLOTTESVILLE
Price summary
- Price:$599,900
- Price per sq. ft.:$176.13
About this home
SOLAR-POWERED LIVING ON MORE THAN AN ACRE WITH A NATURAL SPRING, 5 BEDROOMS, AND A WALKOUT BASEMENT! Spacious and inviting, this 5-bedroom, 3.5-bath home offers room to spread out on more than an acre in a convenient Charlottesville location. The bright and welcoming kitchen provides a comfortable hub for everyday living and entertaining, while five bedrooms offer plenty of flexibility for family, guests, or a home office. A walkout basement provides additional space and easy access to the outdoors. The large yard is a standout feature, with a natural spring running through the back of the property and plenty of room to enjoy the outdoors. Solar panels add energy efficiency, with the current electric bill averaging approximately $10 per month. The home is Pearl Certified and features high-speed internet through Ting. A one-car garage and ample off-street parking provide additional convenience. Home boosts new windows, gutters and income potential in the basement with proven rental history. With generous living space, a spacious yard, and thoughtful energy-efficient features, this property offers a unique combination of comfort, flexibility, and convenience....
Contact an agent
Home facts
- Year built:1973
- Subdivision & Development:NORTHFIELDS
- Listing ID #:681661
- Added:5 day(s) ago
- Updated:September 15, 2026 at 03:08 PM
Rooms and interior
- Bedrooms:5
- Total bathrooms:4
- Full bathrooms:3
- Half bathrooms:1
- Flooring:Carpet, Ceramic Tile, Vinyl
- Kitchen Description:Electric Range, Microwave, Refrigerator
- Basement:Yes
- Basement Description:Finished, Full, Heated
- Living area:3,406 sq. ft.
Heating and cooling
- Cooling:Ductless, Heat Pump
- Heating:Central, Heat Pump
Structure and exterior
- Year built:1973
- Building area:3,406 sq. ft.
- Lot area:1.08 Acres
- Construction Materials:Brick, Stick Built, Vinyl Siding
- Foundation Description:Block
- Levels:2 Levels
Schools
- High school:Albemarle
- Middle school:Journey
- Elementary school:Woodbrook
Utilities
- Water:Public
- Sewer:Septic Tank
Finances and disclosures
- Price:$599,900
- Price per sq. ft.:$176.13
- Tax amount:$4,418 (2025)
Features and amenities
- Appliances:Dishwasher, Electric Range, Microwave, Refrigerator
- Laundry features:Dryer, Washer
Parking
- Parking description:Attached, Garage, Garage Door Opener, Garage Faces Front
- Garage:Yes
- Garage spaces:1
New listings near 2606 Huntington Rd
- New
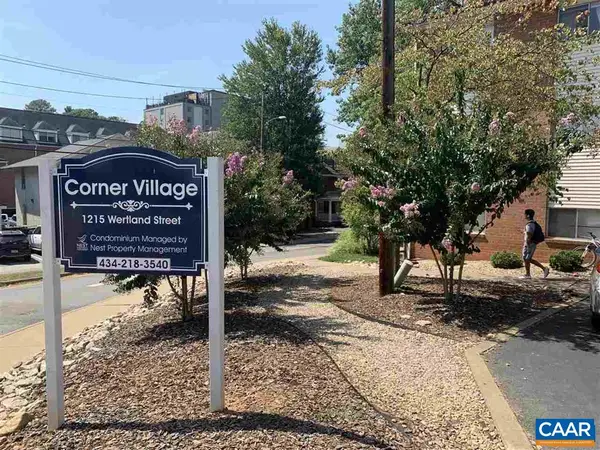 $300,000Active2 beds 1 baths909 sq. ft.
1215 Wertland St, Charlottesville, VA 22903
MLS# 681896Listed by: NEST REALTY GROUP - New
 $460,000Active3 beds 2 baths1,436 sq. ft.
1905 Swanson Dr, CHARLOTTESVILLE, VA 22901
MLS# VAAB2001318Listed by: PEARSON SMITH REALTY, LLC - New
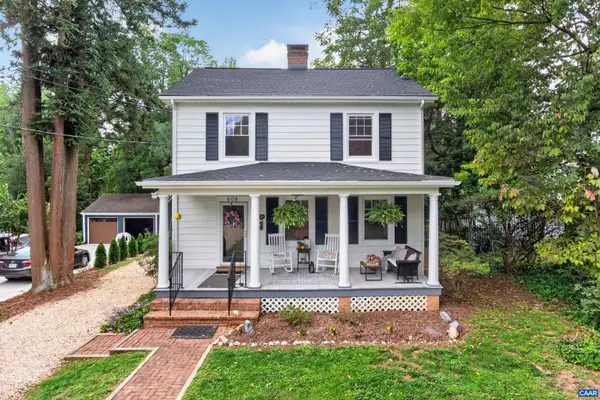 $630,000Active4 beds 3 baths2,273 sq. ft.
608 Watson Ave, Charlottesville, VA 22901
MLS# 681816Listed by: COMPASS  $540,000Pending2 beds 1 baths1,448 sq. ft.
112 Monte Vista Ave, Charlottesville, VA 22903
MLS# 681647Listed by: BLOOM REAL ESTATE- New
 $370,000Active2 beds 1 baths1,503 sq. ft.
2302 Center Ave, Charlottesville, VA 22903
MLS# 681745Listed by: NEST REALTY GROUP  $750,000Pending4 beds 3 baths2,448 sq. ft.
1435 Rugby Ave, Charlottesville, VA 22903
MLS# 681785Listed by: SALLY DU BOSE REAL ESTATE PARTNERS- New
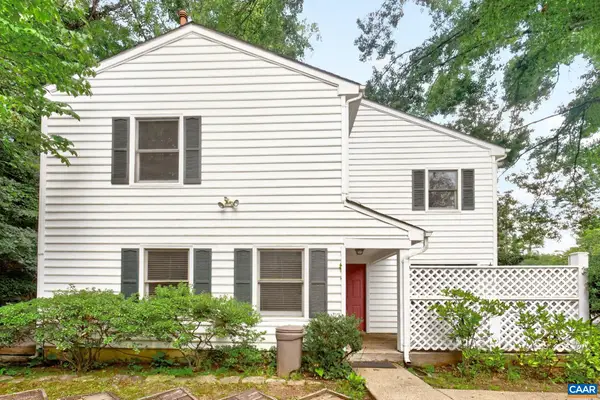 $339,900Active2 beds 2 baths1,412 sq. ft.
107 Birdwood Ct, Charlottesville, VA 22903
MLS# 681755Listed by: FOUR CORNERS REAL ESTATE SOLUTIONS, LLC 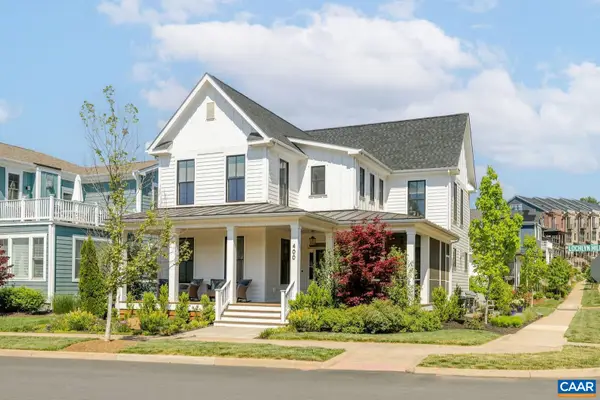 $1,195,000Active5 beds 4 baths4,019 sq. ft.
400 Lochlyn Hill Dr, Charlottesville, VA 22901
MLS# 681579Listed by: LORING WOODRIFF REAL ESTATE ASSOCIATES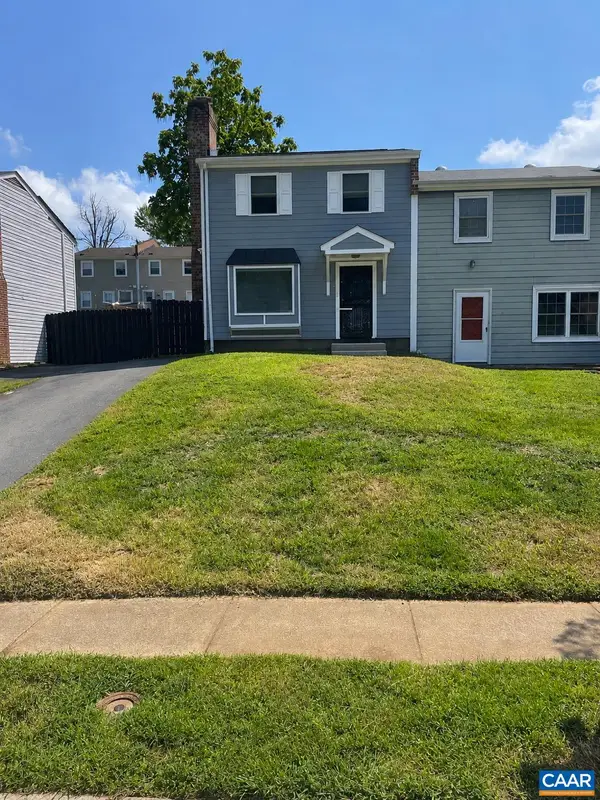 $319,900Active4 beds 3 baths1,452 sq. ft.
728 Orangedale Ave, Charlottesville, VA 22903
MLS# 681359Listed by: EXP REALTY LLC, - RICHMOND- New
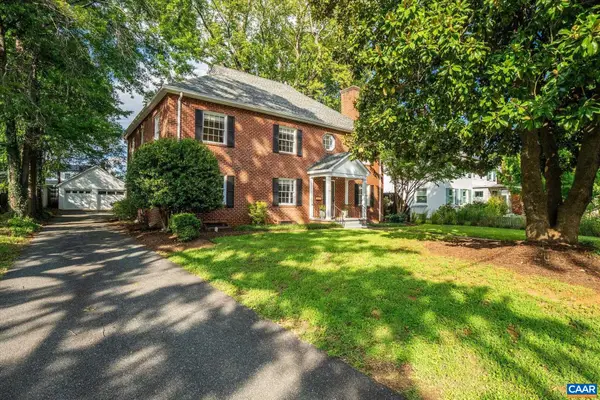 $1,595,000Active6 beds 5 baths5,292 sq. ft.
1945 Thomson Rd, Charlottesville, VA 22903
MLS# 681711Listed by: MCLEAN FAULCONER INC., REALTOR


Protect your home and budget from life's surprises with an Assurant Home Warranty, backed by a partner that supports you through every step of homeownership. Explore Plans.
©2026 Century 21 Real Estate LLC. All rights reserved. CENTURY 21®, the CENTURY 21 Logo and C21® are service marks owned by Century 21 Real Estate LLC. Century 21 Real Estate LLC fully supports the principles of the Fair Housing Act and the Equal Opportunity Act. Each office is independently owned and operated. Listing information is deemed reliable but not guaranteed accurate.