
35 Diana Ct, Charlottesville, VA 22902
Local realty services provided by:CENTURY 21 Realty @ Home
35 Diana Ct,Charlottesville, VA 22902
$369,000
- 4 Beds
- 3 Baths
- 2,160 sq. ft.
- Single family
- Active
Listed by: danielle wallace
Office: sm brokerage, llc.
MLS#:677053
Source:CHARLOTTESVILLE
Price summary
- Price:$369,000
- Price per sq. ft.:$170.83
- Monthly HOA dues:$95
About this home
Meet the Nichols at Essence at Colonial Circle Single Family Homes, a brand-new neighborhood with walking trails, recreation fields, and low-maintenance homes near outdoor activities. This Nichols spans two floors with roughly 1,800 square feet, four bedrooms, two full baths, a powder room, and a two-car garage. The main level opens into a comfortable living area that flows back to the kitchen, where a center island gives you room to spread out. A patio off the rear extends the living space outside. Upstairs, the primary suite sits at one end of the hall with a walk-in closet and a dual-vanity bath, while three additional bedrooms and a bedroom-level laundry room round out the upper floor.
Contact an agent
Home facts
- Year built:2026
- Subdivision & Development:COLONIAL CIRCLE
- Listing ID #:677053
- Added:95 day(s) ago
- Updated:October 20, 2026 at 02:38 PM
Rooms and interior
- Bedrooms:4
- Total bathrooms:3
- Full bathrooms:2
- Half bathrooms:1
- Flooring:Carpet, Luxury Vinyl Plank
- Kitchen Description:Disposal, Electric Range, Kitchen Island, Microwave, Refrigerator
- Living area:2,160 sq. ft.
Heating and cooling
- Cooling:Central Air, Heat Pump
- Heating:Electric, Heat Pump
- Central air:Yes
Structure and exterior
- Year built:2026
- Building area:2,160 sq. ft.
- Lot area:0.17 Acres
- Lot Features:Landscaped
- Construction Materials:Stick Built, Vinyl Siding
- Foundation Description:Slab
- Levels:3 or More Stories
Schools
- High school:Fluvanna
- Middle school:Fluvanna
- Elementary school:Central (Fluvanna)
Utilities
- Water:Public
- Sewer:Public Sewer
Finances and disclosures
- Price:$369,000
- Price per sq. ft.:$170.83
- Tax amount:$2,873 (2026)
Features and amenities
- Appliances:Dishwasher, Disposal, Electric Range, Microwave, Refrigerator
- Amenities:Insulated Windows, Low Emissivity Windows, Screens, Tilt In Windows, Vinyl
Parking
- Parking description:Attached, Garage, Garage Faces Front
- Garage:Yes
- Garage spaces:2
New listings near 35 Diana Ct
- New
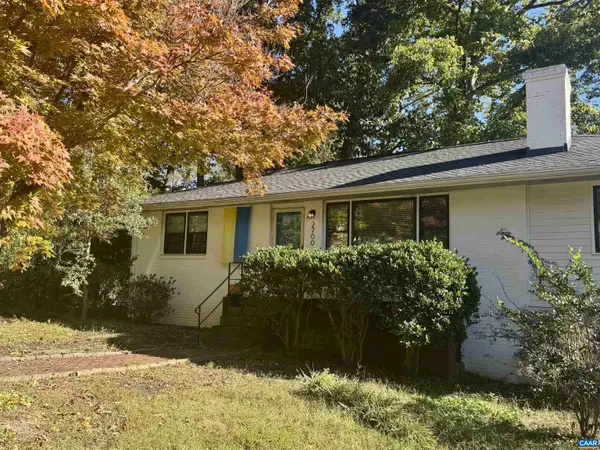 $436,000Active3 beds 3 baths2,164 sq. ft.
2700 Mcelroy Dr, Charlottesville, VA 22903
MLS# 682937Listed by: CORCORAN WILEY-CHARLOTTESVILLE - New
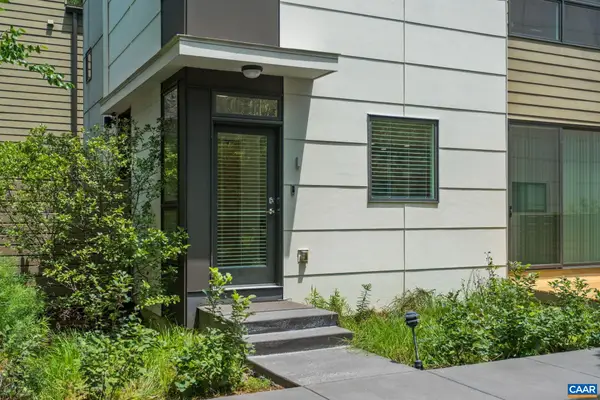 $445,000Active2 beds 2 baths1,126 sq. ft.
1130 E High St, Charlottesville, VA 22902
MLS# 683041Listed by: CHARLOTTESVILLE SOLUTIONS - New
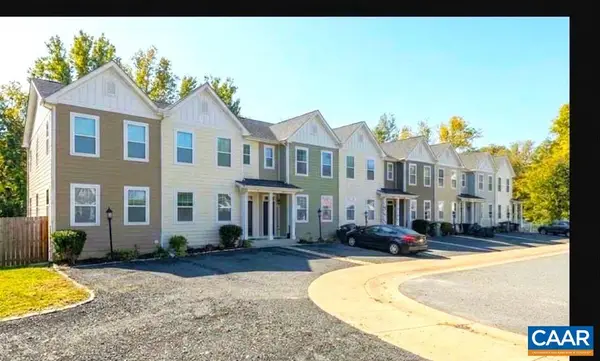 $395,000Active3 beds 3 baths2,115 sq. ft.
152 Longwood Dr, Charlottesville, VA 22903
MLS# 682902Listed by: HOWARD HANNA ROY WHEELER REALTY - ZION CROSSROADS - New
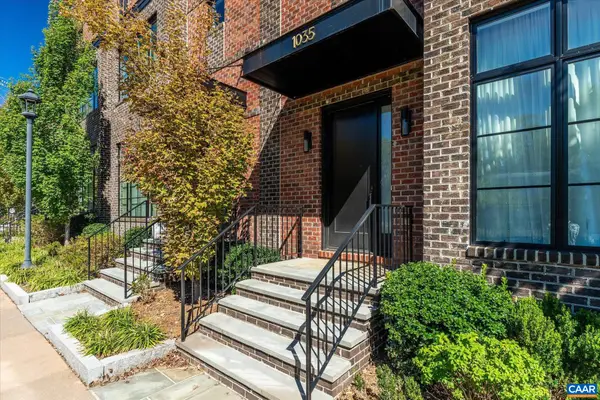 $1,575,000Active3 beds 5 baths3,796 sq. ft.
1035 E Water St, Charlottesville, VA 22902
MLS# 683138Listed by: MCLEAN FAULCONER INC., REALTOR 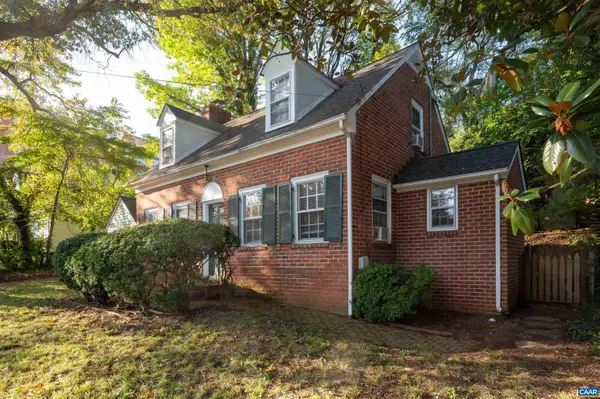 $575,000Pending3 beds 2 baths1,967 sq. ft.
118 Washington Ave, Charlottesville, VA 22903
MLS# 683128Listed by: MONTAGUE, MILLER & CO. - WESTFIELD- New
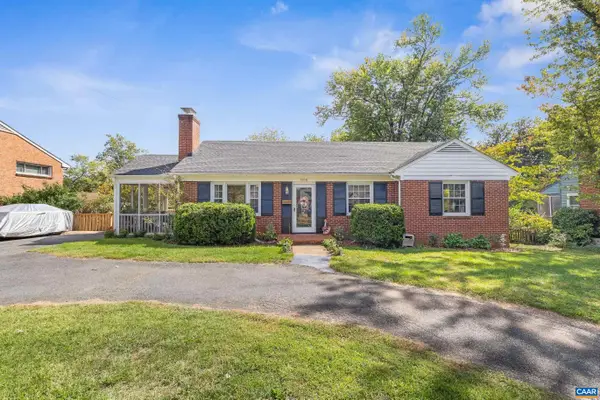 $575,000Active3 beds 3 baths2,112 sq. ft.
1010 Park St, Charlottesville, VA 22901
MLS# 682942Listed by: STORY HOUSE REAL ESTATE - New
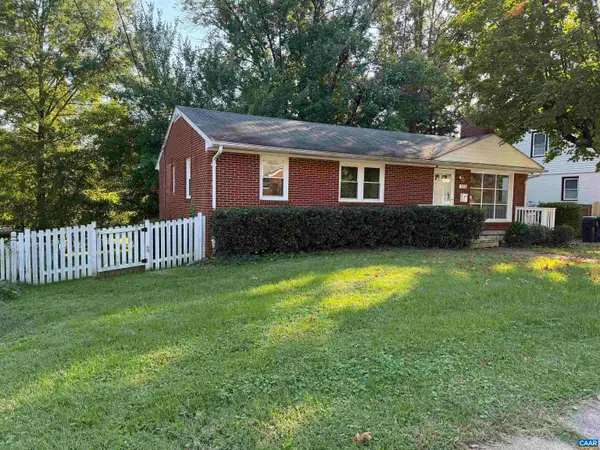 $515,000Active5 beds 3 baths2,160 sq. ft.
1510 Amherst Ave, Charlottesville, VA 22903
MLS# 683044Listed by: EQUITY SAVER USA - New
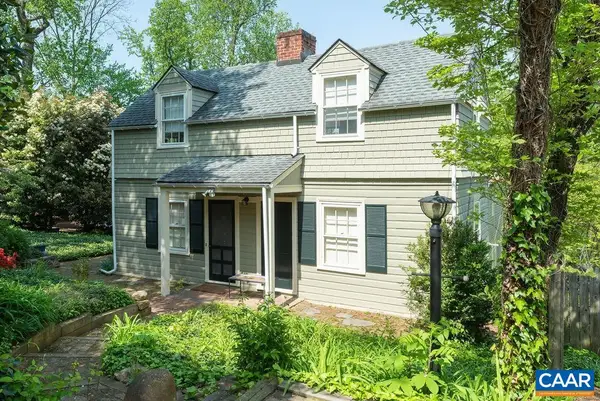 $850,000Active4 beds 4 baths3,828 sq. ft.
907 Cottage Ln, Charlottesville, VA 22903
MLS# 683069Listed by: LORING WOODRIFF REAL ESTATE ASSOCIATES - New
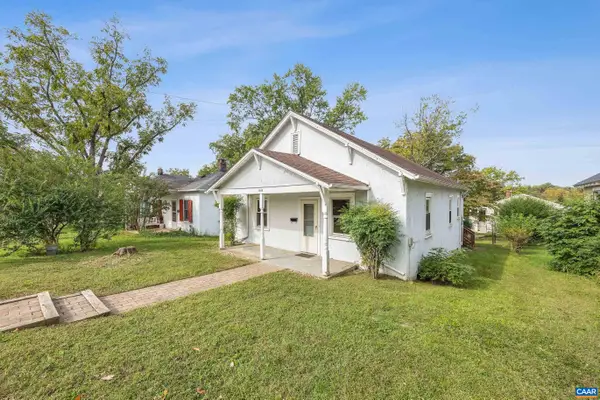 $365,000Active2 beds 1 baths1,217 sq. ft.
1405 Early St, Charlottesville, VA 22902
MLS# 683025Listed by: STORY HOUSE REAL ESTATE - New
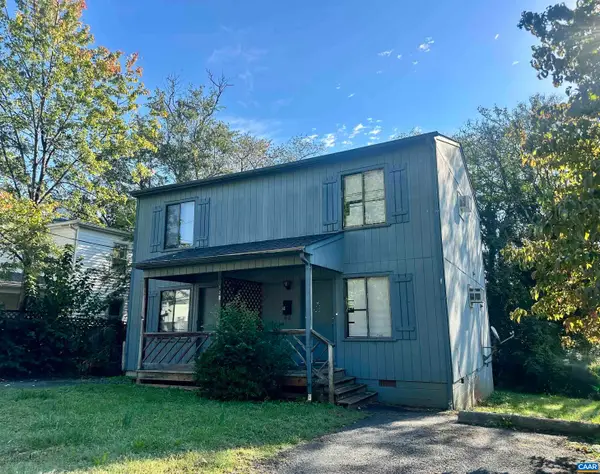 $795,000Active4 beds -- baths1,792 sq. ft.
122 Goodman St, Charlottesville, VA 22902
MLS# 683008Listed by: RICHARD T. SPURZEM REAL ESTATE


Protect your home and budget from life's surprises with an Assurant Home Warranty, backed by a partner that supports you through every step of homeownership. Explore Plans.
©2026 Century 21 Real Estate LLC. All rights reserved. CENTURY 21®, the CENTURY 21 Logo and C21® are service marks owned by Century 21 Real Estate LLC. Century 21 Real Estate LLC fully supports the principles of the Fair Housing Act and the Equal Opportunity Act. Each office is independently owned and operated. Listing information is deemed reliable but not guaranteed accurate.