
3505 Sarah Dr, Charlottesville, VA 22911
Local realty services provided by:CENTURY 21 Realty @ Home
3505 Sarah Dr,Charlottesville, VA 22911
$765,000
- 4 Beds
- 5 Baths
- 4,534 sq. ft.
- Single family
- Pending
Listed by: anthony mcghee
Office: assist2sell - first rate realty, inc.
MLS#:681368
Source:CHARLOTTESVILLE
Price summary
- Price:$765,000
- Price per sq. ft.:$168.73
About this home
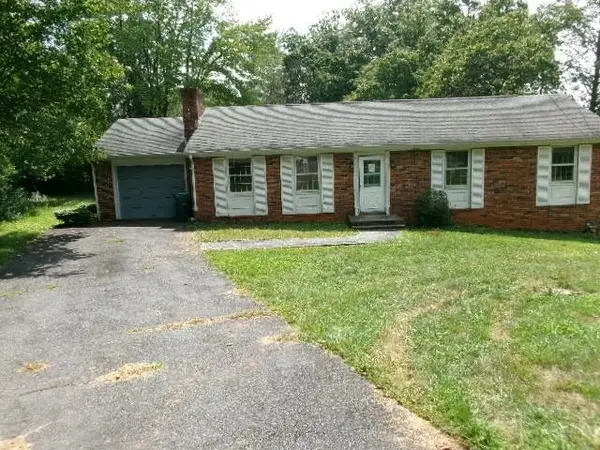
OPEN HOUSE CANCELLED. Showings by "appointment only" start on Saturday Sept 5. Beautifully updated all brick ranch on a full basement in Albemarle County, minutes to the Airport, Downtown Charlottesville or Ruckersville, the University of Virginia and the National Ground Intelligence Center. This turnkey hobby farm offers a first floor primary suite, an open floor plan, and an attached garage. Horse ready with a two-stall run-in shed, approximately one acre of electric dog fencing, a dedicated vegetable garden, multiple storage sheds, and 3 seater Bullfrog jacuzzi spa. The custom kitchen features white cabinetry, a farmhouse sink, built-in seating, and a shiplap ceiling, while a bright sunroom overlooks the rear of the property. Finished lower level includes a master bedroom with a full bath and an additional jack n' jill bathroom ideal for an in-law suite or guests. Wood burning fireplaces on both levels and craftsman details throughout. Easy access to wineries, shopping, dining, and major commuter routes gives you peaceful country living without sacrificing convenience. Properties like this rarely come available!...
Contact an agent
Home facts
- Year built:1974
- Subdivision & Development:NONE
- Listing ID #:681368
- Added:9 day(s) ago
- Updated:September 14, 2026 at 08:15 AM
Rooms and interior
- Bedrooms:4
- Total bathrooms:5
- Full bathrooms:3
- Half bathrooms:2
- Kitchen Description:Disposal, Eat In Kitchen, Kitchen Island, Microwave, Refrigerator
- Basement:Yes
- Basement Description:Heated
- Living area:4,534 sq. ft.
Heating and cooling
- Cooling:Central Air, Heat Pump
- Heating:Baseboard, Electric, Forced Air, Hot Water
- Central air:Yes
Structure and exterior
- Year built:1974
- Building area:4,534 sq. ft.
- Lot area:5 Acres
- Lot Features:Landscaped, Private
- Architectural Style:Ranch
- Construction Materials:Brick, Stick Built
- Foundation Description:Block
- Levels:2 Levels
Schools
- High school:Albemarle
- Middle school:Lakeside
- Elementary school:Baker-Butler
Utilities
- Water:Private, Well
- Sewer:Septic Tank
Finances and disclosures
- Price:$765,000
- Price per sq. ft.:$168.73
- Tax amount:$5,678 (2025)
Features and amenities
- Appliances:Dishwasher, Disposal, Microwave, Refrigerator
- Laundry features:Dryer, Dryer Hookup, Washer, Washer Hookup
Parking
- Parking description:Attached, Garage, Garage Door Opener, Garage Faces Rear
- Garage:Yes
- Garage spaces:2
New listings near 3505 Sarah Dr
- New
 $460,000Active3 beds 2 baths1,436 sq. ft.
1905 Swanson Dr, CHARLOTTESVILLE, VA 22901
MLS# VAAB2001318Listed by: PEARSON SMITH REALTY, LLC - New
 $630,000Active4 beds 3 baths1,935 sq. ft.
608 Watson Avenue, Charlottesville, VA 22901
MLS# 2624264Listed by: COMPASS - New
 $540,000Active2 beds 1 baths1,448 sq. ft.
112 Monte Vista Ave, Charlottesville, VA 22903
MLS# 681647Listed by: BLOOM REAL ESTATE - New
 $370,000Active2 beds 1 baths1,503 sq. ft.
2302 Center Ave, Charlottesville, VA 22903
MLS# 681745Listed by: NEST REALTY GROUP - New
 $750,000Active4 beds 3 baths2,448 sq. ft.
1435 Rugby Ave, Charlottesville, VA 22903
MLS# 681785Listed by: SALLY DU BOSE REAL ESTATE PARTNERS - New
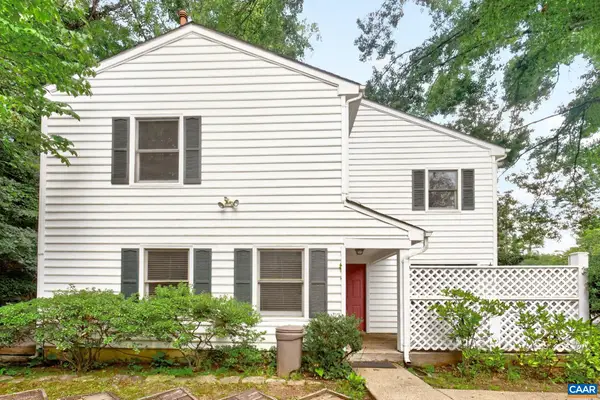 $339,900Active2 beds 2 baths1,412 sq. ft.
107 Birdwood Ct, Charlottesville, VA 22903
MLS# 681755Listed by: FOUR CORNERS REAL ESTATE SOLUTIONS, LLC - New
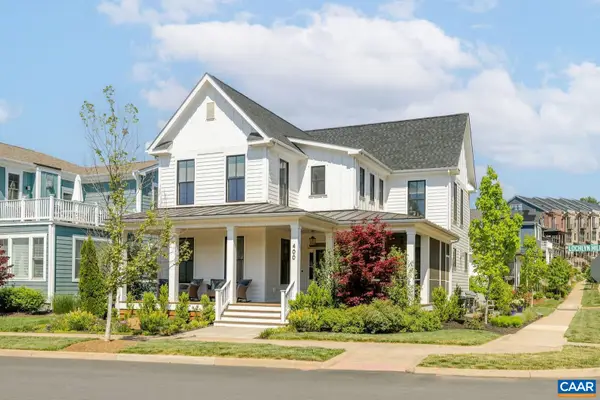 $1,195,000Active5 beds 4 baths4,019 sq. ft.
400 Lochlyn Hill Dr, Charlottesville, VA 22901
MLS# 681579Listed by: LORING WOODRIFF REAL ESTATE ASSOCIATES 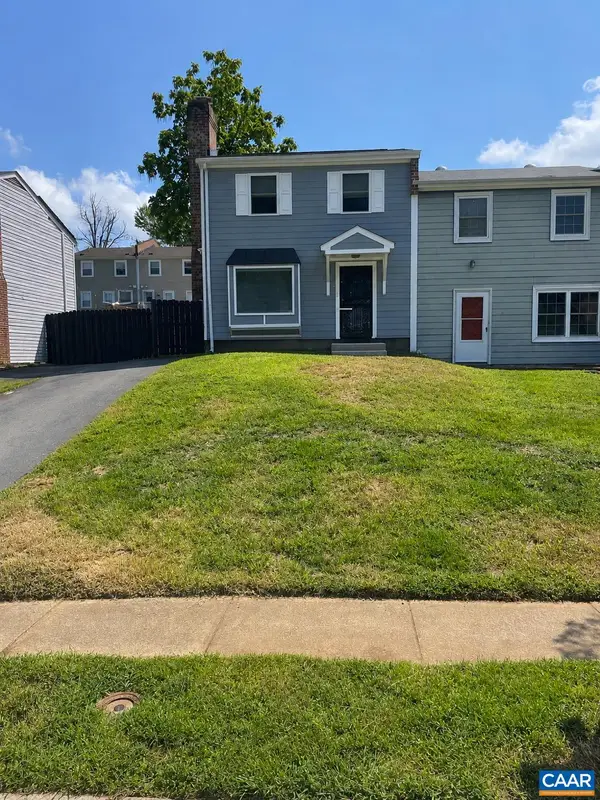 $319,900Active4 beds 3 baths1,452 sq. ft.
728 Orangedale Ave, Charlottesville, VA 22903
MLS# 681359Listed by: EXP REALTY LLC, - RICHMOND- New
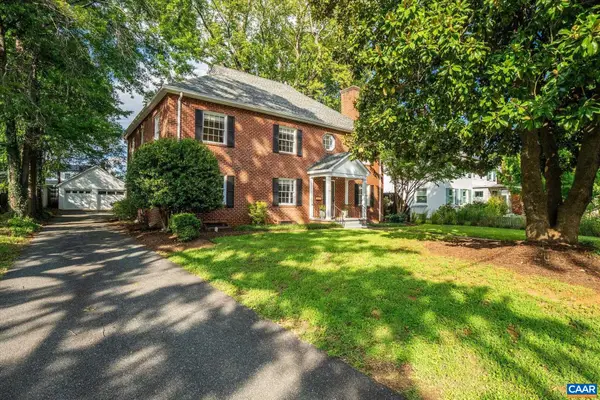 $1,595,000Active6 beds 5 baths5,292 sq. ft.
1945 Thomson Rd, Charlottesville, VA 22903
MLS# 681711Listed by: MCLEAN FAULCONER INC., REALTOR - New
 $417,000Active4 beds 3 baths3,198 sq. ft.
110 Kerry Ln, Charlottesville, VA 22901
MLS# 681734Listed by: 1ST CHOICE REAL ESTATE


Protect your home and budget from life's surprises with an Assurant Home Warranty, backed by a partner that supports you through every step of homeownership. Explore Plans.
©2026 Century 21 Real Estate LLC. All rights reserved. CENTURY 21®, the CENTURY 21 Logo and C21® are service marks owned by Century 21 Real Estate LLC. Century 21 Real Estate LLC fully supports the principles of the Fair Housing Act and the Equal Opportunity Act. Each office is independently owned and operated. Listing information is deemed reliable but not guaranteed accurate.