409 Moseley Dr, Charlottesville, VA 22903
Local realty services provided by:CENTURY 21 Realty @ Home
409 Moseley Dr,Charlottesville, VA 22903
$525,000
- 5 Beds
- 2 Baths
- 2,975 sq. ft.
- Single family
- Active
Listed by: donna goings
Office: donna goings real estate llc.
MLS#:683595
Source:CHARLOTTESVILLE
Price summary
- Price:$525,000
- Price per sq. ft.:$176.47
About this home
Here we have one of those mid-20th century brick ranchers with some 21st century features added: Solar panels on the standing-seam metal roof mean lower electric bills. Gas furnace/heatpump has a humidifier, and a mini-split was added to the sunroom. Whether you need space for grandma, home-schooling, or income from the apartment, this one may be a perfect fit. Did I mention the workshop out back? Throwing a party? The sunroom in winter or the covered patio in summer are perfect.
Contact an agent
Home facts
- Year built:1956
- Subdivision & Development:GREEN VALLEY
- Listing ID #:683595
- Added:1 day(s) ago
- Updated:October 30, 2026 at 06:18 PM
Rooms and interior
- Bedrooms:5
- Total bathrooms:2
- Full bathrooms:2
- Flooring:Hardwood, Vinyl
- Kitchen Description:Electric Range, Gas Range, Microwave, Refrigerator, Second Kitchen
- Basement:Yes
- Basement Description:Finished, Full, Heated
- Living area:2,975 sq. ft.
Heating and cooling
- Cooling:Central Air, Ductless, Heat Pump
- Heating:Forced Air, Heat Pump, Natural Gas, Solar
- Central air:Yes
Structure and exterior
- Year built:1956
- Building area:2,975 sq. ft.
- Lot area:0.22 Acres
- Lot Features:Private
- Architectural Style:Ranch
- Construction Materials:Brick, Stick Built, Vinyl Siding
- Foundation Description:Block
- Levels:1 Level
Schools
- High school:Charlottesville
- Middle school:Charlottesville Middle
- Elementary school:Jackson-Via
Utilities
- Water:Public
- Sewer:Public Sewer
Finances and disclosures
- Price:$525,000
- Price per sq. ft.:$176.47
- Tax amount:$4,996 (2026)
Features and amenities
- Appliances:Dishwasher, Electric Range, Gas Range, Microwave, Refrigerator
- Laundry features:Dryer Hookup, Sink, Washer Hookup
- Amenities:Carbon Monoxide Detector(s), Double Pane Windows, Insulated Windows, Screens, Smoke Detector(s), Tilt In Windows, Vinyl
New listings near 409 Moseley Dr
- Coming Soon

 $435,000Coming Soon3 beds 4 baths1,855 sq. ft.
844 Rock Creek Rd, CHARLOTTESVILLE, VA 22903
MLS# VACO2000268Listed by: CENTURY 21 NEW MILLENNIUM - Coming Soon
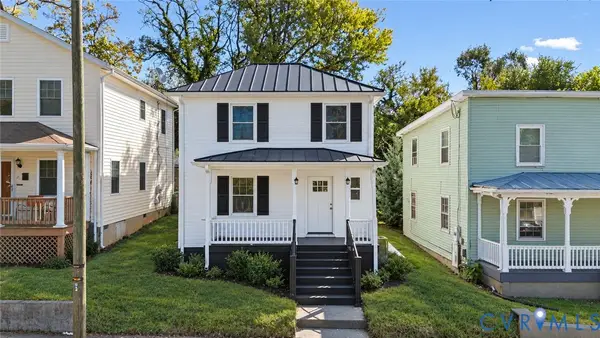 $699,000Coming Soon-- beds -- baths1,803 sq. ft.
352 NW 10 1/2 Street, Charlottesville, VA 22903
MLS# 2628859Listed by: REAL BROKER LLC - New
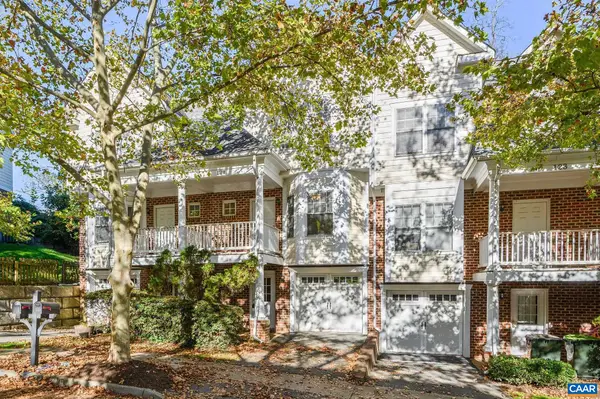 $385,000Active3 beds 4 baths2,084 sq. ft.
121 Old Fifth Cir, Charlottesville, VA 22903
MLS# 683475Listed by: NEST REALTY GROUP - Open Sat, 12 to 2pmNew
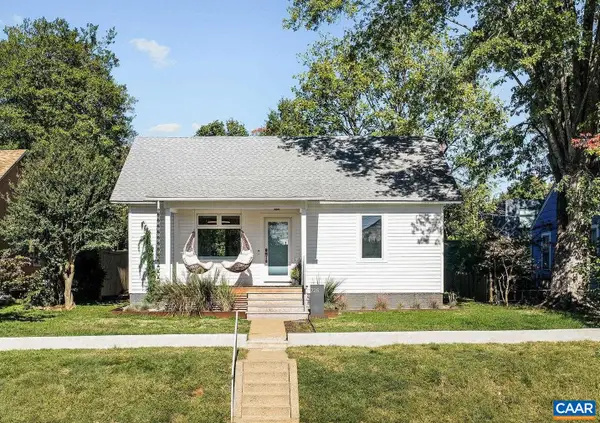 $850,000Active3 beds 2 baths1,671 sq. ft.
725 Monticello Ave, Charlottesville, VA 22902
MLS# 683504Listed by: NEST REALTY GROUP - New
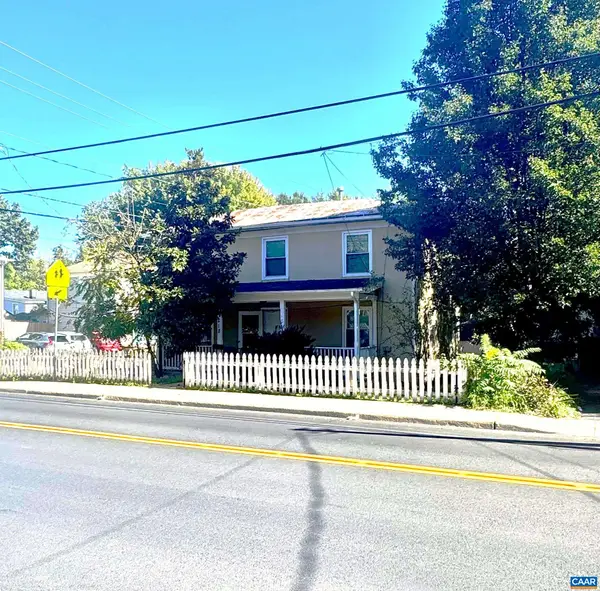 $299,000Active3 beds 2 baths1,200 sq. ft.
218 NW 10th St, Charlottesville, VA 22903
MLS# 683359Listed by: BETTER HOMES & GARDENS R.E.-PATHWAYS 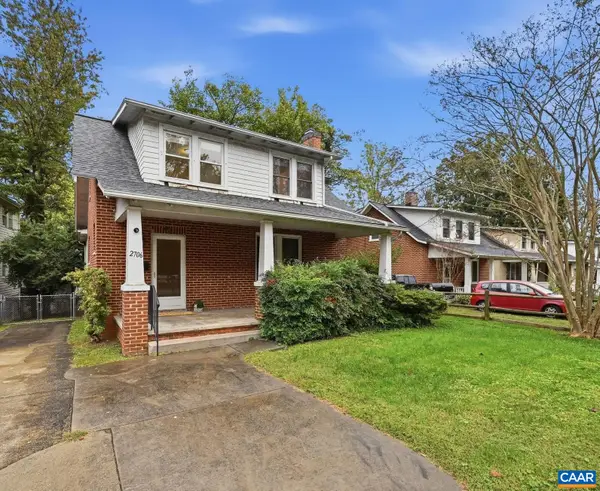 $545,000Pending3 beds 2 baths2,579 sq. ft.
2706 Jefferson Park Ave, Charlottesville, VA 22903
MLS# 683304Listed by: NEST REALTY GROUP- New
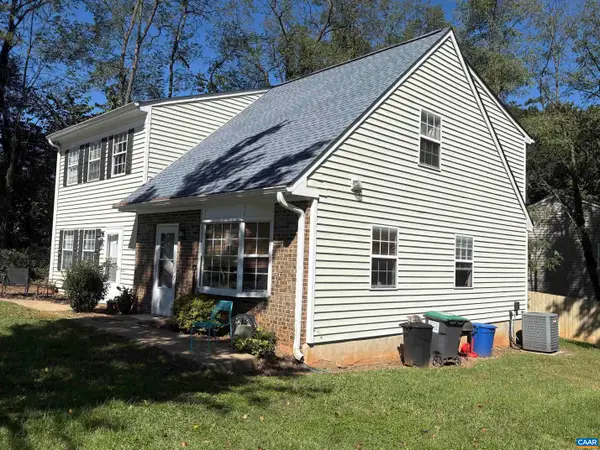 $530,000Active-- beds -- baths2,215 sq. ft.
407 Harris Rd, Charlottesville, VA 22903
MLS# 683471Listed by: HOWARD HANNA ROY WHEELER REALTY CO.- CHARLOTTESVILLE - New
 $435,000Active5 beds 2 baths2,194 sq. ft.
500 Ridge St, CHARLOTTESVILLE, VA 22902
MLS# VACO2000258Listed by: WEICHERT REALTORS - NANCY BEAHM REAL ESTATE - New
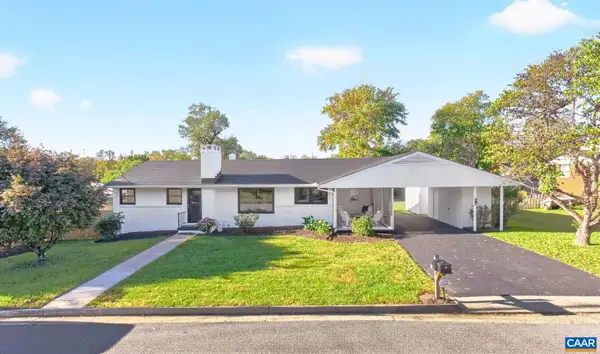 $750,000Active4 beds 3 baths2,610 sq. ft.
1304 Lester Dr, Charlottesville, VA 22901
MLS# 683329Listed by: NEST REALTY GROUP


Protect your home and budget from life's surprises with an Assurant Home Warranty, backed by a partner that supports you through every step of homeownership. Explore Plans.
©2026 Century 21 Real Estate LLC. All rights reserved. CENTURY 21®, the CENTURY 21 Logo and C21® are service marks owned by Century 21 Real Estate LLC. Century 21 Real Estate LLC fully supports the principles of the Fair Housing Act and the Equal Opportunity Act. Each office is independently owned and operated. Listing information is deemed reliable but not guaranteed accurate.