
500 Crestwood Dr, Charlottesville, VA 22903
Local realty services provided by:CENTURY 21 Realty @ Home
500 Crestwood Dr,Charlottesville, VA 22903
$545,000
- 2 Beds
- 2 Baths
- - sq. ft.
- Condominium
- Sold
Listed by: bunny gibbons
Office: loring woodriff real estate associates
MLS#:680002
Source:CHARLOTTESVILLE
Sorry, we are unable to map this address
Price summary
- Price:$545,000
- Monthly HOA dues:$2,233
About this home
Highly sought after 5th floor condo featuring 2 Bedrooms/2 Bath. Convenient to the elevators, this west facing home has garden, Birdwood Mansion, and mountain views from every window. Extras: wood floors throughout, practically new appliances and lovely built-ins. The home has a dedicated garage parking spot and an individual secure storage space. Lovely, private balcony to enjoy sunset views. Enjoy the convenience of a Condo fee that covers: heating, cooling, electricity, water, sewer, trash, basic cable, all community amenities, including year-round heated indoor 75' pool, fitness rooms, library, art studio, LYFT services & more. Fine dining is available M-F at resident's option. Guest rooms are also available. Small pets allowed. Visit https://www.uvoacharlottesville.com/ to learn more about this 55 plus community.
Contact an agent
Home facts
- Year built:1994
- Subdivision & Development:UNIVERSITY VILLAGE
- Listing ID #:680002
- Added:46 day(s) ago
- Updated:September 13, 2026 at 06:28 AM
Rooms and interior
- Bedrooms:2
- Total bathrooms:2
- Full bathrooms:2
- Flooring:Ceramic Tile, Wood
- Kitchen Description:Disposal, Eat In Kitchen, Electric Range, Microwave, Refrigerator
Heating and cooling
- Cooling:Central Air
- Heating:Central
- Central air:Yes
Structure and exterior
- Year built:1994
- Construction Materials:Stick Built
- Foundation Description:Poured
- Levels:1 Level
Schools
- High school:Albemarle
- Middle school:Journey
- Elementary school:Greer
Utilities
- Water:Public
- Sewer:Public Sewer
Finances and disclosures
- Price:$545,000
- Tax amount:$5,412 (2025)
Features and amenities
- Appliances:Dishwasher, Disposal, Electric Range, Microwave, Refrigerator
- Laundry features:Dryer, Dryer Hookup, Washer, Washer Hookup
- Pool features:Community, Pool
Parking
- Parking description:Basement
- Garage:Yes
- Garage spaces:1
New listings near 500 Crestwood Dr
- New
 $630,000Active4 beds 3 baths1,935 sq. ft.
608 Watson Avenue, Charlottesville, VA 22901
MLS# 2624264Listed by: COMPASS - New
 $540,000Active2 beds 1 baths1,448 sq. ft.
112 Monte Vista Ave, Charlottesville, VA 22903
MLS# 681647Listed by: BLOOM REAL ESTATE - New
 $370,000Active2 beds 1 baths1,503 sq. ft.
2302 Center Ave, Charlottesville, VA 22903
MLS# 681745Listed by: NEST REALTY GROUP - Open Sun, 1 to 3pmNew
 $750,000Active4 beds 3 baths2,448 sq. ft.
1435 Rugby Ave, Charlottesville, VA 22903
MLS# 681785Listed by: SALLY DU BOSE REAL ESTATE PARTNERS - New
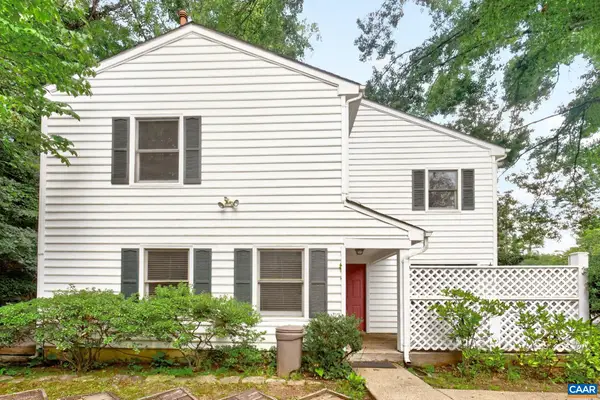 $339,900Active2 beds 2 baths1,412 sq. ft.
107 Birdwood Ct, Charlottesville, VA 22903
MLS# 681755Listed by: FOUR CORNERS REAL ESTATE SOLUTIONS, LLC - New
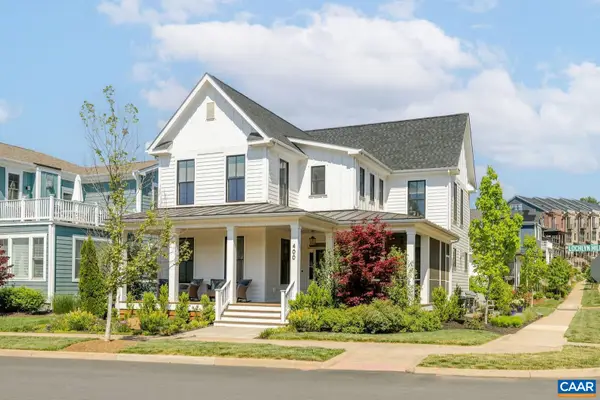 $1,195,000Active5 beds 4 baths4,019 sq. ft.
400 Lochlyn Hill Dr, Charlottesville, VA 22901
MLS# 681579Listed by: LORING WOODRIFF REAL ESTATE ASSOCIATES - Open Sun, 12 to 2pm
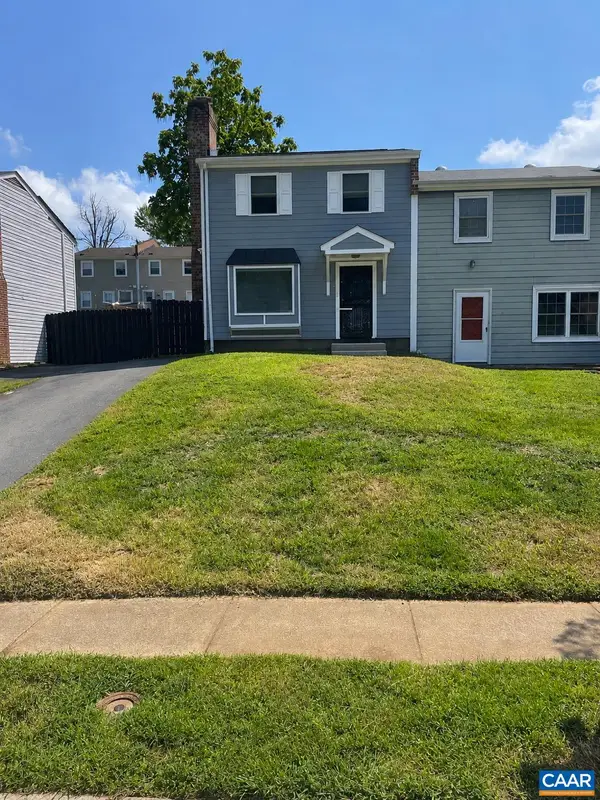 $319,900Active4 beds 3 baths1,452 sq. ft.
728 Orangedale Ave, Charlottesville, VA 22903
MLS# 681359Listed by: EXP REALTY LLC, - RICHMOND - New
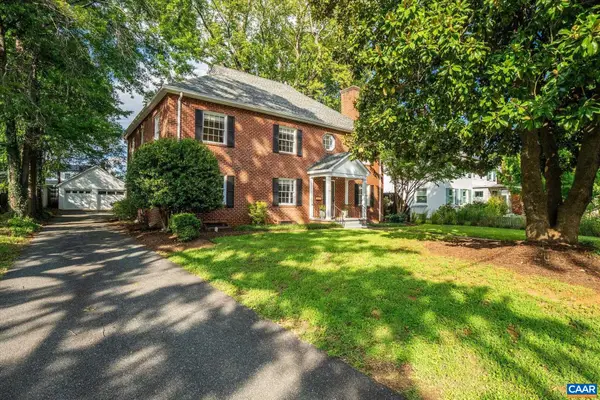 $1,595,000Active6 beds 5 baths5,292 sq. ft.
1945 Thomson Rd, Charlottesville, VA 22903
MLS# 681711Listed by: MCLEAN FAULCONER INC., REALTOR - New
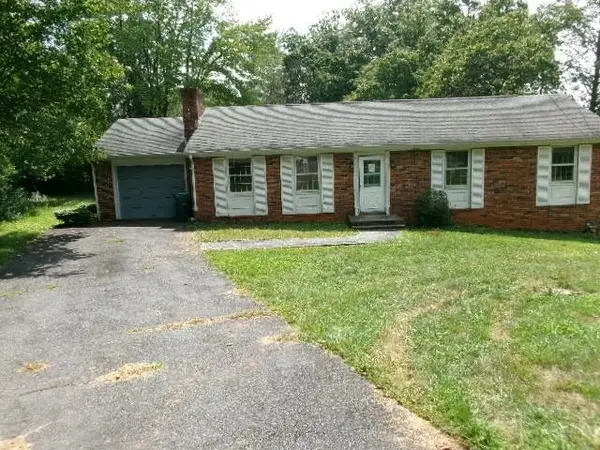 $417,000Active4 beds 3 baths3,198 sq. ft.
110 Kerry Ln, Charlottesville, VA 22901
MLS# 681734Listed by: 1ST CHOICE REAL ESTATE - Open Sun, 2 to 4pmNew
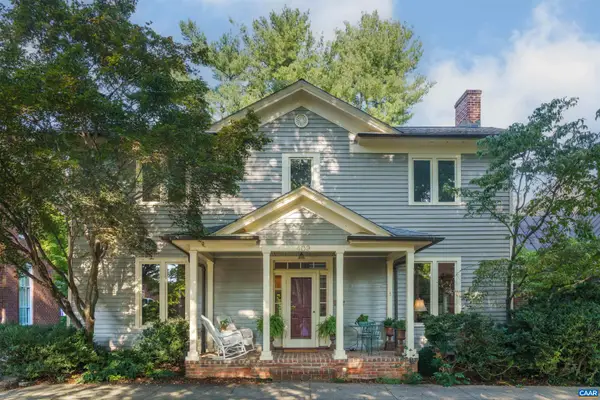 $1,295,000Active3 beds 3 baths3,360 sq. ft.
409 2nd St Ne, Charlottesville, VA 22902
MLS# 681571Listed by: NEST REALTY GROUP


Protect your home and budget from life's surprises with an Assurant Home Warranty, backed by a partner that supports you through every step of homeownership. Explore Plans.
©2026 Century 21 Real Estate LLC. All rights reserved. CENTURY 21®, the CENTURY 21 Logo and C21® are service marks owned by Century 21 Real Estate LLC. Century 21 Real Estate LLC fully supports the principles of the Fair Housing Act and the Equal Opportunity Act. Each office is independently owned and operated. Listing information is deemed reliable but not guaranteed accurate.