
515 Rocks Farm Dr, Charlottesville, VA 22903
Local realty services provided by:CENTURY 21 Realty @ Home
515 Rocks Farm Dr,Charlottesville, VA 22903
$1,995,000
- 5 Beds
- 6 Baths
- 8,193 sq. ft.
- Single family
- Active
Upcoming open houses
- Sun, Sep 2010:30 am - 12:00 pm
Listed by: macon gunter
Office: nest realty group
MLS#:676101
Source:CHARLOTTESVILLE
Price summary
- Price:$1,995,000
- Price per sq. ft.:$243.5
- Monthly HOA dues:$166.67
About this home
OPEN SUN 9/20 10:30am-12:00pm | A stately residence in a coveted Ivy location features an exceptional floor plan that includes a first-floor primary suite and allows for seamless connectivity throughout thoughtfully designed rooms. The well-appointed kitchen is tailored for both everyday living and entertaining, featuring high-end appliances, a gas range, two dishwashers, a wet bar, a breakfast bar, and a sunlit breakfast room. Formal living and dining rooms offer timeless entertaining spaces, while a handsome study creates an ideal work-from-home setting. The inviting family room, anchored by a fireplace, opens to a delightful screened porch, perfect for relaxing or gathering. Upstairs, three generously sized bedrooms each feature ensuite bathrooms, while a fifth bedroom offers flexibility as a nursery or second office. A spacious recreation room above the three-car garage adds versatility. A massive unfinished basement with roughed-in bedroom, bathroom, and fireplace allows room for expansion. This home has it all, from a welcoming marble foyer with curved staircase to two laundry rooms and a mudroom. Enjoy Blue Ridge views from the front yard in this supremely convenient, pedestrian-friendly, picturesque neighborhood....
Contact an agent
Home facts
- Year built:2008
- Subdivision & Development:THE ROCKS
- Listing ID #:676101
- Added:149 day(s) ago
- Updated:September 17, 2026 at 05:14 PM
Rooms and interior
- Bedrooms:5
- Total bathrooms:6
- Full bathrooms:4
- Half bathrooms:2
- Flooring:Carpet, Ceramic Tile, Hardwood, Marble
- Kitchen Description:Disposal, Gas Range, Kitchen Island, Microwave, Refrigerator
- Basement:Yes
- Basement Description:Full, Heated, Unfinished
- Living area:8,193 sq. ft.
Heating and cooling
- Cooling:Central Air, Heat Pump
- Heating:Central, Heat Pump
- Central air:Yes
Structure and exterior
- Year built:2008
- Building area:8,193 sq. ft.
- Lot area:2.03 Acres
- Lot Features:Landscaped
- Architectural Style:Colonial
- Construction Materials:Brick, Stick Built
- Exterior Features:Patio/Porch
- Foundation Description:Poured
- Levels:2 Levels
Schools
- High school:Western Albemarle
- Middle school:Henley
- Elementary school:Murray
Utilities
- Water:Public
- Sewer:Septic Tank
Finances and disclosures
- Price:$1,995,000
- Price per sq. ft.:$243.5
- Tax amount:$19,294 (2026)
Features and amenities
- Appliances:Dishwasher, Disposal, Gas Range, Microwave, Refrigerator
- Laundry features:Dryer, Dryer Hookup, Washer, Washer Hookup
- Amenities:Low Emissivity Windows, Screens, Transom Windows
Parking
- Parking description:Attached, Garage, Garage Door Opener, Garage Faces Side
- Garage:Yes
- Garage spaces:3
New listings near 515 Rocks Farm Dr
- New
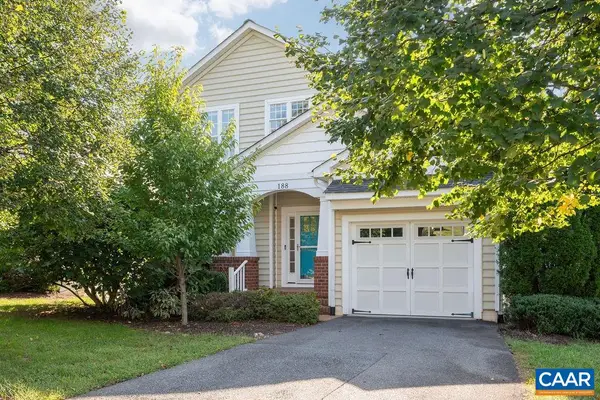 $669,000Active5 beds 5 baths4,000 sq. ft.
188 Brookwood Dr, Charlottesville, VA 22902
MLS# 682045Listed by: NEST REALTY GROUP - Open Sun, 12:30 to 2pmNew
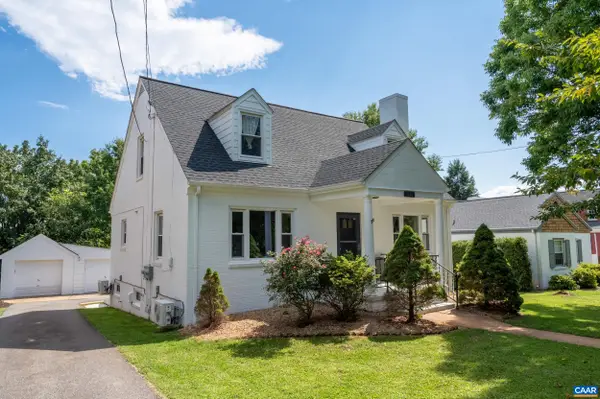 $799,900Active4 beds 3 baths4,034 sq. ft.
1036 Locust Ave, Charlottesville, VA 22901
MLS# 682044Listed by: KELLER WILLIAMS ALLIANCE - CHARLOTTESVILLE - New
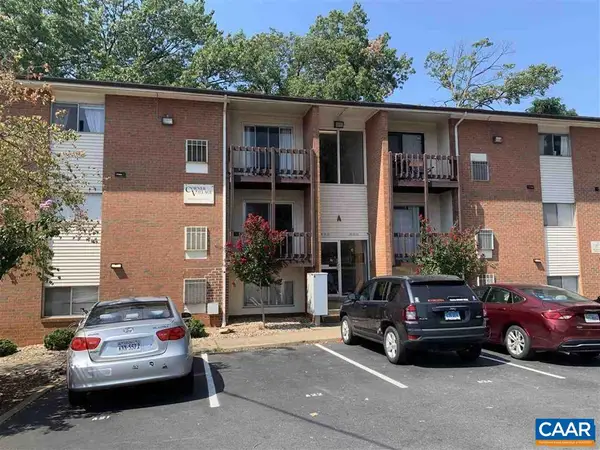 $325,000Active3 beds 1 baths966 sq. ft.
1215 Wertland St, Charlottesville, VA 22903
MLS# 681997Listed by: NEST REALTY GROUP - Open Sat, 2 to 4pmNew
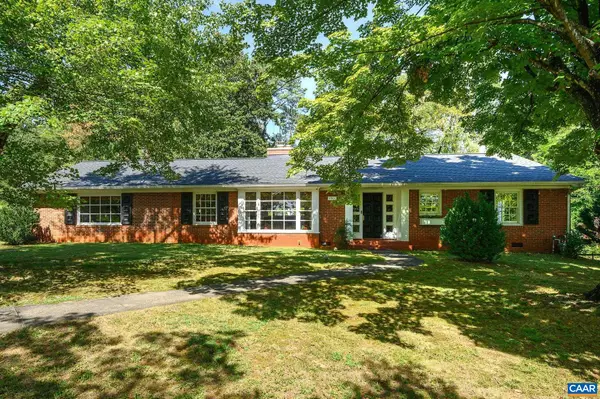 $845,000Active4 beds 2 baths2,628 sq. ft.
1701 Kenwood Ln, Charlottesville, VA 22901
MLS# 681874Listed by: NEST REALTY GROUP - Open Sat, 11am to 1pmNew
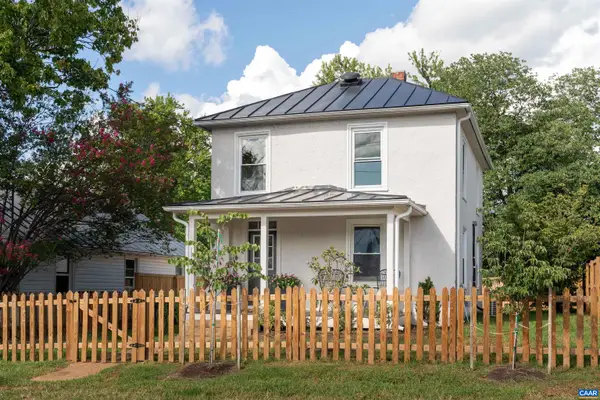 $485,000Active2 beds 3 baths1,392 sq. ft.
1107 Myrtle St, Charlottesville, VA 22902
MLS# 681944Listed by: CORE REAL ESTATE PARTNERS LLC - Open Sun, 12 to 2pmNew
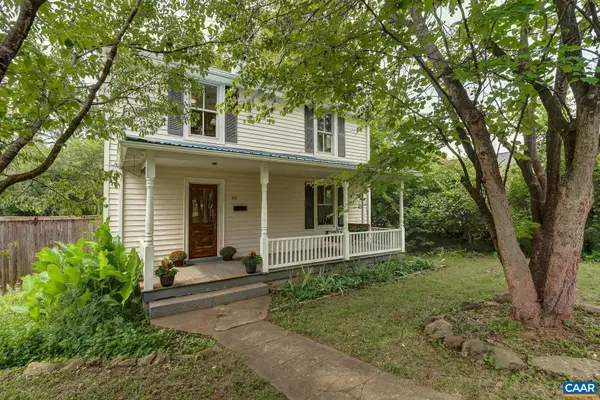 $439,000Active2 beds 2 baths1,574 sq. ft.
1411 Burgess Ln, Charlottesville, VA 22902
MLS# 681951Listed by: HOWARD HANNA ROY WHEELER REALTY CO.- CHARLOTTESVILLE - New
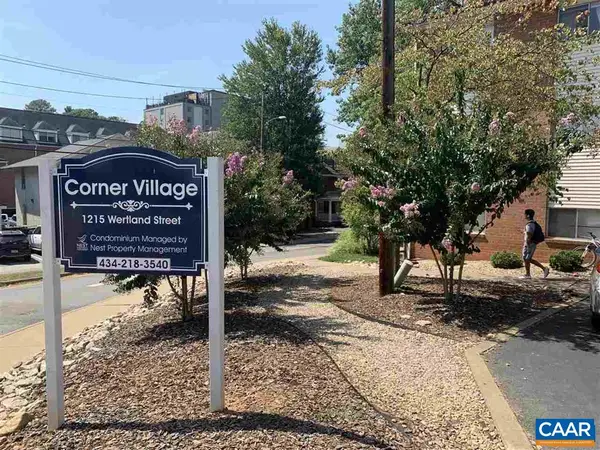 $300,000Active2 beds 1 baths909 sq. ft.
1215 Wertland St, Charlottesville, VA 22903
MLS# 681896Listed by: NEST REALTY GROUP - New
 $460,000Active3 beds 2 baths1,436 sq. ft.
1905 Swanson Dr, CHARLOTTESVILLE, VA 22901
MLS# VAAB2001318Listed by: PEARSON SMITH REALTY, LLC  $630,000Pending4 beds 3 baths1,764 sq. ft.
608 Watson Avenue, Charlottesville, VA 22901
MLS# 2624264Listed by: COMPASS $540,000Pending2 beds 1 baths1,448 sq. ft.
112 Monte Vista Ave, Charlottesville, VA 22903
MLS# 681647Listed by: BLOOM REAL ESTATE


Protect your home and budget from life's surprises with an Assurant Home Warranty, backed by a partner that supports you through every step of homeownership. Explore Plans.
©2026 Century 21 Real Estate LLC. All rights reserved. CENTURY 21®, the CENTURY 21 Logo and C21® are service marks owned by Century 21 Real Estate LLC. Century 21 Real Estate LLC fully supports the principles of the Fair Housing Act and the Equal Opportunity Act. Each office is independently owned and operated. Listing information is deemed reliable but not guaranteed accurate.