
718 Merion Greene, Charlottesville, VA 22901
Local realty services provided by:CENTURY 21 Realty @ Home
718 Merion Greene,Charlottesville, VA 22901
$339,000
- 2 Beds
- 3 Baths
- 1,232 sq. ft.
- Single family
- Active
Listed by: katelyn mancini
Office: howard hanna roy wheeler realty co.- charlottesville
MLS#:681573
Source:CHARLOTTESVILLE
Price summary
- Price:$339,000
- Price per sq. ft.:$275.16
- Monthly HOA dues:$181
About this home
END-UNIT townhouse with FULLY FENCED GRASSY YARD in convenient RiverRun neighborhood! Step inside to a FRESHLY PAINTED interior, NEW vinyl plank flooring and an open living/dining room with WOOD BURNING FIREPLACE. Kitchen features a new dishwasher and refrigerator. Enjoy added natural light from the window over the sink and convenient powder room. Upstairs are two nice size bedroom suites with private baths and walk-in closets. Enjoy dining outdoors on the covered patio surrounded by a fully-fenced yard perfect for pets and play. Across the street is an entrance to the Rivanna Trail. Walk down the road to Pen Park and Meadowcreek golf course. Enjoy the neighborhood pool. New HVAC (2026). New refrigerator. New dishwasher. Newer vinyl windows. HOA covered yard care, exterior maintenance, snow removal, trash, area maintenance, pool and professional management.
Contact an agent
Home facts
- Year built:1983
- Subdivision & Development:RIVER RUN
- Listing ID #:681573
- Added:35 day(s) ago
- Updated:October 10, 2026 at 02:54 PM
Rooms and interior
- Bedrooms:2
- Total bathrooms:3
- Full bathrooms:2
- Half bathrooms:1
- Flooring:Laminate
- Kitchen Description:Disposal, Electric Range, Refrigerator
- Living area:1,232 sq. ft.
Heating and cooling
- Cooling:Central Air, Heat Pump
- Heating:Central, Heat Pump
- Central air:Yes
Structure and exterior
- Year built:1983
- Building area:1,232 sq. ft.
- Lot area:0.1 Acres
- Lot Features:Landscaped
- Architectural Style:Cottage
- Construction Materials:Stick Built, Stucco
- Foundation Description:Slab
- Levels:2 Levels
Schools
- High school:Albemarle
- Middle school:Burley
- Elementary school:Agnor
Utilities
- Water:Public
- Sewer:Public Sewer
Finances and disclosures
- Price:$339,000
- Price per sq. ft.:$275.16
- Tax amount:$3,123 (2025)
Features and amenities
- Appliances:Dishwasher, Disposal, Electric Range, Refrigerator
- Laundry features:Dryer, Stacked, Washer
- Amenities:Double Pane Windows, Skylights, Smoke Detector(s), Tilt In Windows
New listings near 718 Merion Greene
- Open Sat, 11am to 1pmNew
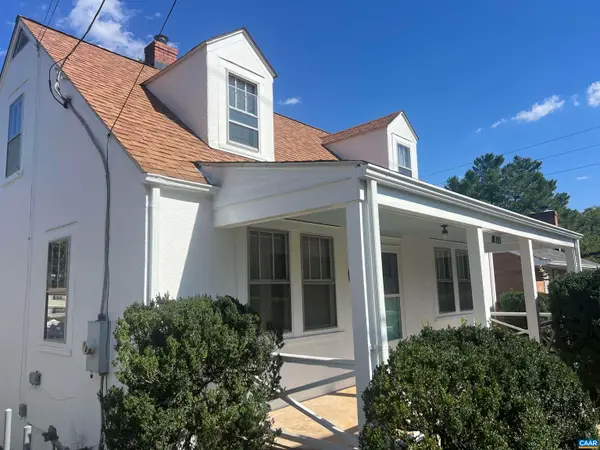 $430,000Active4 beds 1 baths2,450 sq. ft.
817 Elliott Ave, Charlottesville, VA 22902
MLS# 682857Listed by: MCLEAN FAULCONER INC., REALTOR - Open Sat, 1 to 4pmNew
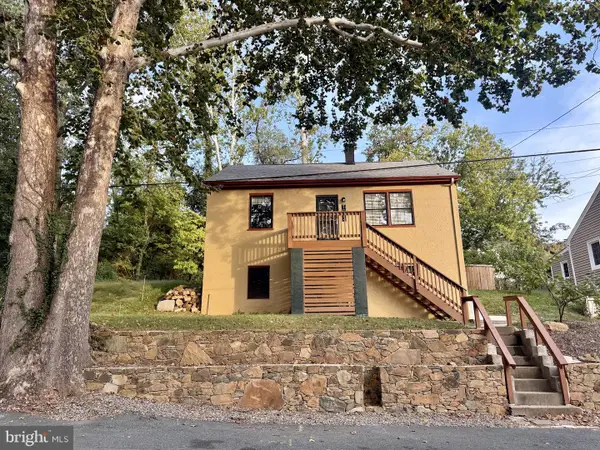 $479,000Active3 beds 3 baths1,516 sq. ft.
1002 2nd St Se, CHARLOTTESVILLE, VA 22902
MLS# VACO2000266Listed by: METROPOLITAN REALTY, LLP - Open Sat, 1 to 2:30pmNew
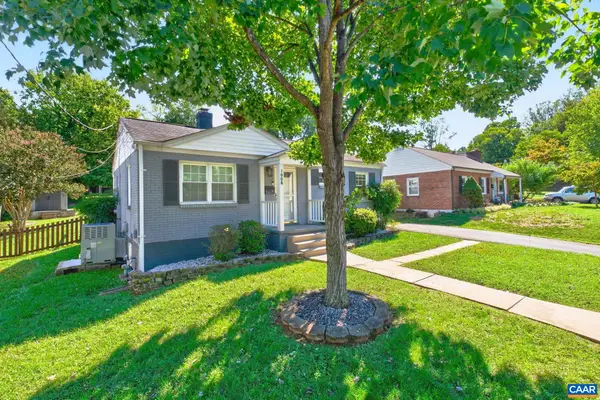 $449,900Active2 beds 1 baths816 sq. ft.
1008 Sheridan Ave, Charlottesville, VA 22901
MLS# 682780Listed by: REAL ESTATE III, INC. - New
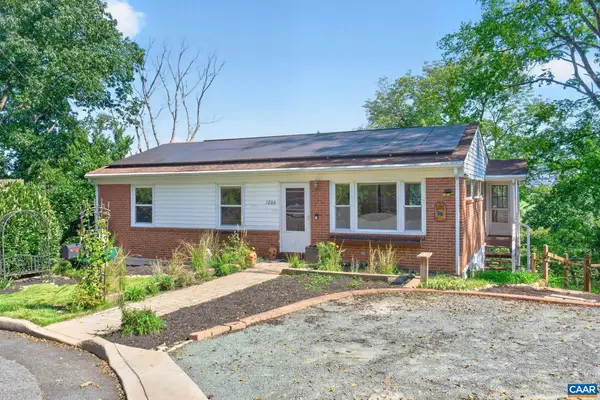 $499,000Active4 beds 2 baths2,174 sq. ft.
1206 Bland Cir, Charlottesville, VA 22901
MLS# 682705Listed by: LORING WOODRIFF REAL ESTATE ASSOCIATES - Open Sat, 2 to 4pmNew
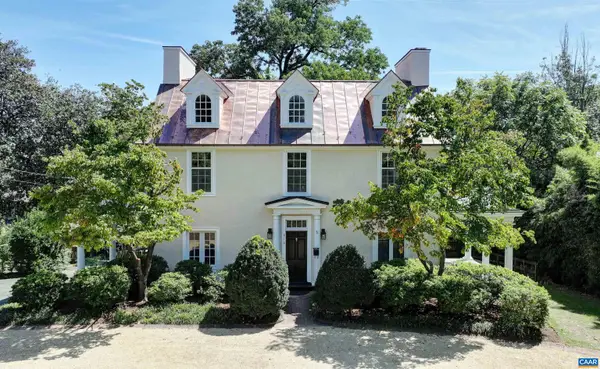 $1,969,000Active5 beds 4 baths3,820 sq. ft.
616 Rugby Rd, Charlottesville, VA 22903
MLS# 682692Listed by: MCLEAN FAULCONER INC., REALTOR - New
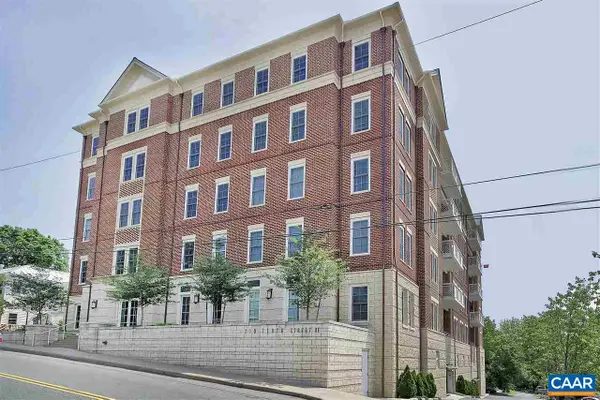 $1,295,000Active2 beds 2 baths1,890 sq. ft.
210 NE 10th St, Charlottesville, VA 22902
MLS# 682548Listed by: LORING WOODRIFF REAL ESTATE ASSOCIATES - New
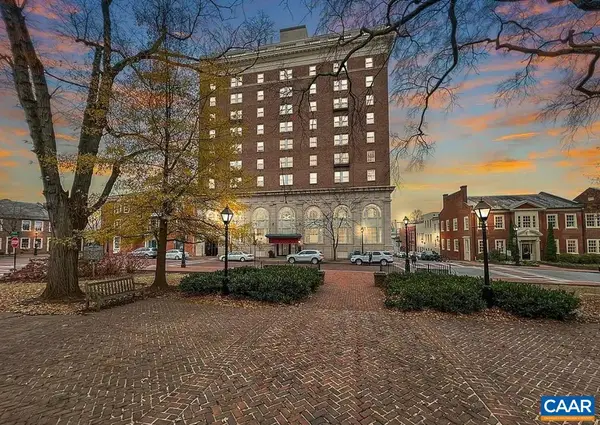 $295,000Active1 beds 1 baths557 sq. ft.
500 Court Sq, Charlottesville, VA 22902
MLS# 682687Listed by: JAMIE WHITE REAL ESTATE - Open Sun, 12 to 2pmNew
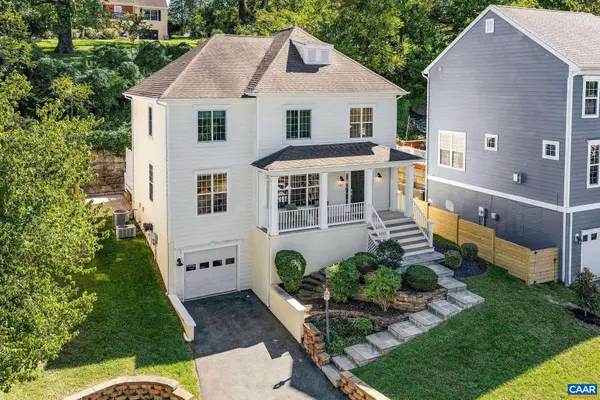 $749,000Active4 beds 4 baths3,109 sq. ft.
1102 Saint Charles Ct, Charlottesville, VA 22901
MLS# 682543Listed by: FRANK HARDY SOTHEBY'S INTERNATIONAL REALTY - New
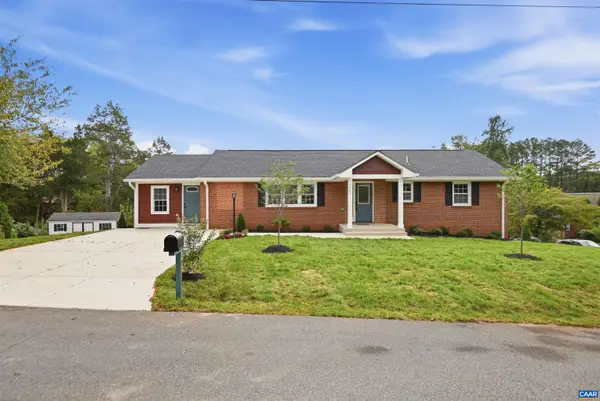 $735,900Active6 beds 4 baths3,172 sq. ft.
1601 Cedar Hill Rd, Charlottesville, VA 22901
MLS# 682664Listed by: 1ST DOMINION REALTY INC-CHARLOTTESVILLE - New
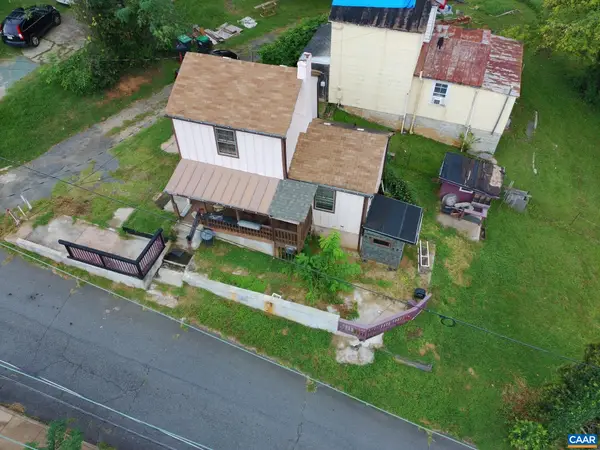 $249,900Active2 beds 1 baths1,002 sq. ft.
204 Spring St, Charlottesville, VA 22903
MLS# 682649Listed by: REAL ESTATE III, INC.


Protect your home and budget from life's surprises with an Assurant Home Warranty, backed by a partner that supports you through every step of homeownership. Explore Plans.
©2026 Century 21 Real Estate LLC. All rights reserved. CENTURY 21®, the CENTURY 21 Logo and C21® are service marks owned by Century 21 Real Estate LLC. Century 21 Real Estate LLC fully supports the principles of the Fair Housing Act and the Equal Opportunity Act. Each office is independently owned and operated. Listing information is deemed reliable but not guaranteed accurate.