
93 Laurin St, Charlottesville, VA 22902
Local realty services provided by:CENTURY 21 Realty @ Home
93 Laurin St,Charlottesville, VA 22902
$308,990
- 3 Beds
- 4 Baths
- 2,154 sq. ft.
- Single family
- Pending
Upcoming open houses
- Sat, Sep 1210:00 am - 05:00 pm
- Sun, Sep 1312:00 pm - 05:00 pm
- Sat, Sep 1910:00 am - 05:00 pm
- Sun, Sep 2012:00 pm - 05:00 pm
- Sat, Sep 2610:00 am - 05:00 pm
- Sun, Sep 2712:00 pm - 05:00 pm
Listed by: danielle wallace
Office: sm brokerage, llc.
MLS#:679740
Source:CHARLOTTESVILLE
Price summary
- Price:$308,990
- Price per sq. ft.:$143.45
- Monthly HOA dues:$95
About this home
Welcome to the Piper at Essence at Colonial Circle Townhomes, a brand-new townhome neighborhood with walking trails, recreation field, and low-maintenance living near outdoor recreation. This Piper spans three levels with roughly 1,800 square feet, three bedrooms, two full baths and a powder room, and a one-car front-load garage. The lower level opens from the garage into a recreation room with room to spread out. The main level brings the kitchen, dining, and living areas together in one connected space, with an alternate kitchen layout and a deck just off the back for evenings that carry past sunset. Upstairs, three bedrooms include the primary suite with a walk-in closet, set apart from the other two rooms at the end of the hall. A stacked washer and dryer on the upper level keeps laundry close to where it belongs.
Contact an agent
Home facts
- Year built:2026
- Subdivision & Development:COLONIAL CIRCLE
- Listing ID #:679740
- Added:50 day(s) ago
- Updated:September 10, 2026 at 07:43 AM
Rooms and interior
- Bedrooms:3
- Total bathrooms:4
- Full bathrooms:2
- Half bathrooms:2
- Flooring:Luxury Vinyl Plank
- Kitchen Description:Disposal, Double Oven, Microwave, Refrigerator
- Living area:2,154 sq. ft.
Heating and cooling
- Cooling:Central Air, Heat Pump
- Heating:Electric, Heat Pump
- Central air:Yes
Structure and exterior
- Year built:2026
- Building area:2,154 sq. ft.
- Lot area:0.04 Acres
- Construction Materials:Stick Built, Vinyl Siding
- Foundation Description:Slab
- Levels:3 or More Stories
Schools
- High school:Fluvanna
- Middle school:Fluvanna
- Elementary school:Central (Fluvanna)
Utilities
- Water:Public
- Sewer:Public Sewer
Finances and disclosures
- Price:$308,990
- Price per sq. ft.:$143.45
- Tax amount:$2,873 (2026)
Features and amenities
- Appliances:Disposal, Double Oven, Microwave, Refrigerator
Parking
- Parking description:Attached, Garage, Garage Faces Front
- Garage:Yes
- Garage spaces:1
New listings near 93 Laurin St
- New
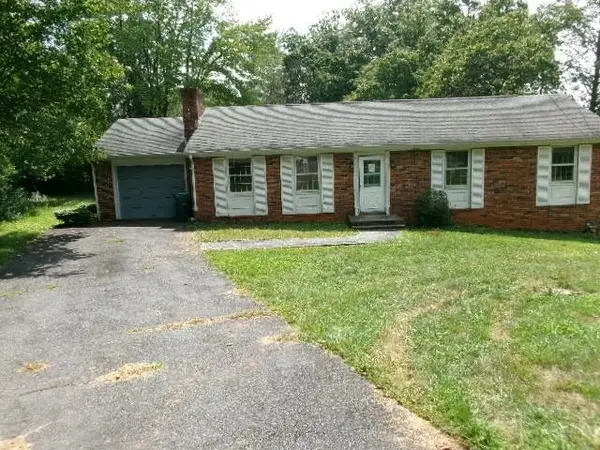 $417,000Active4 beds 3 baths3,198 sq. ft.
110 Kerry Ln, Charlottesville, VA 22901
MLS# 681734Listed by: 1ST CHOICE REAL ESTATE - Open Sun, 2 to 4pmNew
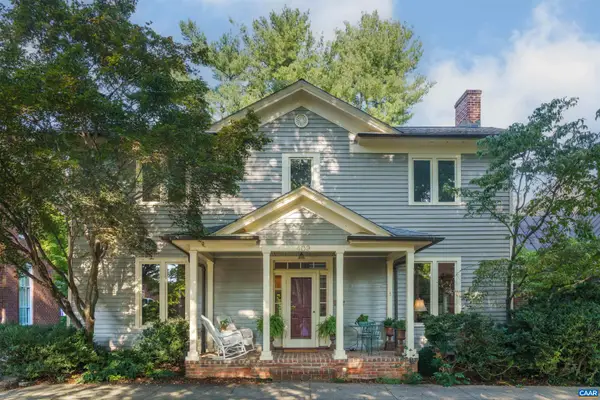 $1,295,000Active3 beds 3 baths3,360 sq. ft.
409 2nd St Ne, Charlottesville, VA 22902
MLS# 681571Listed by: NEST REALTY GROUP - Open Sun, 2 to 4pmNew
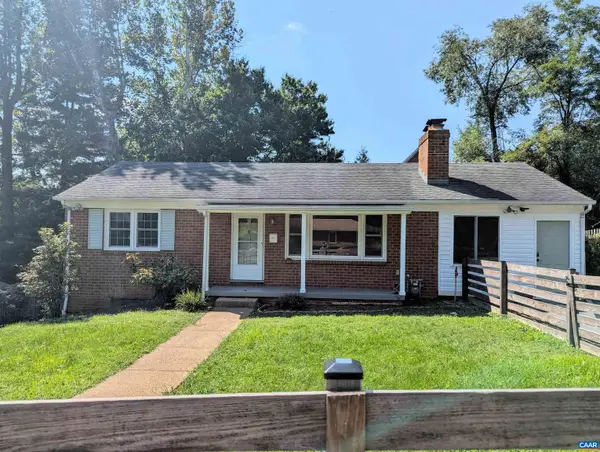 $639,000Active4 beds 3 baths2,825 sq. ft.
1514 Amherst St, Charlottesville, VA 22902
MLS# 681634Listed by: REAL BROKER, LLC - New
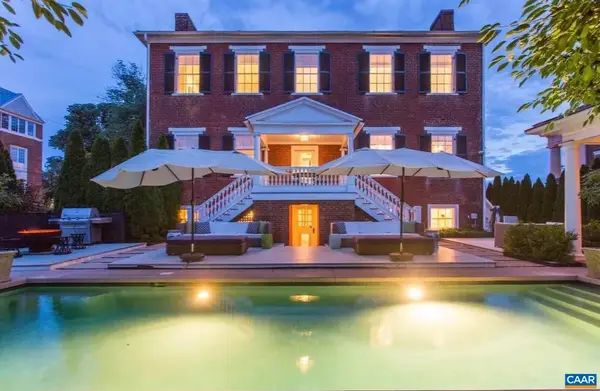 $5,000,000Active6 beds 6 baths6,850 sq. ft.
109 East Jefferson St E, Charlottesville, VA 22902
MLS# 681564Listed by: LORING WOODRIFF REAL ESTATE ASSOCIATES - Open Sun, 1 to 3pmNew
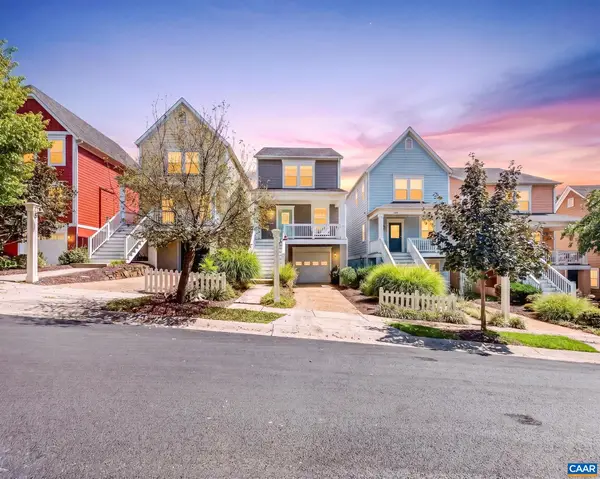 $599,900Active3 beds 3 baths2,223 sq. ft.
236 Huntley Ave, Charlottesville, VA 22903
MLS# 681621Listed by: REAL BROKER, LLC - New
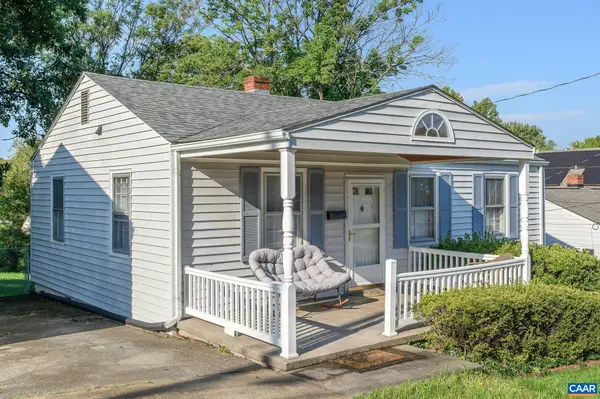 $375,000Active2 beds 1 baths768 sq. ft.
912 Elliott Ave, Charlottesville, VA 22902
MLS# 681600Listed by: LORING WOODRIFF REAL ESTATE ASSOCIATES - New
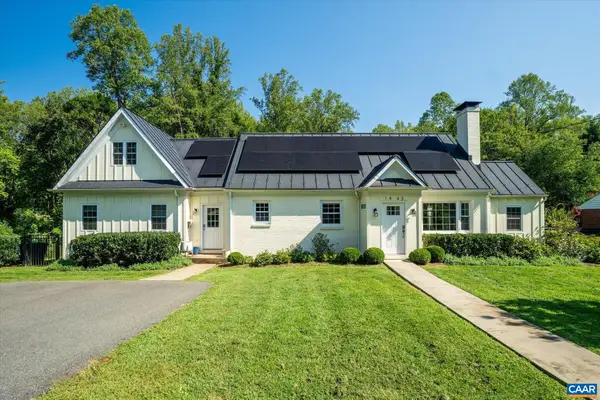 $1,250,000Active4 beds 4 baths3,988 sq. ft.
1443 Plymouth Rd, Charlottesville, VA 22903
MLS# 681475Listed by: FRANK HARDY SOTHEBY'S INTERNATIONAL REALTY - New
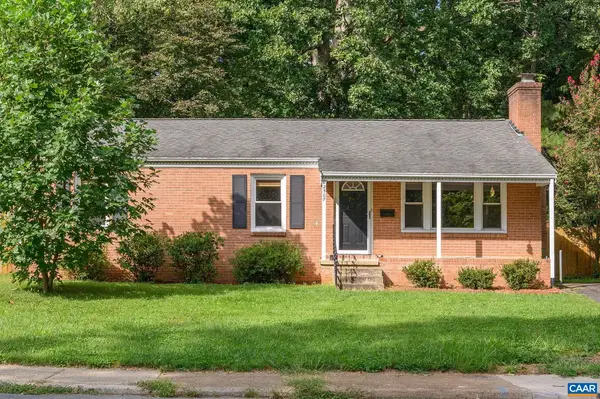 $524,000Active3 beds 2 baths2,238 sq. ft.
2507 Willard Dr, Charlottesville, VA 22903
MLS# 681554Listed by: NEST REALTY GROUP - New
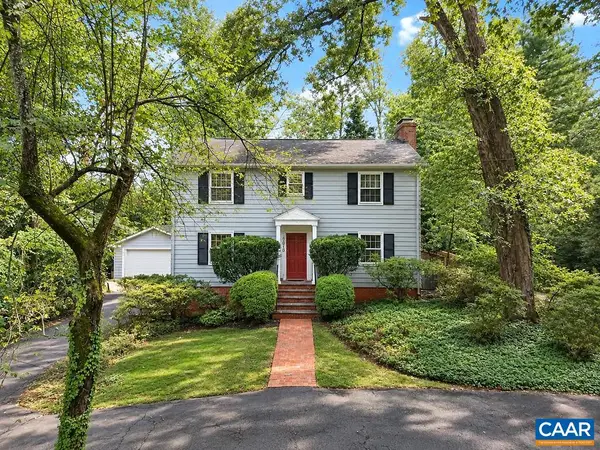 $975,000Active5 beds 5 baths4,489 sq. ft.
1616 King Mountain Rd, Charlottesville, VA 22901
MLS# 681333Listed by: RE/MAX REALTY SPECIALISTS-CHARLOTTESVILLE - New
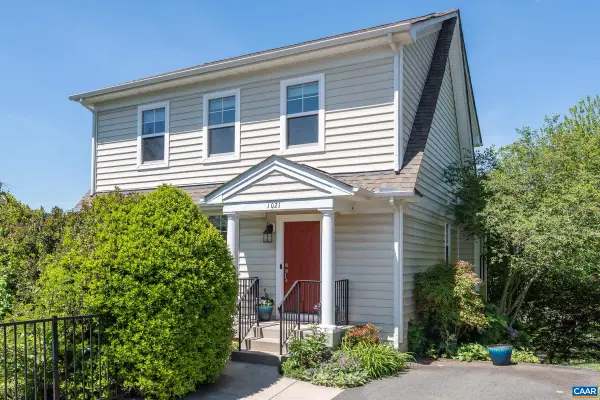 $647,000Active4 beds 4 baths2,700 sq. ft.
1021 Ridge St, Charlottesville, VA 22902
MLS# 681463Listed by: LONG & FOSTER - CHARLOTTESVILLE


Protect your home and budget from life's surprises with an Assurant Home Warranty, backed by a partner that supports you through every step of homeownership. Explore Plans.
©2026 Century 21 Real Estate LLC. All rights reserved. CENTURY 21®, the CENTURY 21 Logo and C21® are service marks owned by Century 21 Real Estate LLC. Century 21 Real Estate LLC fully supports the principles of the Fair Housing Act and the Equal Opportunity Act. Each office is independently owned and operated. Listing information is deemed reliable but not guaranteed accurate.