
987 5th St Sw, Charlottesville, VA 22902
Local realty services provided by:CENTURY 21 Realty @ Home
987 5th St Sw,Charlottesville, VA 22902
$599,000
- 4 Beds
- 4 Baths
- 2,898 sq. ft.
- Single family
- Active
Listed by: dan corbin
Office: re/max realty specialists-charlottesville
MLS#:681443
Source:CHARLOTTESVILLE
Price summary
- Price:$599,000
- Price per sq. ft.:$206.69
- Monthly HOA dues:$185
About this home
Newly Built Home, Modern Lifestyle, Cville Convenience, 5 min to Downtown Mall. Four Bedroom, Three and a Half Bath, In Home Studio / Office, Two car garage. Contemporary Design, Open Space, Attractive features and Upgrades. Level One: Dual Driveways to Rear Garage - Safe and Easy. Light and Bright Studio Apt or Private Entry Office Space with Kitchenette and Ensuite Bath. Easy access for Multi Gen Living or Rental. End Unit has doors to the yard and street. Level Two: Large Open Rooms highlighted by Hardwood Floors, Large Windows, Coiffered Ceilings, Quartz Counters, Samsung Appliances. So Spread Out and Relax. Access the Large Deck 21 x 10, Enjoy a Tree View on the South and West side. Level Three: Primary Bedroom Suite, Ample Walk In Closet w/Built ins. The Tiled Shower, Dual Vanity and Private Loo are attractive and functional. Bedrooms Two and Three share a Full Bath with Tub and Shower Combo. Investors: Consider the options here. Live in or rent this vacant Unit. Create a combo package with 2 additional units that are currently leased and available as well. Contact your agent for a personal tour and more information....
Contact an agent
Home facts
- Year built:2025
- Subdivision & Development:4PART HARMONY AT HARMONY RIDGE
- Listing ID #:681443
- Added:42 day(s) ago
- Updated:October 14, 2026 at 07:48 PM
Rooms and interior
- Bedrooms:4
- Total bathrooms:4
- Full bathrooms:3
- Half bathrooms:1
- Flooring:Ceramic Tile, Hardwood
- Kitchen Description:Disposal, Electric Range, Kitchen Island, Microwave, Refrigerator
- Living area:2,898 sq. ft.
Heating and cooling
- Cooling:Heat Pump
- Heating:Central, Electric, Heat Pump
Structure and exterior
- Year built:2025
- Building area:2,898 sq. ft.
- Lot area:0.15 Acres
- Construction Materials:Stick Built
- Foundation Description:Poured
- Levels:3 or More Stories
Schools
- High school:Charlottesville
- Middle school:Charlottesville Middle
- Elementary school:Jackson-Via
Utilities
- Water:Public
- Sewer:Public Sewer
Finances and disclosures
- Price:$599,000
- Price per sq. ft.:$206.69
- Tax amount:$7,591 (2025)
Features and amenities
- Appliances:Dishwasher, Disposal, Electric Range, Microwave, Refrigerator
- Laundry features:Dryer Hookup, Washer Hookup
- Amenities:Casement Windows, Insulated Windows, Low Emissivity Windows, Screens
Parking
- Parking description:Attached, Garage, Garage Door Opener, Garage Faces Rear
- Garage:Yes
- Garage spaces:2
New listings near 987 5th St Sw
- New
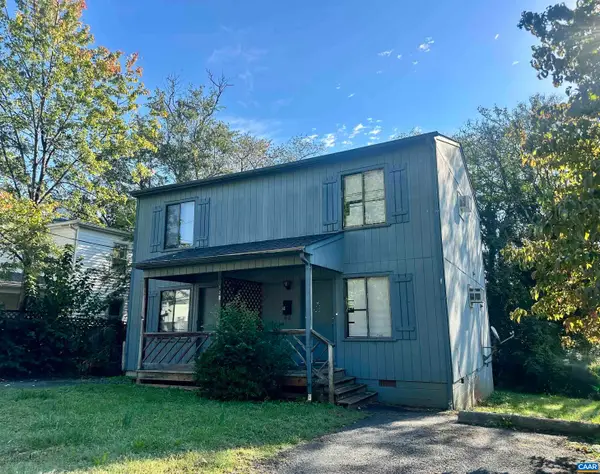 $795,000Active4 beds -- baths1,792 sq. ft.
122 Goodman St, Charlottesville, VA 22902
MLS# 683008Listed by: RICHARD T. SPURZEM REAL ESTATE - New
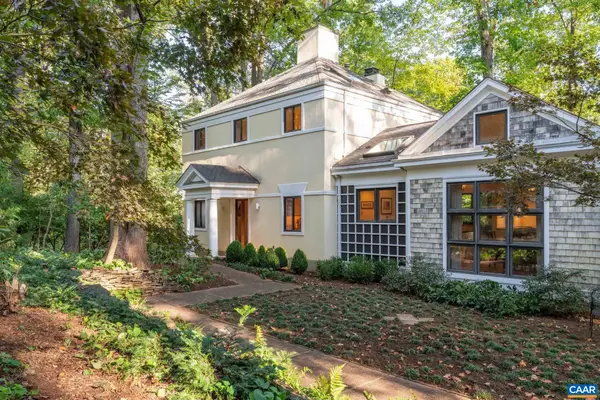 $895,000Active4 beds 4 baths3,512 sq. ft.
1665 Brandywine Dr, Charlottesville, VA 22901
MLS# 682910Listed by: NEST REALTY GROUP - Open Thu, 3 to 6pmNew
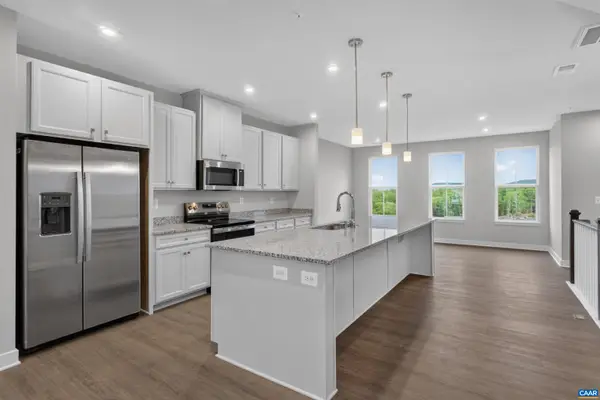 $399,000Active3 beds 3 baths2,835 sq. ft.
102R Perseus Ln, Charlottesville, VA 22901
MLS# 682965Listed by: STORY HOUSE REAL ESTATE 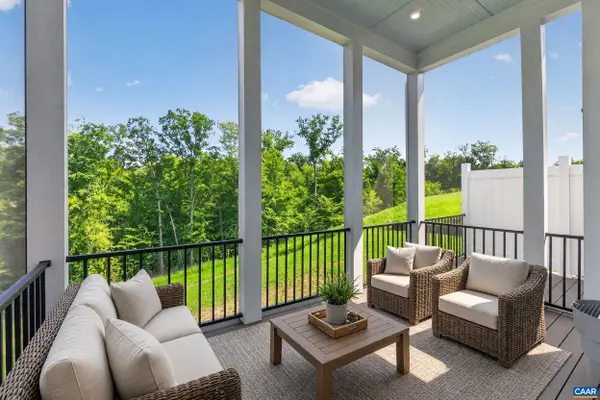 $743,495Pending4 beds 4 baths3,690 sq. ft.
190 Otis St, Charlottesville, VA 22911
MLS# 682966Listed by: NEST REALTY GROUP- New
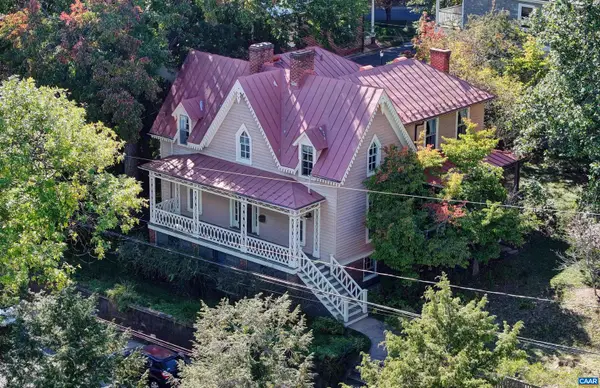 $1,795,000Active4 beds 2 baths4,178 sq. ft.
433 N 1st St, Charlottesville, VA 22902
MLS# 682951Listed by: MCLEAN FAULCONER INC., REALTOR - New
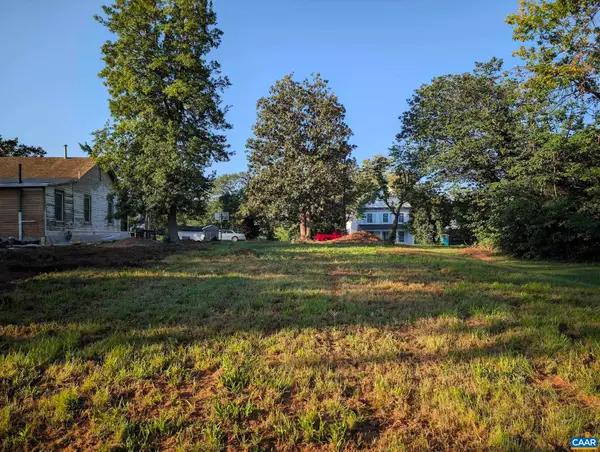 $345,000Active0.15 Acres
1105 Cherry St, Charlottesville, VA 22902
MLS# 682952Listed by: BEYCOME BROKERAGE REALTY, LLC - Open Sun, 12 to 2pmNew
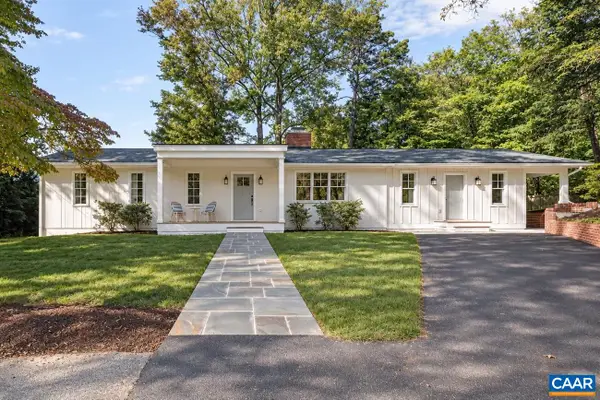 $1,450,000Active4 beds 4 baths3,422 sq. ft.
120 Buckingham Rd, Charlottesville, VA 22903
MLS# 682928Listed by: NEST REALTY GROUP - New
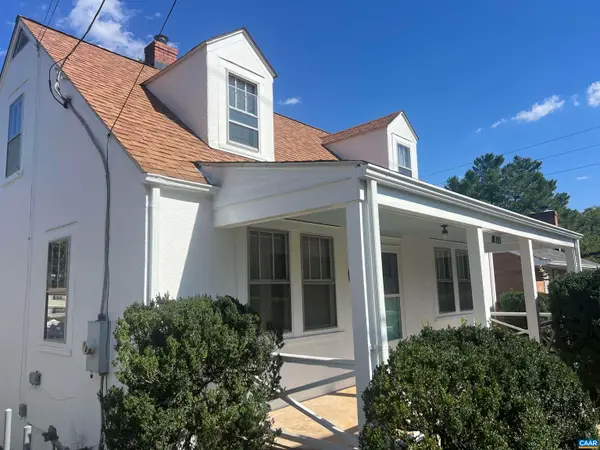 $430,000Active4 beds 1 baths2,450 sq. ft.
817 Elliott Ave, Charlottesville, VA 22902
MLS# 682857Listed by: MCLEAN FAULCONER INC., REALTOR - Open Sat, 12 to 3pmNew
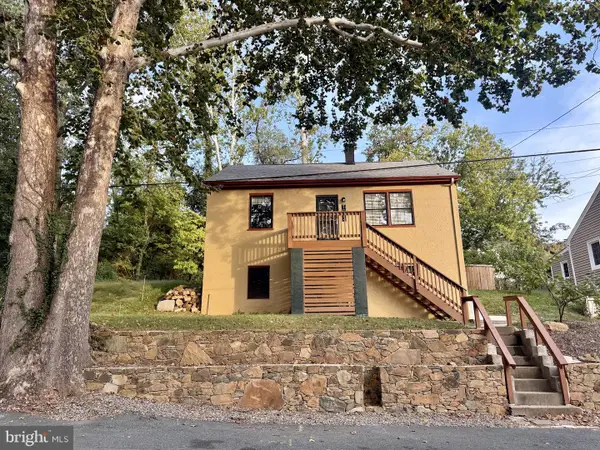 $479,000Active3 beds 3 baths1,516 sq. ft.
1002 2nd St Se, CHARLOTTESVILLE, VA 22902
MLS# VACO2000266Listed by: METROPOLITAN REALTY, LLP - Open Sun, 2 to 4pmNew
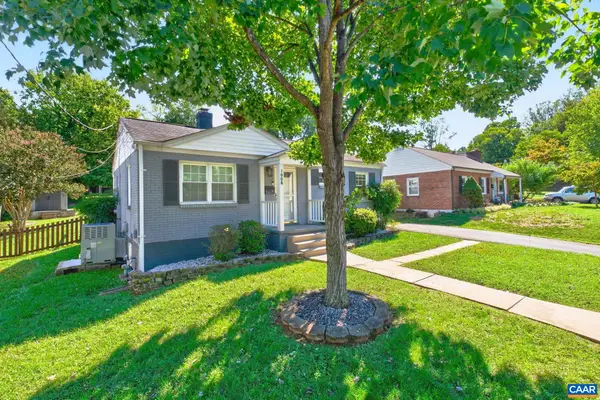 $449,900Active2 beds 1 baths816 sq. ft.
1008 Sheridan Ave, Charlottesville, VA 22901
MLS# 682780Listed by: REAL ESTATE III, INC.


Protect your home and budget from life's surprises with an Assurant Home Warranty, backed by a partner that supports you through every step of homeownership. Explore Plans.
©2026 Century 21 Real Estate LLC. All rights reserved. CENTURY 21®, the CENTURY 21 Logo and C21® are service marks owned by Century 21 Real Estate LLC. Century 21 Real Estate LLC fully supports the principles of the Fair Housing Act and the Equal Opportunity Act. Each office is independently owned and operated. Listing information is deemed reliable but not guaranteed accurate.