
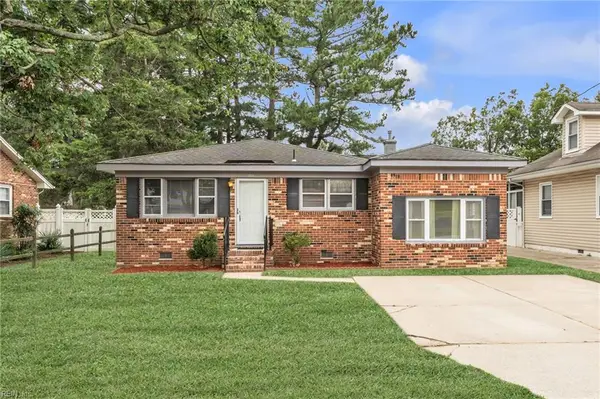
1013 Baydon Lane, Chesapeake, VA 23322
Local realty services provided by:CENTURY 21 Realty @ Home
Upcoming open houses
- Sat, Sep 2612:00 pm - 03:00 pm
Listed by: kathryn sharpe
Office: howard hanna real estate svcs.
MLS#:10654935
Source:VA_REIN
Price summary
- Price:$550,000
- Price per sq. ft.:$246.2
About this home
Extremely well maintained home featuring a standout family room addition w/ floor to ceiling windows, vaulted ceilings, & a gas stove that creates a warm setting for winter days. This space overlooks the beautiful yard, established gardens, & a soothing water feature, offering a seamless connection to the outdoors. The living room includes a coved ceiling and a gas fireplace, with Brazilian walnut floors extending through to all bedrooms, the guest bath, and the primary bath. The eat in kitchen offers ceramic tile flooring and quartz countertops. The updated hallway bath serves two additional bedrooms. The primary bedroom includes a walk in closet, updated ensuite bath, and a flexible bonus space suitable for an office, nursery, or second closet. Outdoor highlights include a newer Trex deck with direct access to the newer hot tub, perennial landscaping that returns each year, and a private yard designed for relaxation. Updates include HVAC (2021) and a mini split in the FROG (2020).
Contact an agent
Home facts
- Year built:1992
- Listing ID #:10654935
- Updated:September 25, 2026 at 12:26 PM
Rooms and interior
- Bedrooms:4
- Total bathrooms:3
- Full bathrooms:2
- Half bathrooms:1
- Rooms Total:7
- Flooring:Carpet, Ceramic, Wood
- Kitchen Description:Dishwasher, Disposal, Electric Range, Microwave
- Bedroom Description:1st Floor Bedroom
- Living area:2,234 sq. ft.
Heating and cooling
- Cooling:Central Air
- Heating:Natural Gas
- Central air:Yes
Structure and exterior
- Roof:Asphalt Shingle
- Year built:1992
- Building area:2,234 sq. ft.
- Lot area:0.26 Acres
- Architectural Style:Ranch
- Construction Materials:Brick, Vinyl
- Exterior Features:Deck
- Foundation Description:Crawl
- Levels:1.5 Story
Schools
- High school:Hickory
- Middle school:Hickory Middle
- Elementary school:Butts Road Primary
Utilities
- Water:City/County, Water Heater - Gas
- Sewer:City/County
Finances and disclosures
- Price:$550,000
- Price per sq. ft.:$246.2
- Tax amount:$5,000
Features and amenities
- Appliances:Elec Range, Washer
- Laundry features:Cathedral Ceiling, Dryer, Washer
- Amenities:Cable Hookup, Cathedral Ceiling, Ceiling Fan
Parking
- Parking description:1 Car Attached Garage, 2 Space, Driveway Space, Garage Door Opener
New listings near 1013 Baydon Lane
- New
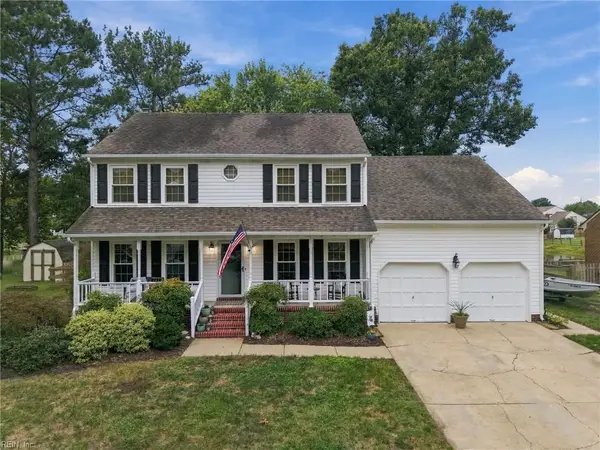 $535,000Active4 beds 3 baths2,220 sq. ft.
512 Hatteras Crescent, Chesapeake, VA 23322
MLS# 10655185Listed by: Rowland RE - New
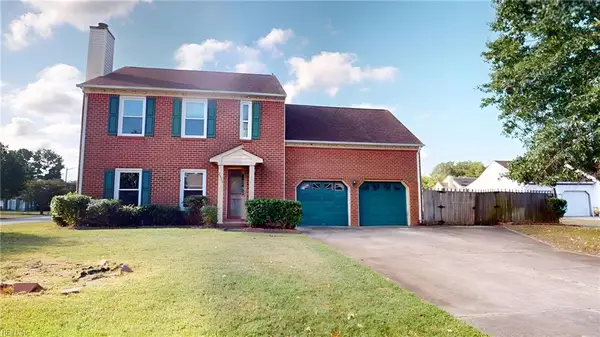 $399,900Active4 beds 3 baths2,203 sq. ft.
2609 Mossgate Court, Chesapeake, VA 23323
MLS# 10652642Listed by: Better Homes & Gdns Ntv Am Grp - Open Sat, 12 to 2pmNew
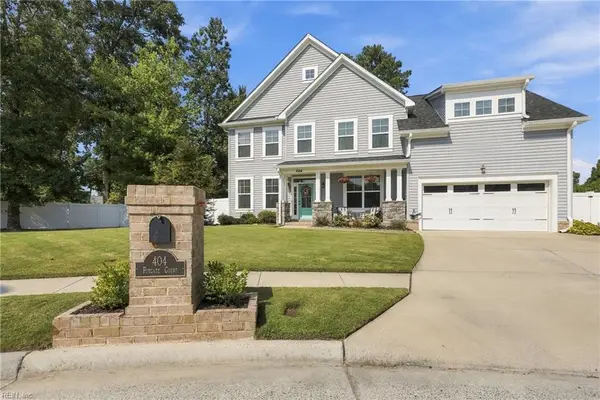 $674,900Active5 beds 4 baths3,250 sq. ft.
404 Foxgate Court, Chesapeake, VA 23322
MLS# 10654517Listed by: AtCoastal Realty - New
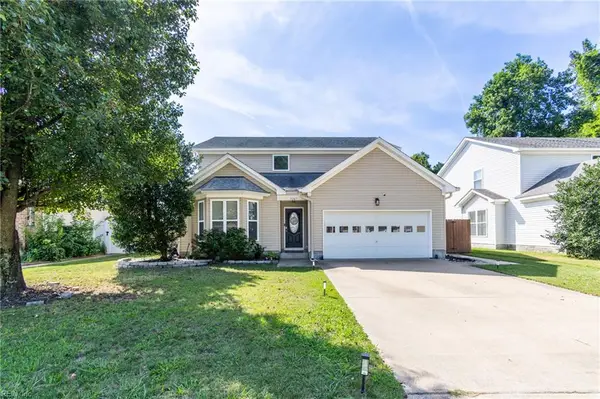 $435,000Active4 beds 3 baths2,100 sq. ft.
5207 Pughsville Road, Chesapeake, VA 23321
MLS# 10654524Listed by: ONYX Realty Professionals - New
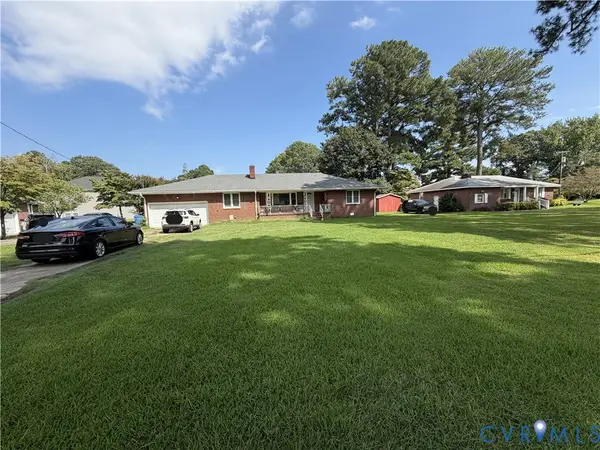 $285,000Active3 beds 2 baths1,791 sq. ft.
2025 Battery Park Road, Chesapeake, VA 23323
MLS# 2626168Listed by: THE GREENE REALTY GROUP - New
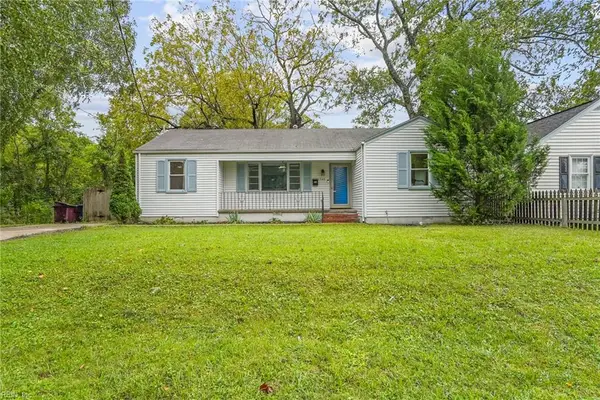 $265,000Active3 beds 2 baths1,278 sq. ft.
1540 Bainbridge Boulevard, Chesapeake, VA 23324
MLS# 10655066Listed by: BHHS RW Towne Realty - New
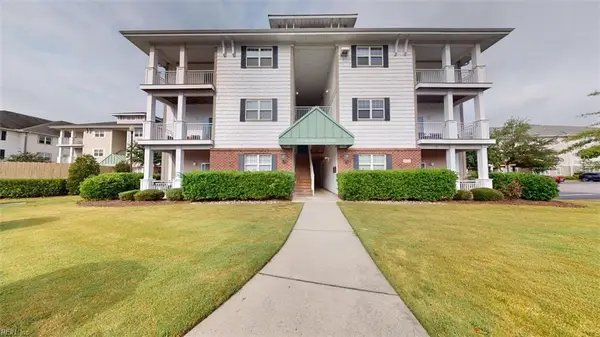 $227,000Active2 beds 2 baths1,367 sq. ft.
4332 Hillingdon Bend #206, Chesapeake, VA 23321
MLS# 10653350Listed by: Better Homes & Gdns Ntv Am Grp - Open Sat, 11am to 1pmNew
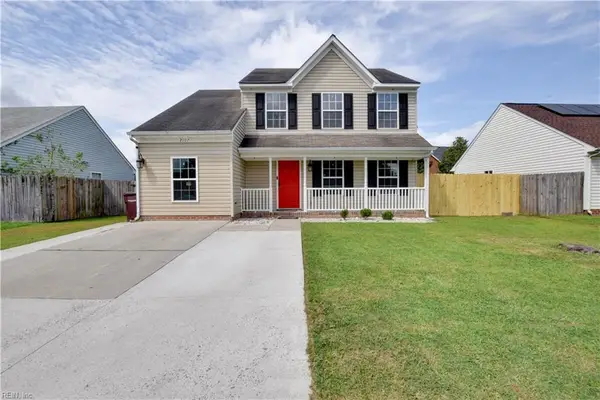 $369,900Active5 beds 3 baths1,774 sq. ft.
2107 Stalham Road, Chesapeake, VA 23324
MLS# 10654947Listed by: RE/MAX Prime - Open Sat, 11am to 1pmNew
 $335,000Active3 beds 2 baths1,275 sq. ft.
1511 Hazel Avenue, Chesapeake, VA 23325
MLS# 10654700Listed by: The Bryant Group


Protect your home and budget from life's surprises with an Assurant Home Warranty, backed by a partner that supports you through every step of homeownership. Explore Plans.
©2026 Century 21 Real Estate LLC. All rights reserved. CENTURY 21®, the CENTURY 21 Logo and C21® are service marks owned by Century 21 Real Estate LLC. Century 21 Real Estate LLC fully supports the principles of the Fair Housing Act and the Equal Opportunity Act. Each office is independently owned and operated. Listing information is deemed reliable but not guaranteed accurate.