
1028 Brandon Quay, Chesapeake, VA 23320
Local realty services provided by:CENTURY 21 Realty @ Home
1028 Brandon Quay,Chesapeake, VA 23320
$445,000
- 4 Beds
- 3 Baths
- 2,061 sq. ft.
- Single family
- Active
Upcoming open houses
- Sat, May 3011:00 am - 02:00 pm
Listed by: roger mccann
Office: atlantic connection real est.
MLS#:10636483
Source:VA_REIN
Price summary
- Price:$445,000
- Price per sq. ft.:$215.91
- Monthly HOA dues:$43
About this home
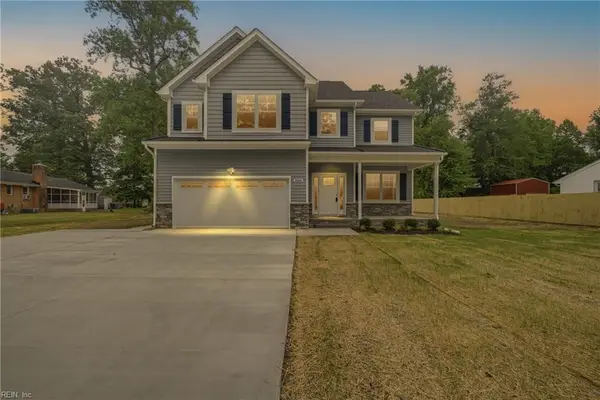
OPEN HOUSE SAT 5/30 11-2 at 1028 Brandon Quay! Located in one of Chesapeake's sought after neighborhood "Greenwood at Greenbrier". This home has been loved & cared for by the current owners for 20 years and will serve you well for your next 20 years! With 4 bedrooms, 2.5 bathrooms & a total of 2061 square feet there's plenty of room for everyone. The primary bedroom is huge, has bay style windows w/ vaulted ceiling. Its attached bathroom is also oversized and features an updated double sink w/ a separate shower & jetted tub, & its own large closet. The other 3 bedrooms are also of good size & are spread out away from the primary. Downstairs the light flows through the open concept layout and is enhanced by the vaulted ceiling. The kitchen is also updated with stunning maple cabinets, granite tops, a tiled backsplash, & space for an eat in kitchen table. Outside your will find a welcoming front porch & a large inviting back deck surrounded by perennials and trees for maximum privacy.
Contact an agent
Home facts
- Year built:1989
- Listing ID #:10636483
- Updated:May 26, 2026 at 06:59 PM
Rooms and interior
- Bedrooms:4
- Total bathrooms:3
- Full bathrooms:2
- Half bathrooms:1
- Rooms Total:8
- Flooring:Carpet, Ceramic, Laminate/LVP, Marble
- Bathrooms Description:Jetted Tub
- Kitchen Description:Dishwasher, Disposal, Electric Range, Microwave, Refrigerator
- Living area:2,061 sq. ft.
Heating and cooling
- Cooling:Central Air
- Heating:Forced Hot Air, Natural Gas
- Central air:Yes
Structure and exterior
- Roof:Asphalt Shingle, Composite
- Year built:1989
- Building area:2,061 sq. ft.
- Lot Features:Wooded
- Architectural Style:Transitional
- Construction Materials:Aluminum, Vinyl
- Exterior Features:Deck, Wooded
- Foundation Description:Crawl
- Levels:2 Story
Schools
- High school:Indian River
- Middle school:Greenbrier Middle
- Elementary school:Greenbrier Primary
Utilities
- Water:City/County, Water Heater - Gas
- Sewer:City/County
Finances and disclosures
- Price:$445,000
- Price per sq. ft.:$215.91
- Tax amount:$3,984
Features and amenities
- Appliances:Elec Range, Refrigerator, Washer, Washer Hookup
- Laundry features:Cathedral Ceiling, Dryer, Dryer Hookup, Fireplace Gas-natural, Scuttle Access, Washer, Washer Hookup, Window Treatments
- Amenities:Cable Hookup, Cathedral Ceiling, Ceiling Fan, Fireplace Gas-natural, Jetted Tub, Scuttle Access, Security System, Window Treatments
- Pool features:Pool
Parking
- Parking description:1 Car Attached Garage, Driveway Space, Garage Door Opener, Street
New listings near 1028 Brandon Quay
- New
 $350,000Active3 beds 2 baths1,300 sq. ft.
3700 Rokeby Avenue, Chesapeake, VA 23325
MLS# 10636458Listed by: Iron Valley Real Estate HR - New
 $480,000Active4 beds 2 baths1,975 sq. ft.
2744 Horseshoe Drive, Chesapeake, VA 23322
MLS# 10636036Listed by: Keller Williams Capital Props. - New
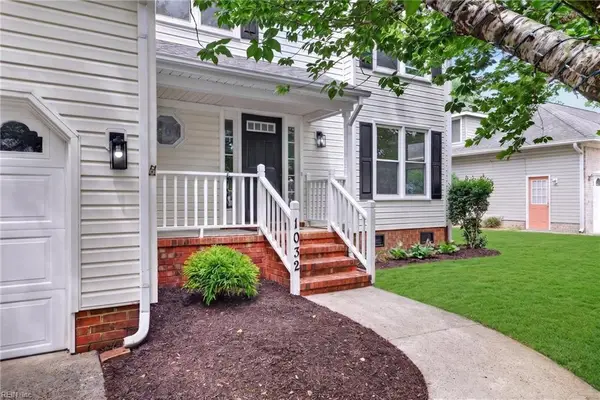 $625,000Active4 beds 3 baths2,768 sq. ft.
1032 Copper Stone Cir Circle, Chesapeake, VA 23320
MLS# 10636454Listed by: Keller Williams Realty Twn Ctr 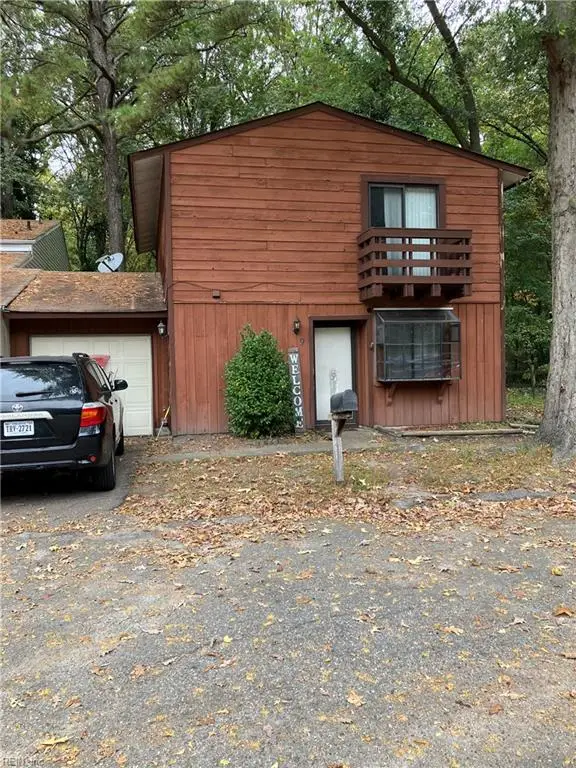 $160,000Pending3 beds 3 baths1,392 sq. ft.
9 Lydney Circle, Chesapeake, VA 23320
MLS# 10636438Listed by: AtCoastal Realty- New
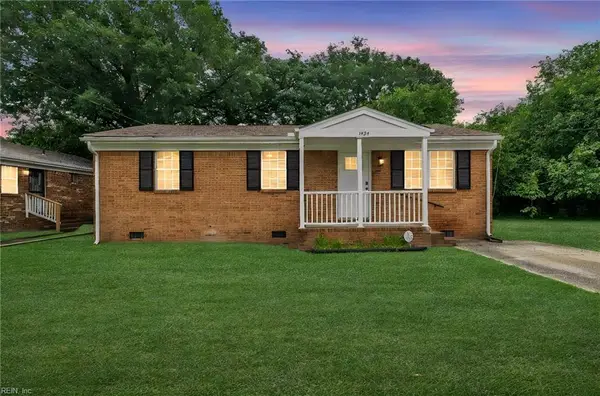 $285,000Active3 beds 2 baths975 sq. ft.
1424 Martin Avenue, Chesapeake, VA 23324
MLS# 10636373Listed by: 1st Class Real Estate Flagship - New
 $334,900Active3 beds 2 baths1,500 sq. ft.
3136 Woodbaugh Drive, Chesapeake, VA 23321
MLS# 10636379Listed by: NextHome Coastal Luxury Realty - New
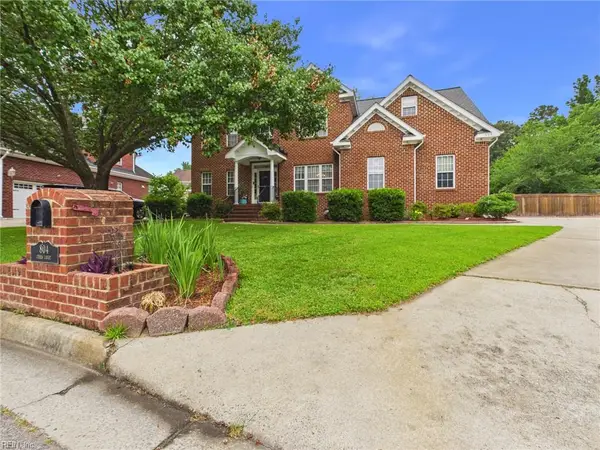 $720,000Active5 beds 3 baths2,716 sq. ft.
804 Chris Court, Chesapeake, VA 23322
MLS# 10636389Listed by: Thrive Realty - New
 $575,000Active4 beds 3 baths2,456 sq. ft.
3620 Parr Lane, Chesapeake, VA 23323
MLS# 10635488Listed by: Swell Realty Co - New
 $529,000Active3 beds 2 baths2,056 sq. ft.
1705 Mount Pleasant Road, Chesapeake, VA 23322
MLS# 10636374Listed by: Waterway Realty


Protect your home and budget from life's surprises with an Assurant Home Warranty, backed by a partner that supports you through every step of homeownership. Explore Plans.
©2026 Century 21 Real Estate LLC. All rights reserved. CENTURY 21®, the CENTURY 21 Logo and C21® are service marks owned by Century 21 Real Estate LLC. Century 21 Real Estate LLC fully supports the principles of the Fair Housing Act and the Equal Opportunity Act. Each office is independently owned and operated. Listing information is deemed reliable but not guaranteed accurate.