
1052 Stockleybridge Drive, Chesapeake, VA 23322
Local realty services provided by:CENTURY 21 Realty @ Home
1052 Stockleybridge Drive,Chesapeake, VA 23322
$747,995
- 5 Beds
- 3 Baths
- 3,126 sq. ft.
- Single family
- Active
Listed by: rachael turner
Office: greentree realty inc
MLS#:10651967
Source:VA_REIN
Price summary
- Price:$747,995
- Price per sq. ft.:$239.28
About this home
Gorgeous 2 story Home situated on a private and lushly landscaped lot in the Etheridge Lakes neighborhood in Southern Chesapeake. Step into the elegant 2 story foyer and be amazed by the beautiful details throughout this spacious home that has been well maintained and lovingly cared for by the original owners. The vaulted Family Room opens to the large and updated Eat in Kitchen and both offer perfect views of the privacy fenced backyard oasis boasting a stunning and resort style saltwater pool with waterfall and stamped concrete surround, deck, storage shed, and outdoor shower. Additional Details: 1st floor Bedroom and full bath, Primary Suite with walk in closet and updated full bath, Formal Dining Room, new LVP flooring on 1st floor, nice sized bedrooms with ceiling fans, dual staircases, FROG is 5th bedroom, 2nd floor Laundry Room, freshly painted interior, newer carpeting, zoned HVAC, well/sprinkler system, 2 car sideload garage, gutter system, and more! Attends Hickory schools.
Contact an agent
Home facts
- Year built:2001
- Listing ID #:10651967
- Updated:September 14, 2026 at 09:24 AM
Rooms and interior
- Bedrooms:5
- Total bathrooms:3
- Full bathrooms:3
- Rooms Total:9
- Flooring:Carpet, Ceramic, Laminate/LVP
- Dining Description:Breakfast Area
- Bathrooms Description:Jetted Tub
- Kitchen Description:Dishwasher, Disposal, Gas Range, Microwave, Refrigerator
- Bedroom Description:1st Floor Bedroom
- Living area:3,126 sq. ft.
Heating and cooling
- Cooling:Central Air, Zoned
- Heating:Natural Gas, Programmable Thermostat
- Central air:Yes
Structure and exterior
- Roof:Asphalt Shingle
- Year built:2001
- Building area:3,126 sq. ft.
- Lot area:0.28 Acres
- Architectural Style:Transitional
- Construction Materials:Stone, Vinyl
- Exterior Features:Deck, Inground Sprinkler, Patio
- Foundation Description:Crawl
- Levels:2 Story
Schools
- High school:Hickory
- Middle school:Hickory Middle
- Elementary school:Butts Road Intermediate
Utilities
- Water:City/County, Water Heater - Gas
- Sewer:City/County
Finances and disclosures
- Price:$747,995
- Price per sq. ft.:$239.28
- Tax amount:$6,018
Features and amenities
- Appliances:Refrigerator, Washer, Washer Hookup
- Laundry features:Cathedral Ceiling, Dryer, Dryer Hookup, Fireplace Gas-natural, Pull Down Attic Stairs, Skylights, Walk-In Closet, Washer, Washer Hookup, Window Treatments
- Amenities:Cable Hookup, Cathedral Ceiling, Ceiling Fan, Fireplace Gas-natural, Jetted Tub, Pull Down Attic Stairs, Skylights, Walk-In Closet, Window Treatments
- Pool features:In Ground Pool
Parking
- Parking description:2 Car Attached Garage, Driveway Space, Garage Door Opener, Oversized
New listings near 1052 Stockleybridge Drive
- Coming Soon
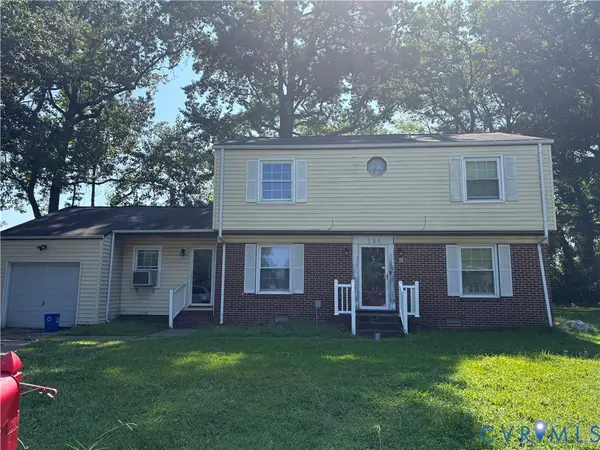 $239,000Coming Soon4 beds 3 baths1,860 sq. ft.
164 Whitlock Court, Chesapeake, VA 23324
MLS# 2623636Listed by: COOPER REALTY GROUP LLC 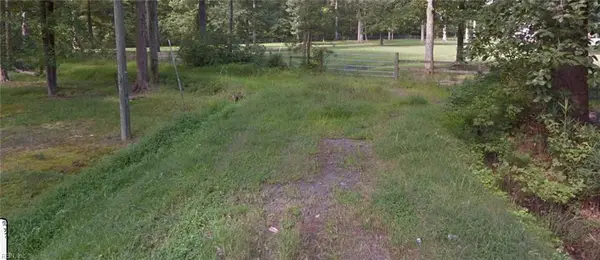 $15,000Pending0 Acres
00 Senic Blvd Boulevard, Chesapeake, VA 23320
MLS# 10653397Listed by: Real Broker LLC- New
 $246,640Active2 beds 2 baths1,370 sq. ft.
4332 Hillingdon Bend #106, Chesapeake, VA 23321
MLS# 10653142Listed by: Iron Valley Real Est Norfolk - New
 $310,000Active3 beds 3 baths1,400 sq. ft.
719 Creekside Crescent, Chesapeake, VA 23320
MLS# 10653124Listed by: Atlantic Realty&Prop Mgmt Grp - New
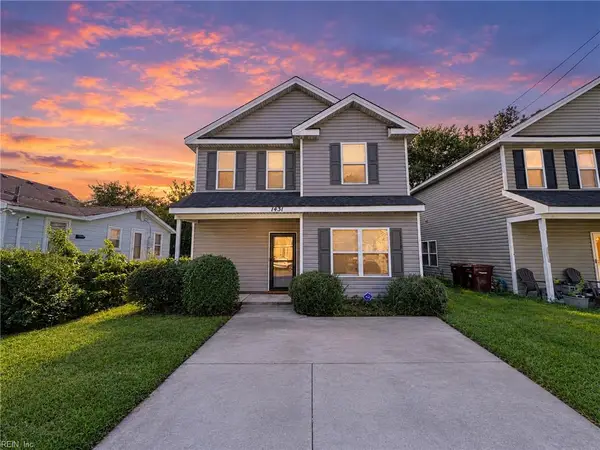 $375,000Active4 beds 3 baths1,972 sq. ft.
1431 Oliver Avenue, Chesapeake, VA 23324
MLS# 10652948Listed by: 757 Realty - New
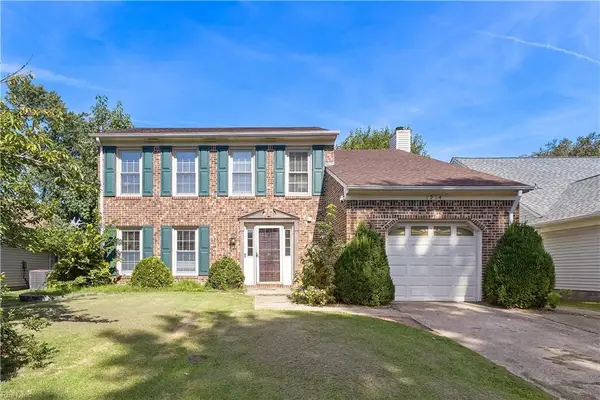 $450,000Active4 beds 3 baths1,932 sq. ft.
1914 Keeter Run, Chesapeake, VA 23320
MLS# 10653149Listed by: Keller Williams Realty Twn Ctr - New
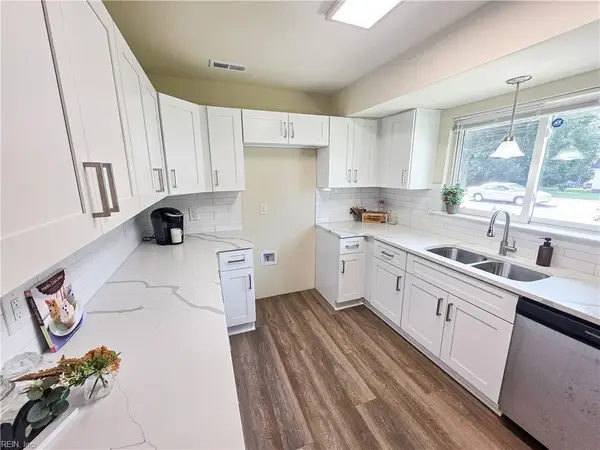 $300,000Active4 beds 2 baths1,500 sq. ft.
1325 Great Bridge Boulevard, Chesapeake, VA 23320
MLS# 10653273Listed by: A Better Way Realty Inc. - New
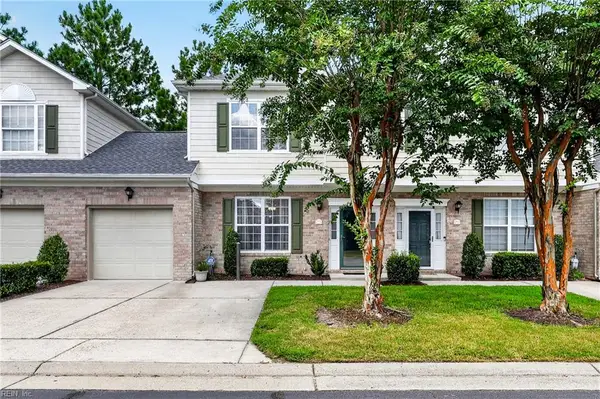 $360,000Active3 beds 3 baths1,804 sq. ft.
1486 Otterbourne Circle, Chesapeake, VA 23320
MLS# 10652752Listed by: The Real Estate Group - New
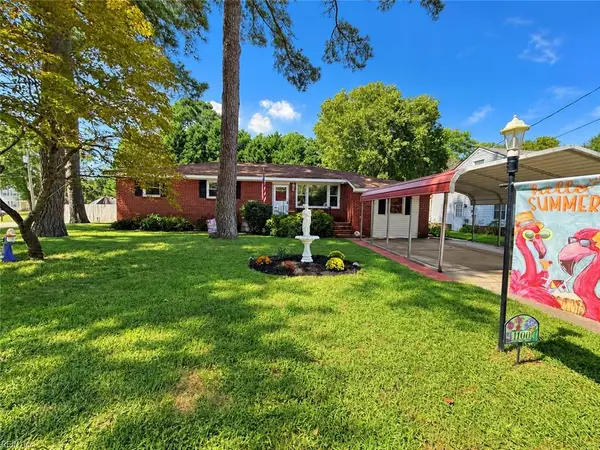 $424,900Active3 beds 2 baths1,664 sq. ft.
1100 Dane Street, Chesapeake, VA 23323
MLS# 10653150Listed by: Peninsula Homes Real Estate - New
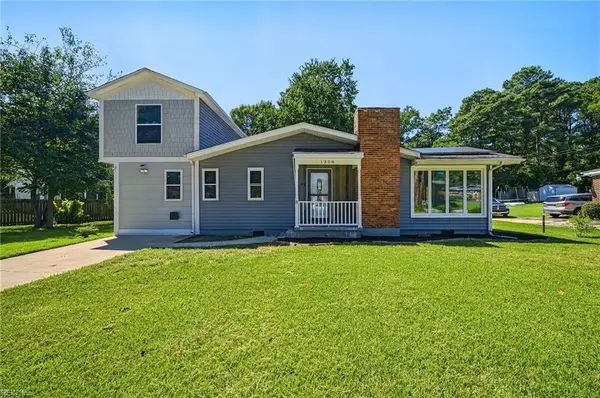 $365,000Active4 beds 3 baths2,200 sq. ft.
1308 Sunnybrook Terrace, Chesapeake, VA 23321
MLS# 10653190Listed by: Iron Valley Real Estate HR


Protect your home and budget from life's surprises with an Assurant Home Warranty, backed by a partner that supports you through every step of homeownership. Explore Plans.
©2026 Century 21 Real Estate LLC. All rights reserved. CENTURY 21®, the CENTURY 21 Logo and C21® are service marks owned by Century 21 Real Estate LLC. Century 21 Real Estate LLC fully supports the principles of the Fair Housing Act and the Equal Opportunity Act. Each office is independently owned and operated. Listing information is deemed reliable but not guaranteed accurate.