
1064 Mesa Loop, Chesapeake, VA 23320
Local realty services provided by:CENTURY 21 Together
Upcoming open houses
- Fri, Jul 1701:00 pm - 05:00 pm
- Sat, Jul 1812:00 pm - 05:00 pm
- Sun, Jul 1901:00 pm - 04:00 pm
Listed by: donna melzer, dee maltese
Office: the real estate group
MLS#:10616609
Source:VA_REIN
Price summary
- Price:$518,048
- Price per sq. ft.:$250.75
About this home
Ready Now: End Unit townhome condo w/rear load 2 car garage. 19 x 12 deck. Luxury LVP floor in select living areas,2nd floor:Kitchen w/ GE Cafe Matt Black appliances includes refrigerator, center island w/shiplap,pantry, living room linear fireplace w/shiplap,dining area,office/flex room,covered Deck off dining area.3rd floor: Primary w/ceramic shower-2 shower heads,tile floor, dual sinks, 2 closets, 2 br's w/ dual entry bath, linen closet, laundry.1st floor:br/flex room w/full bath,mudroom. Quartz tops kitch & all baths, covered entry, fenced front & Side yard w/gate to multi trail. Wood shelving all closets. Pet Friendly. Quiet easy lifestyle with the comfort of quality construction & name brand building materials including James Hardie Fire Retardant Fiber Cement Board,2-10 home warranty, master insurance, trash pick up, private streets, city water/sewer, guest parking, multipurpose trails with lake and fountain. Only 56 homes. Central Greenbrier location.
Contact an agent
Home facts
- Year built:2026
- Listing ID #:10616609
- Updated:July 16, 2026 at 04:26 PM
Rooms and interior
- Bedrooms:4
- Total bathrooms:4
- Full bathrooms:3
- Half bathrooms:1
- Rooms Total:7
- Flooring:Carpet, Ceramic, Laminate/LVP
- Kitchen Description:Dishwasher, Disposal, Electric Range, Microwave, Refrigerator
- Bedroom Description:1st Floor Bedroom
- Living area:2,066 sq. ft.
Heating and cooling
- Cooling:16+ SEER A/C, Variable Speed, Zoned
- Heating:Heat Pump, Programmable Thermostat, Variable Speed
Structure and exterior
- Roof:Asphalt Shingle
- Year built:2026
- Building area:2,066 sq. ft.
- Architectural Style:Contemporary, Craftsman, Townhouse
- Construction Materials:Fiber Cement
- Foundation Description:Slab
- Levels:3 Story
Schools
- High school:Indian River
- Middle school:Greenbrier Middle
- Elementary school:Greenbrier Intermediate
Utilities
- Water:City/County, Water Heater - Electric
- Sewer:City/County
Finances and disclosures
- Price:$518,048
- Price per sq. ft.:$250.75
- Tax amount:$5,180
Features and amenities
- Appliances:Elec Range, Refrigerator, Washer Hookup
- Laundry features:Dryer Hookup, Fireplace Electric, Scuttle Access, Walk-In Closet, Washer Hookup
- Amenities:Cable Hookup, Ceiling Fan, Fireplace Electric, Scuttle Access, Walk-In Closet
Parking
- Parking description:2 Car Attached Garage, 2 Space, Garage Door Opener
New listings near 1064 Mesa Loop
- New
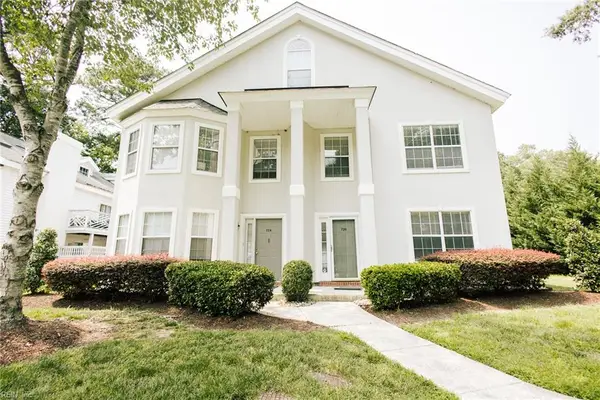 $239,000Active2 beds 2 baths1,236 sq. ft.
724 Sail Fish Quay, Chesapeake, VA 23320
MLS# 10644533Listed by: LPT Realty LLC - New
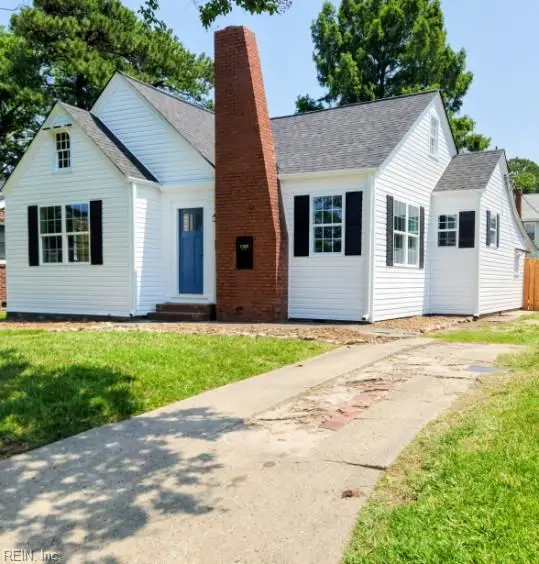 $259,900Active2 beds 1 baths1,014 sq. ft.
1120 Byrd Avenue, Chesapeake, VA 23324
MLS# 10644666Listed by: Howard Hanna Real Estate Svcs. - New
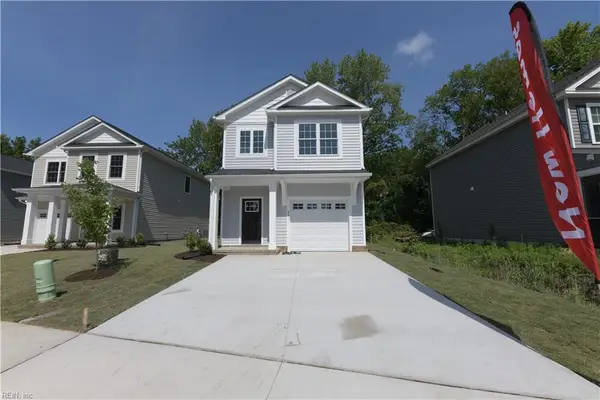 $414,900Active3 beds 3 baths1,654 sq. ft.
MM Railroad (pullman), Chesapeake, VA 23324
MLS# 10644403Listed by: BHHS RW Towne Realty - New
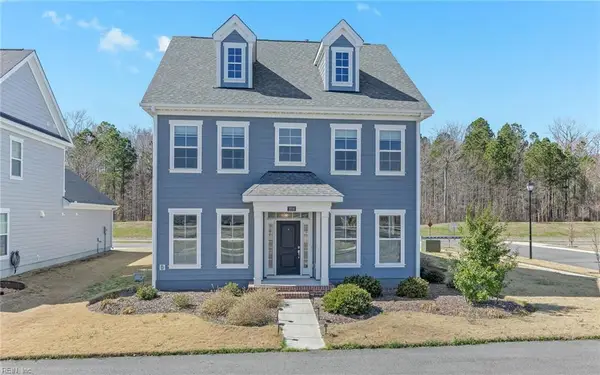 $539,999Active4 beds 3 baths2,542 sq. ft.
2216 Hampton Roads Parkway, Chesapeake, VA 23321
MLS# 10644558Listed by: Keller Williams Town Center - New
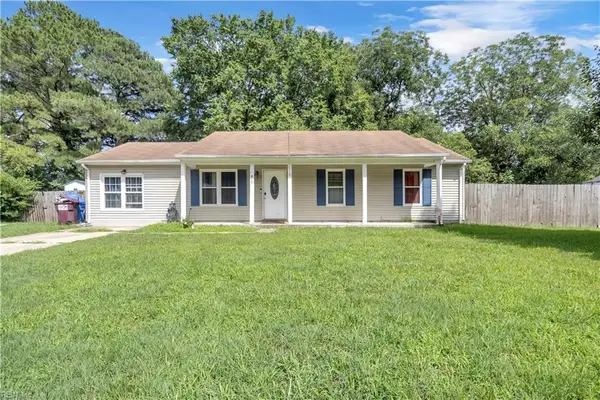 $310,000Active3 beds 2 baths1,128 sq. ft.
817 Dana Dr Drive, Chesapeake, VA 23321
MLS# 10644587Listed by: COVA Home Realty - New
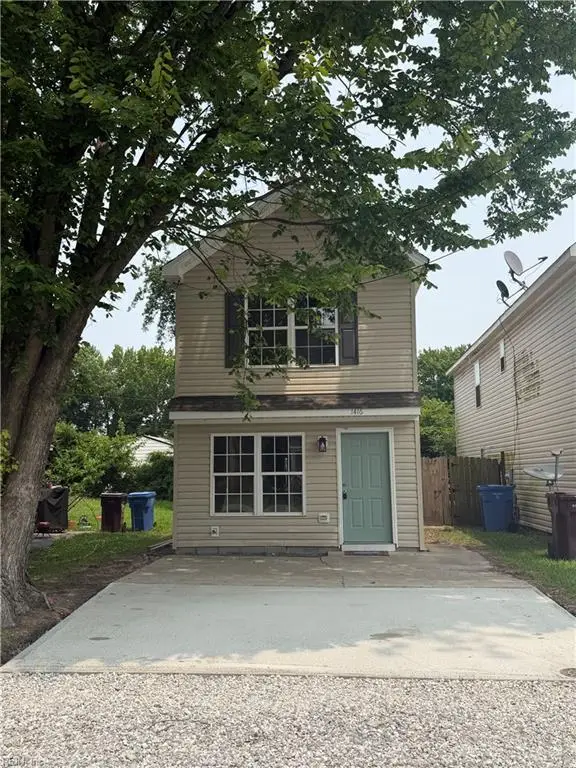 $324,900Active3 beds 3 baths1,500 sq. ft.
1416 Martin Avenue, Chesapeake, VA 23324
MLS# 10644659Listed by: Own Real Estate LLC - New
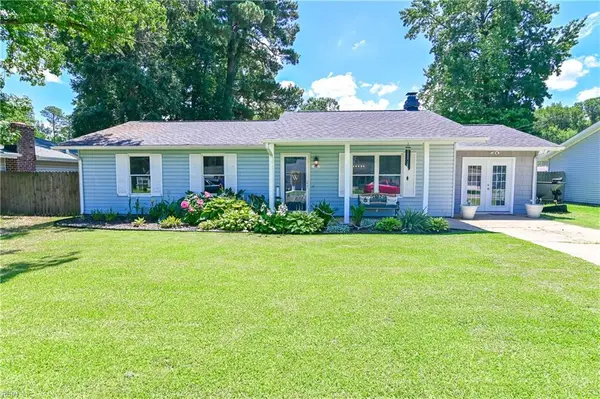 $389,000Active4 beds 2 baths1,700 sq. ft.
1421 Glendale Avenue, Chesapeake, VA 23323
MLS# 10644668Listed by: RE/MAX Ultra - New
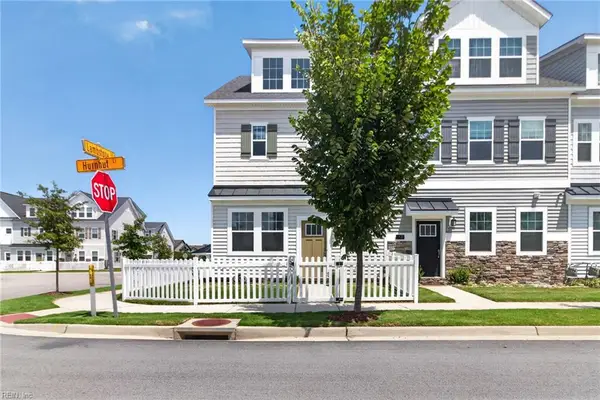 $450,000Active3 beds 4 baths2,140 sq. ft.
433 Asuza Street, Chesapeake, VA 23323
MLS# 10644557Listed by: Iron Valley Real Est. Prestige - New
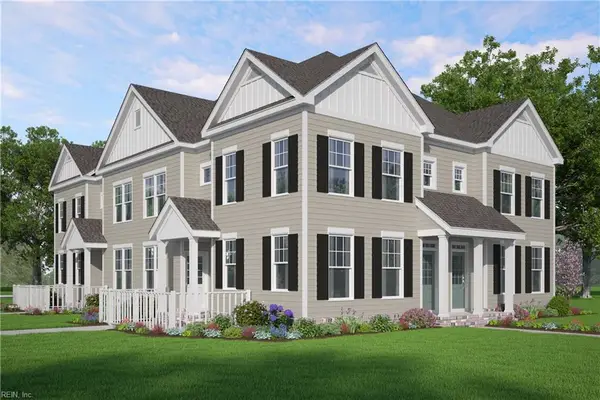 $345,900Active2 beds 3 baths1,464 sq. ft.
4987 Boone Road, Chesapeake, VA 23321
MLS# 10644649Listed by: Corinth Realty LLC - New
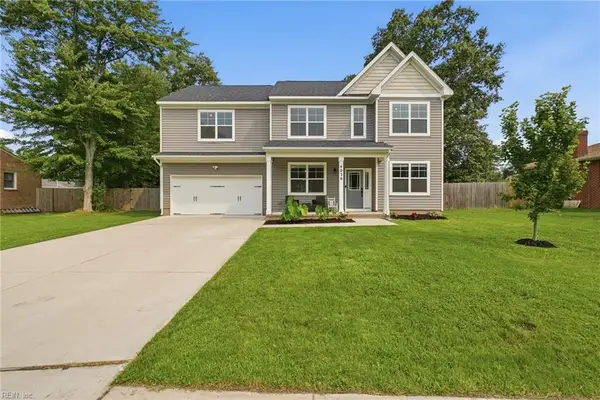 $650,000Active6 beds 3 baths3,188 sq. ft.
4026 Scotfield Drive, Chesapeake, VA 23321
MLS# 10644555Listed by: BHHS RW Towne Realty


Protect your home and budget from life's surprises with an Assurant Home Warranty, backed by a partner that supports you through every step of homeownership. Explore Plans.
©2026 Century 21 Real Estate LLC. All rights reserved. CENTURY 21®, the CENTURY 21 Logo and C21® are service marks owned by Century 21 Real Estate LLC. Century 21 Real Estate LLC fully supports the principles of the Fair Housing Act and the Equal Opportunity Act. Each office is independently owned and operated. Listing information is deemed reliable but not guaranteed accurate.