
1100 Dane Street, Chesapeake, VA 23323
Local realty services provided by:CENTURY 21 Together
1100 Dane Street,Chesapeake, VA 23323
$424,900
- 3 Beds
- 2 Baths
- 1,664 sq. ft.
- Single family
- Active
Listed by: greg ford
Office: peninsula homes real estate
MLS#:10653150
Source:VA_REIN
Price summary
- Price:$424,900
- Price per sq. ft.:$255.35
About this home
Welcome to your own private backyard oasis! Just steps from the water, tucked
away on a quiet cul-de-sac. This beautifully updated 3-bedroom, 2-bath single?level ranch offers approximately 1,664 sq. ft. of comfortable living with an
outdoor setting made for relaxing, entertaining and enjoying summer at home.
Step outside to a fully fenced backyard featuring an in-ground pool with newer
liner and pump, expansive concrete patio areas, covered pergola/outdoor living
spaces, landscape lighting, irrigation and plenty of room for gatherings, grilling
or quiet evenings by the pool. Inside, the thoughtfully redesigned primary suite
features an expanded bedroom, dressing/closet area and beautifully remodeled
bath with double vanity, oversized LED mirrors, glass-enclosed shower and
jetted tub. Additional highlights include LVP flooring, an updated kitchen with
granite countertops, two fixed fireplaces, updated lighting and finishes, huge 2
level detached workshop/storage, 2-car carport and no HOA. More than a home
it's a place to enjoy every day. Extensive improvements completed in 2024 - 2025; detailed Features & Upgrades, Conveyance/Exclusion, and Seller Information package available upon request. This home is a must-see in person contact your agent to schedule a private showing....
Contact an agent
Home facts
- Year built:1967
- Listing ID #:10653150
- Updated:September 12, 2026 at 09:20 AM
Rooms and interior
- Bedrooms:3
- Total bathrooms:2
- Full bathrooms:2
- Rooms Total:8
- Flooring:Laminate/LVP, Wood
- Dining Description:Breakfast Area
- Kitchen Description:Dishwasher, Disposal, Microwave, Range, Refrigerator
- Bedroom Description:1st Floor Bedroom
- Living area:1,664 sq. ft.
Heating and cooling
- Cooling:Central Air
- Heating:Forced Hot Air, Natural Gas
- Central air:Yes
Structure and exterior
- Roof:Asphalt Shingle
- Year built:1967
- Building area:1,664 sq. ft.
- Lot area:0.23 Acres
- Architectural Style:Ranch
- Construction Materials:Brick, Vinyl
- Foundation Description:Crawl
- Levels:1 Story
Schools
- High school:Deep Creek
- Middle school:Deep Creek Middle
- Elementary school:G.A. Treakle Elementary
Utilities
- Water:City/County, Water Heater - Electric
- Sewer:City/County
Finances and disclosures
- Price:$424,900
- Price per sq. ft.:$255.35
- Tax amount:$3,301
Features and amenities
- Appliances:Range, Refrigerator, Washer Hookup
- Laundry features:Dryer Hookup, Fireplace Electric, Fireplace Gas-natural, Pull Down Attic Stairs, Washer Hookup
- Amenities:Fireplace Electric, Fireplace Gas-natural, Pull Down Attic Stairs
- Pool features:In Ground Pool
Parking
- Parking description:4 Space, Carport, Covered, Driveway Space
New listings near 1100 Dane Street
- Coming Soon
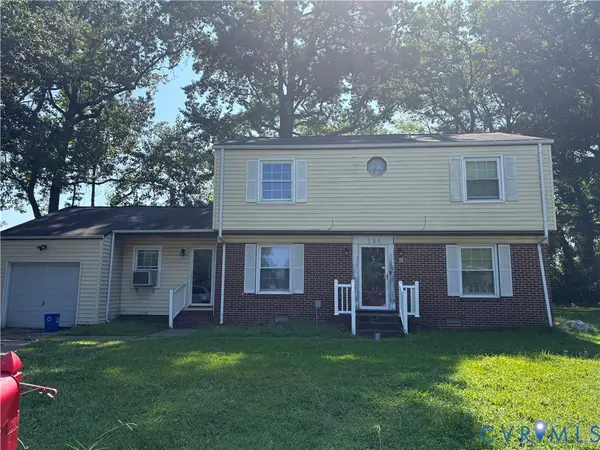 $239,000Coming Soon4 beds 3 baths1,860 sq. ft.
164 Whitlock Court, Chesapeake, VA 23324
MLS# 2623636Listed by: COOPER REALTY GROUP LLC - New
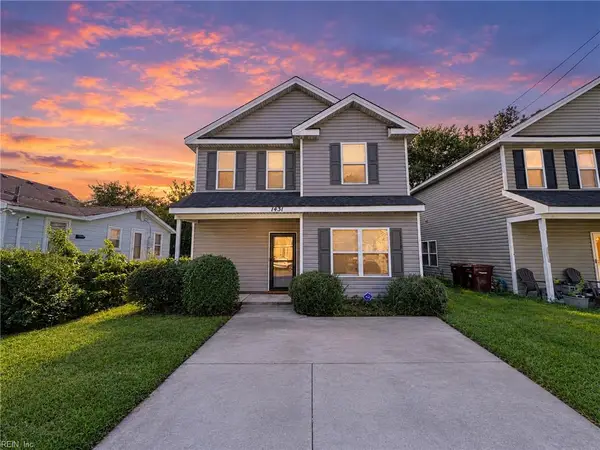 $375,000Active4 beds 3 baths1,972 sq. ft.
1431 Oliver Avenue, Chesapeake, VA 23324
MLS# 10652948Listed by: 757 Realty - New
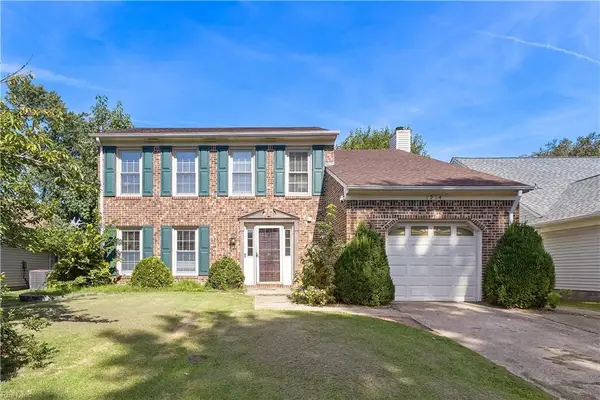 $450,000Active4 beds 3 baths1,932 sq. ft.
1914 Keeter Run, Chesapeake, VA 23320
MLS# 10653149Listed by: Keller Williams Realty Twn Ctr - New
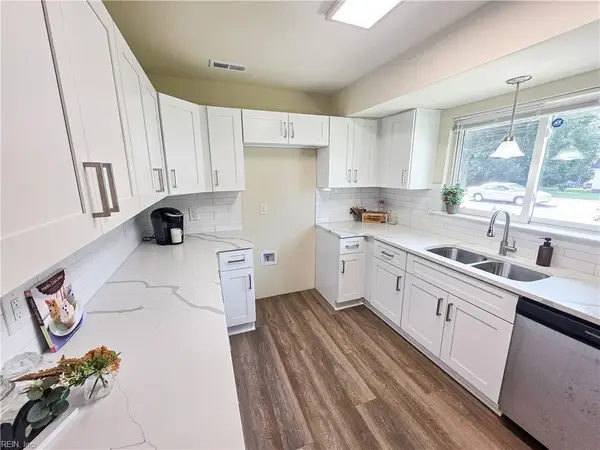 $300,000Active4 beds 2 baths1,500 sq. ft.
1325 Great Bridge Boulevard, Chesapeake, VA 23320
MLS# 10653273Listed by: A Better Way Realty Inc. - Open Sat, 1 to 4pmNew
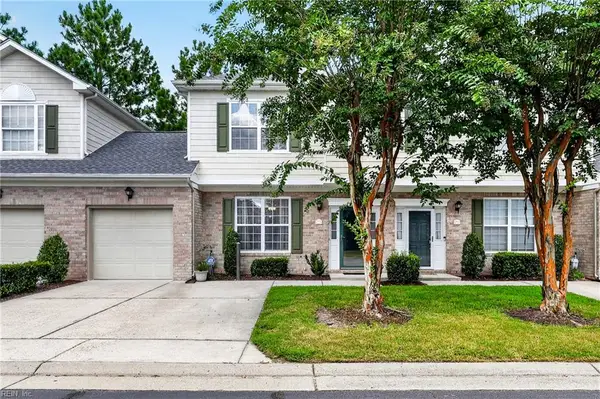 $360,000Active3 beds 3 baths1,804 sq. ft.
1486 Otterbourne Circle, Chesapeake, VA 23320
MLS# 10652752Listed by: The Real Estate Group - New
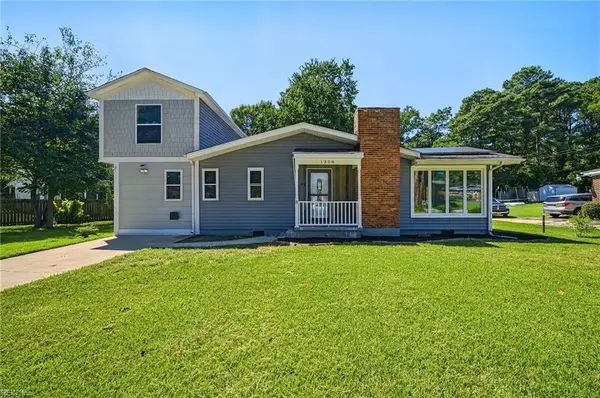 $365,000Active4 beds 3 baths2,200 sq. ft.
1308 Sunnybrook Terrace, Chesapeake, VA 23321
MLS# 10653190Listed by: Iron Valley Real Estate HR - New
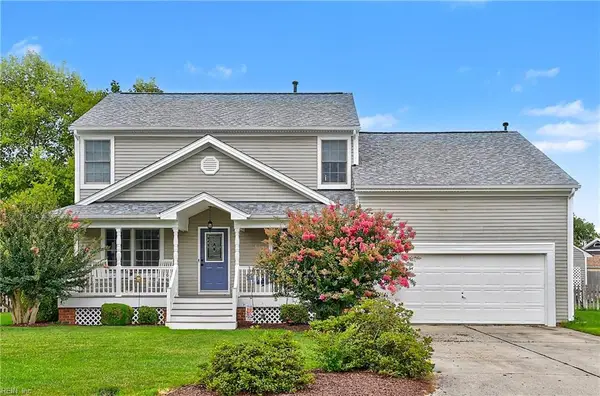 $539,900Active4 beds 3 baths2,020 sq. ft.
1505 Hilltop Drive, Chesapeake, VA 23322
MLS# 10653218Listed by: The Real Estate Group - New
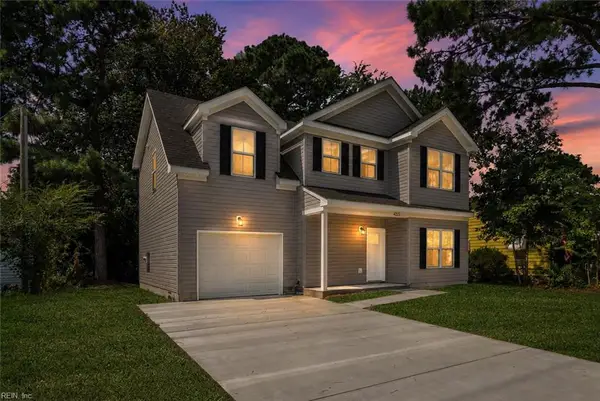 $499,900Active5 beds 3 baths2,550 sq. ft.
3705 Davis Avenue, Chesapeake, VA 23325
MLS# 10653261Listed by: Long & Foster Real Estate Inc - New
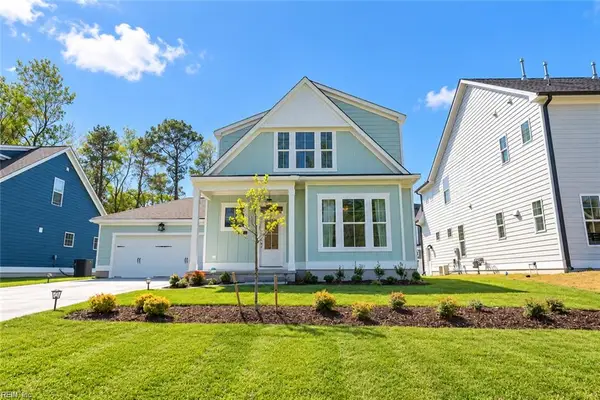 $639,900Active4 beds 3 baths2,652 sq. ft.
2065 Shipyard Road, Chesapeake, VA 23323
MLS# 10653324Listed by: Iron Valley Real Est Norfolk


Protect your home and budget from life's surprises with an Assurant Home Warranty, backed by a partner that supports you through every step of homeownership. Explore Plans.
©2026 Century 21 Real Estate LLC. All rights reserved. CENTURY 21®, the CENTURY 21 Logo and C21® are service marks owned by Century 21 Real Estate LLC. Century 21 Real Estate LLC fully supports the principles of the Fair Housing Act and the Equal Opportunity Act. Each office is independently owned and operated. Listing information is deemed reliable but not guaranteed accurate.