
1106 Maryview Avenue, Chesapeake, VA 23324
Local realty services provided by:CENTURY 21 Realty @ Home
1106 Maryview Avenue,Chesapeake, VA 23324
$279,000
- 3 Beds
- 1 Baths
- 1,328 sq. ft.
- Single family
- Active
Upcoming open houses
- Sat, Sep 2601:00 pm - 04:00 pm
Listed by: katie burke
Office: long & foster real estate inc
MLS#:10646147
Source:VA_REIN
Price summary
- Price:$279,000
- Price per sq. ft.:$210.09
About this home
Welcome home to this charming ranch that's full of warmth, character, and timeless appeal! Nestled at the end of your street with no through traffic, this adorable home offers the perfect blend of privacy, comfort, and convenience. Enter to discover soaring vaulted ceilings that create an open, airy feel throughout the main living spaces. With two inviting fireplaces and two separate dens, there's plenty of room to gather with family, entertain guests, or simply relax with a good book. The spacious eat-in kitchen is great for casual mornings, while the adjoining dining area is ready for holiday meals and special celebrations. Every room is filled with charm, making this home feel welcoming from the moment you walk through the door. Outside, you'll love the yard, offering endless possibilities for gardening, play, pets, or creating your own backyard oasis. The oversized carport provides excellent covered parking and additional storage space.
Contact an agent
Home facts
- Year built:1948
- Listing ID #:10646147
- Updated:September 15, 2026 at 09:42 AM
Rooms and interior
- Bedrooms:3
- Total bathrooms:1
- Full bathrooms:1
- Rooms Total:7
- Flooring:Laminate/LVP, Vinyl
- Dining Description:Breakfast Area
- Kitchen Description:Electric Range, Microwave, Refrigerator
- Bedroom Description:1st Floor Bedroom
- Living area:1,328 sq. ft.
Heating and cooling
- Cooling:Central Air
- Heating:Forced Hot Air
- Central air:Yes
Structure and exterior
- Roof:Asphalt Shingle
- Year built:1948
- Building area:1,328 sq. ft.
- Lot area:0.09 Acres
- Architectural Style:Ranch
- Construction Materials:Vinyl
- Exterior Features:Patio
- Foundation Description:Crawl
- Levels:1 Story
Schools
- High school:Oscar Smith
- Middle school:Oscar Smith Middle
- Elementary school:Portlock Primary
Utilities
- Water:City/County, Water Heater - Electric
- Sewer:City/County
Finances and disclosures
- Price:$279,000
- Price per sq. ft.:$210.09
- Tax amount:$2,180
Features and amenities
- Appliances:Elec Range, Refrigerator, Washer Hookup
- Laundry features:Cathedral Ceiling, Dryer Hookup, Fireplace Wood, Scuttle Access, Washer Hookup
- Amenities:Cable Hookup, Cathedral Ceiling, Ceiling Fan, Scuttle Access
Parking
- Parking description:Carport
New listings near 1106 Maryview Avenue
- Coming Soon
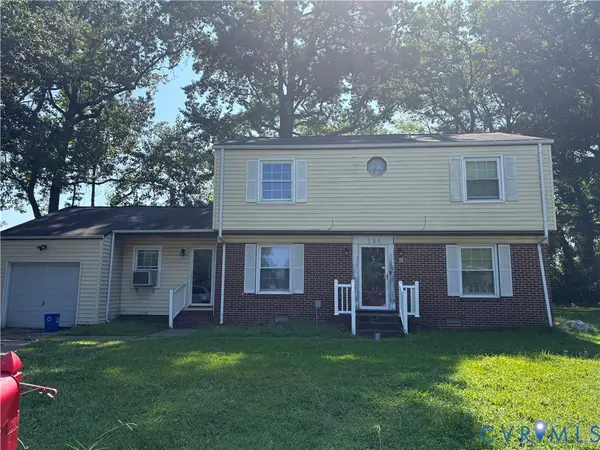 $239,000Coming Soon4 beds 3 baths1,860 sq. ft.
164 Whitlock Court, Chesapeake, VA 23324
MLS# 2623636Listed by: COOPER REALTY GROUP LLC  $719,740Pending4 beds 3 baths2,748 sq. ft.
305 Riverview Road, Chesapeake, VA 23322
MLS# 10653516Listed by: D R Horton Realty of Virginia- New
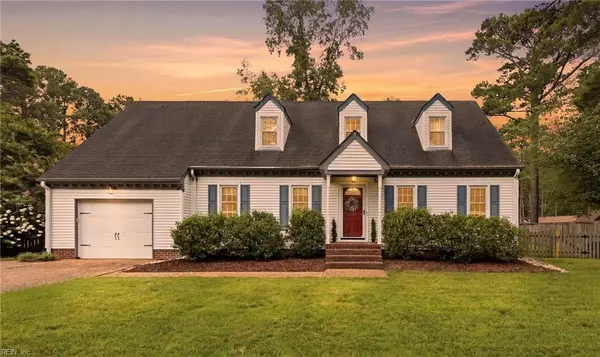 $535,000Active4 beds 3 baths2,366 sq. ft.
424 Pines Of Warrick Drive, Chesapeake, VA 23322
MLS# 10653596Listed by: Own Real Estate LLC - New
 $252,000Active4 beds 2 baths1,659 sq. ft.
1307 Perry Street, Chesapeake, VA 23324
MLS# 10653579Listed by: Benham Real Estate LLC - New
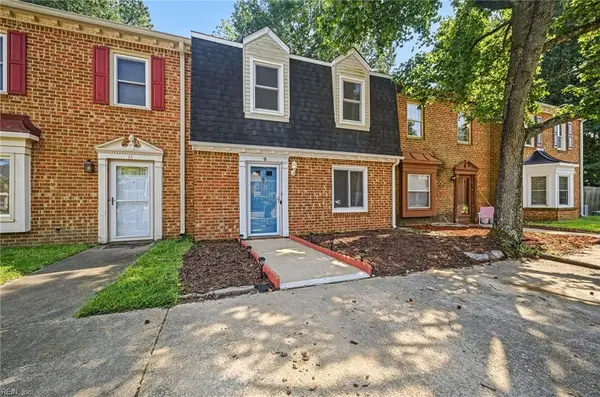 $265,000Active3 beds 2 baths1,280 sq. ft.
9 Colonial Way, Chesapeake, VA 23325
MLS# 10653530Listed by: EXP Realty LLC - New
 $199,000Active3 beds 2 baths1,155 sq. ft.
1214 Holly Avenue, Chesapeake, VA 23324
MLS# 10653340Listed by: BHHS RW Towne Realty - New
 $339,000Active4 beds 2 baths1,584 sq. ft.
1604 Myrtle Avenue, Chesapeake, VA 23325
MLS# 10653422Listed by: Iron Valley Real Est Norfolk - New
 $525,900Active4 beds 4 baths2,200 sq. ft.
905 Bernard Lane, Chesapeake, VA 23322
MLS# 10653474Listed by: BHHS RW Towne Realty - New
 $375,000Active3 beds 2 baths1,744 sq. ft.
916 Redstart Avenue, Chesapeake, VA 23324
MLS# 10653529Listed by: The Real Estate Group - New
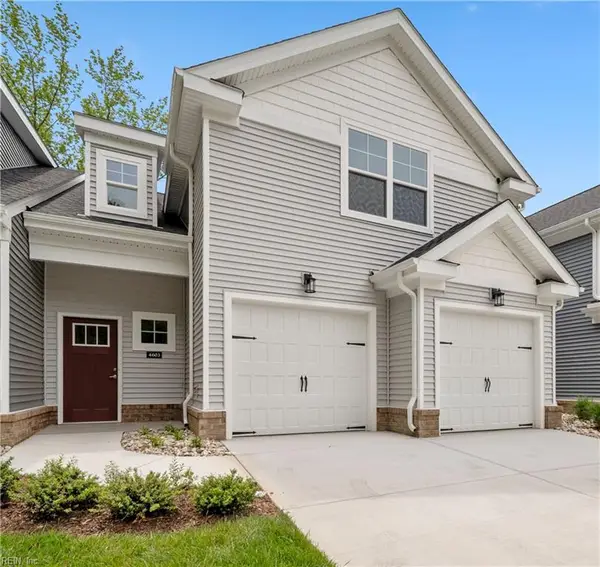 $447,340Active4 beds 3 baths2,880 sq. ft.
4704 Mahogany Run, Chesapeake, VA 23321
MLS# 10653533Listed by: BHHS RW Towne Realty


Protect your home and budget from life's surprises with an Assurant Home Warranty, backed by a partner that supports you through every step of homeownership. Explore Plans.
©2026 Century 21 Real Estate LLC. All rights reserved. CENTURY 21®, the CENTURY 21 Logo and C21® are service marks owned by Century 21 Real Estate LLC. Century 21 Real Estate LLC fully supports the principles of the Fair Housing Act and the Equal Opportunity Act. Each office is independently owned and operated. Listing information is deemed reliable but not guaranteed accurate.