
1224 Sebastian Court, Chesapeake, VA 23322
Local realty services provided by:CENTURY 21 Realty @ Home
1224 Sebastian Court,Chesapeake, VA 23322
$815,650
- 6 Beds
- 4 Baths
- 3,480 sq. ft.
- Single family
- Pending
Listed by: heide mahr, raffaella miller
Office: pointe east realty llc
MLS#:10592707
Source:VA_REIN
Price summary
- Price:$815,650
- Price per sq. ft.:$234.38
- Monthly HOA dues:$95
About this home
Caymus model w/multi gen suite is sure to impress w/ open concept design perfect for entertaining, gatherings & relaxing w/ family &
friends. First floor offers multi gen suite w/ separate entry from foyer & includes living room, spacious bedroom, full bathroom & 2 walk
in closets. Great room w/ fireplace is open to dining area, breakfast room & gourmet kitchen w/ large island, gas cooktop, double ovens &
walk in pantry. Upstairs spacious primary bedroom retreat includes high trey ceiling & large walk in closet. Primary bathroom includes
large walk in shower, soaking tub & double sink vanity. 3 additional bedrooms, media room, full bathroom & large laundry room
complete 2nd floor. Enjoy neighborhood walking trails, tot lot & peaceful views in highly highly sought after Stoney Creek. Closing costs
assistance w/ approved lender & closing attorney. McQ Builders is a local area builder offering quality built homes w/ attention to detail
since 1985. Addt'l floor plans available.
Contact an agent
Home facts
- Year built:2026
- Listing ID #:10592707
- Updated:January 09, 2026 at 08:42 AM
Rooms and interior
- Bedrooms:6
- Total bathrooms:4
- Full bathrooms:3
- Half bathrooms:1
- Rooms Total:11
- Flooring:Carpet, Laminate/LVP
- Dining Description:Breakfast Area
- Kitchen Description:Dishwasher, Disposal, Gas Range, Microwave
- Bedroom Description:1st Floor Bedroom
- Living area:3,480 sq. ft.
Heating and cooling
- Cooling:Central Air, Zoned
- Heating:Natural Gas, Programmable Thermostat
- Central air:Yes
Structure and exterior
- Roof:Asphalt Shingle
- Year built:2026
- Building area:3,480 sq. ft.
- Architectural Style:Contemporary
- Construction Materials:Brick, Vinyl
- Foundation Description:Slab
- Levels:2 Story
Schools
- High school:Great Bridge
- Middle school:Great Bridge Middle
- Elementary school:Southeastern Elementary
Utilities
- Water:City/County, Water Heater - Gas
- Sewer:City/County
Finances and disclosures
- Price:$815,650
- Price per sq. ft.:$234.38
- Tax amount:$8,240
Features and amenities
- Appliances:Washer Hookup
- Laundry features:Dryer Hookup, Fireplace Gas-natural, Pull Down Attic Stairs, Walk-In Closet, Washer Hookup
- Amenities:Cable Hookup, Ceiling Fan, Fireplace Gas-natural, Pull Down Attic Stairs, Walk-In Closet
Parking
- Parking description:2 Car Attached Garage, Driveway Space
New listings near 1224 Sebastian Court
- New
 $700,000Active4 beds 3 baths2,807 sq. ft.
1313 Parkdale Street, Chesapeake, VA 23322
MLS# 10653628Listed by: BHHS RW Towne Realty - Open Sat, 1 to 4pmNew
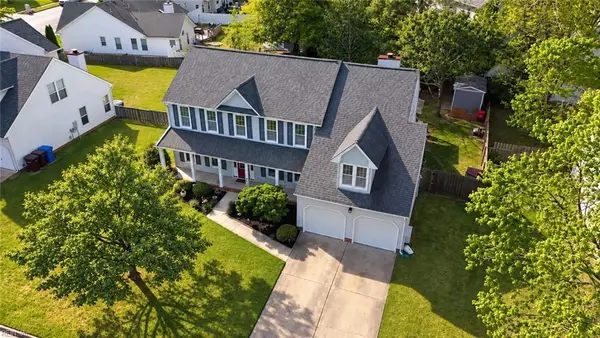 $565,000Active5 beds 3 baths2,753 sq. ft.
4308 Galston Court, Chesapeake, VA 23321
MLS# 10654907Listed by: The Real Estate Group - New
 $679,580Active4 beds 3 baths3,054 sq. ft.
1004 Cedar Tree Court, Chesapeake, VA 23323
MLS# 10655160Listed by: AtCoastal Realty - New
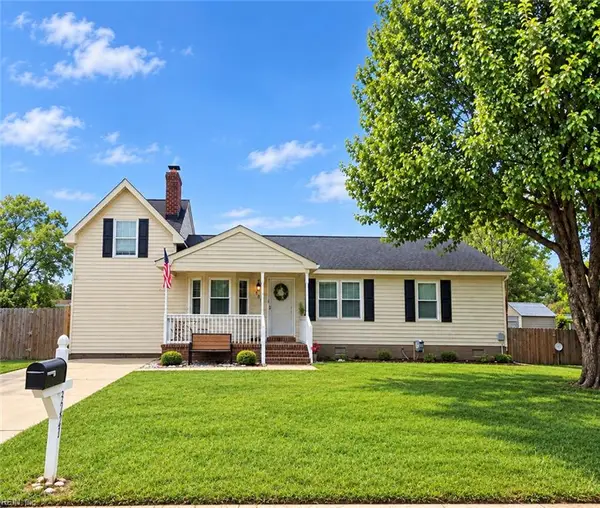 $380,000Active4 beds 3 baths1,767 sq. ft.
3221 Stefanie Court, Chesapeake, VA 23323
MLS# 10655445Listed by: Howard Hanna Real Estate Svcs. - New
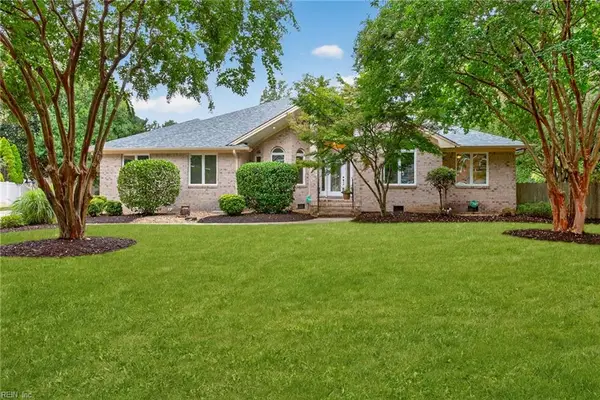 $737,000Active4 beds 3 baths2,777 sq. ft.
804 Brookside Arch, Chesapeake, VA 23322
MLS# 10655495Listed by: Howard Hanna Real Estate Svcs. - Open Thu, 3 to 5pmNew
 $749,000Active5 beds 3 baths3,200 sq. ft.
1204 Lingale Court, Chesapeake, VA 23322
MLS# 10655942Listed by: Serhant - New
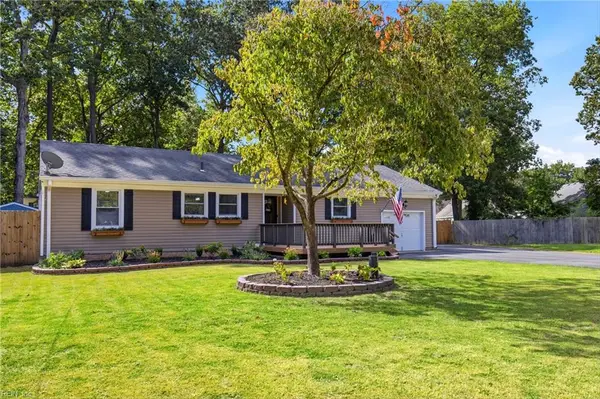 $475,000Active3 beds 2 baths1,909 sq. ft.
141 Marion Drive, Chesapeake, VA 23322
MLS# 10655827Listed by: Swell Real Estate Co - New
 $349,900Active3.4 Acres
1232 Beaver Dam Road, Chesapeake, VA 23322
MLS# 10655846Listed by: EXP Realty LLC - New
 $330,000Active2 beds 3 baths1,870 sq. ft.
1415 Rollesby Way, Chesapeake, VA 23320
MLS# 10655885Listed by: BHHS RW Towne Realty - New
 $229,900Active2.29 Acres
0 Beaver Dam Road, Chesapeake, VA 23322
MLS# 10655900Listed by: EXP Realty LLC


Protect your home and budget from life's surprises with an Assurant Home Warranty, backed by a partner that supports you through every step of homeownership. Explore Plans.
©2026 Century 21 Real Estate LLC. All rights reserved. CENTURY 21®, the CENTURY 21 Logo and C21® are service marks owned by Century 21 Real Estate LLC. Century 21 Real Estate LLC fully supports the principles of the Fair Housing Act and the Equal Opportunity Act. Each office is independently owned and operated. Listing information is deemed reliable but not guaranteed accurate.